Virtually Staged. Affordable, low-maintenance living awaits in this updated 2-bedroom, 2-bath block-and-stucco Mazatlan courtyard villa where the BOND IS PAID, on a highly sought after, premium, quiet corner lot with only one neighbor along peaceful roads between Spanish Springs Town Square and Lake Sumter Landing—just a short golf cart ride from both squares, Tierra Del Sol Country Club, the Savannah Center, and shopping at Spanish Plains Shopping Center. Enter through the covered entryway or convenient interior garage access into a fresh, bright, carpet-free interior extensively modernized for total peace of mind: 2025 upgrades include removed popcorn ceilings and new flooring throughout, followed by 2026 updates featuring all-new lighting fixtures and ceiling fans, updated toilets and showerheads in both bathrooms, removed outdated window blinds, a new corner electric fireplace/TV stand with an overhead shelf, a freshly painted garage door and gate, and new charcoal fiberglass insect screening on the lanai and side door. Combined with major mechanical updates—a new roof (2022), water heater (2022), HVAC (2018), and recently painted interior—this move-in-ready home is finished off with a manicured yard, mature landscaping, a side retractable awning for added shade, and a generous grassy space perfect for pets with plenty of room to add a birdcage. Schedule your private tour today!
For sale
$289,500
2128 ALFREDO AVENUE, THE VILLAGES, FL 32159
2beds
1,102sqft
Villa
Built in 1998
4,481 Square Feet Lot
$277,100 Zestimate®
$263/sqft
$-- HOA
What's special
Fresh bright carpet-free interiorCovered entrywayManicured yardMature landscapingConvenient interior garage access
- 1 day
- 225
- 27
Likely to sell faster than
Zillow last checked:
Listing updated:
Listed by:
Jo Holton 307-690-7219,
REDFIN CORPORATION 407-708-9747
Source: Stellar MLS,MLS#: O6457766 Originating MLS: Orlando Regional
Facts & features
Interior
Bedrooms & bathrooms
- Bedrooms: 2
- Bathrooms: 2
- Full bathrooms: 2
Primary bedroom
- Features: Ceiling Fan(s), Walk-In Closet(s)
- Level: First
- Area: 157.43 Square Feet
- Dimensions: 13x12.11
Bedroom 2
- Features: Ceiling Fan(s), Built-in Closet
- Level: First
- Area: 139.1 Square Feet
- Dimensions: 13x10.7
Balcony porch lanai
- Level: First
- Area: 110.88 Square Feet
- Dimensions: 14.4x7.7
Dining room
- Level: First
- Area: 149.8 Square Feet
- Dimensions: 14x10.7
Foyer
- Level: First
- Area: 25.48 Square Feet
- Dimensions: 5.2x4.9
Kitchen
- Level: First
- Area: 97.9 Square Feet
- Dimensions: 11x8.9
Living room
- Level: First
- Area: 257.76 Square Feet
- Dimensions: 17.9x14.4
Heating
- Electric
Cooling
- Central Air
Appliances
- Included: Dishwasher, Dryer, Electric Water Heater, Range, Refrigerator, Washer
- Laundry: Electric Dryer Hookup, In Garage, Washer Hookup
Features
- Ceiling Fan(s), Living Room/Dining Room Combo, Open Floorplan, Primary Bedroom Main Floor, Thermostat, Walk-In Closet(s)
- Flooring: Ceramic Tile, Laminate
- Doors: Sliding Doors, Sliding Doors
- Has fireplace: Yes
- Fireplace features: Electric, Living Room
Interior area
- Total structure area: 1,677
- Total interior livable area: 1,102 sqft
Video & virtual tour
Property
Parking
- Total spaces: 1
- Parking features: Driveway, Oversized
- Attached garage spaces: 1
- Has uncovered spaces: Yes
- Details: Garage Dimensions: 22x16
Features
- Levels: One
- Stories: 1
- Patio & porch: Patio, Rear Porch, Screened
- Exterior features: Awning(s), Courtyard, Irrigation System, Sprinkler Metered
Lot
- Size: 4,481 Square Feet
- Features: Corner Lot, City Lot, Landscaped, Level
- Residential vegetation: Mature Landscaping
Details
- Parcel number: D11D030
- Zoning: RESIDENTIA
- Special conditions: None
Construction
Type & style
- Home type: SingleFamily
- Architectural style: Courtyard
- Property subtype: Villa
Materials
- Block, Stucco
- Foundation: Slab
- Roof: Shingle
Condition
- New construction: No
- Year built: 1998
Utilities & green energy
- Sewer: Public Sewer
- Water: Public
- Utilities for property: Electricity Connected, Public, Sewer Connected, Sprinkler Meter, Street Lights, Underground Utilities, Water Connected
Community & HOA
Community
- Features: Community Mailbox, Deed Restrictions, Gated Community - No Guard, Golf Carts OK, Golf
- Pet fee: $0 monthly
- Senior community: Yes
- Subdivision: THE VILLAGES
HOA
- Has HOA: No
- Services included: Recreational Facilities
Location
- Region: The Villages
Financial & listing details
- Price per square foot: $263/sqft
- Tax assessed value: $245,590
- Annual tax amount: $2,766
- Date on market: 11/20/2026
- Cumulative days on market: 2 days
- Listing terms: Cash,Conventional,FHA,VA Loan
- Ownership: Fee Simple
- Total actual rent: 0
- Electric utility on property: Yes
- Road surface type: Paved, Asphalt
Estimated market value
$277,100
$263,000 - $291,000
$2,070/mo
Price history
| Date | Event | Price |
|---|---|---|
| 11/20/2026 | Listed for sale | $289,500+15.8%$263/sqft |
Source:  Stellar MLS #O6457766 Report a problem | ||
| 6/27/2025 | Sold | $250,000-3.5%$227/sqft |
Source: Stellar MLS #G5096214 Report a problem | ||
| 5/31/2025 | Pending sale | $259,000$235/sqft |
Source: Stellar MLS #G5096214 Report a problem | ||
| 5/23/2025 | Price change | $259,000-7.5%$235/sqft |
Source: Stellar MLS #G5096214 Report a problem | ||
| 5/5/2025 | Listed for sale | $279,900$254/sqft |
Source: Stellar MLS #G5096214 Report a problem | ||
Public tax history
| Year | Property taxes | Tax assessment |
|---|---|---|
| 2025 | $1,476 +1.3% | $128,680 +2.9% |
| 2024 | $1,456 +17.7% | $125,060 +3% |
| 2023 | $1,238 +5.9% | $121,420 +3% |
| 2022 | $1,169 -4.3% | $117,890 +3% |
| 2021 | $1,221 -0.1% | $114,460 +1.4% |
| 2020 | $1,223 | $112,880 +2.3% |
| 2019 | $1,223 +0.6% | $110,350 +1.9% |
| 2018 | $1,215 +8.6% | $108,300 +2.1% |
| 2017 | $1,119 +1.9% | $106,080 +2.1% |
| 2016 | $1,098 +5.4% | $103,900 +0.7% |
| 2015 | $1,042 -0.5% | $103,180 +0.8% |
| 2014 | $1,047 +0.3% | $102,370 +1.5% |
| 2013 | $1,044 | $100,860 +1.7% |
| 2012 | -- | $99,180 +3% |
| 2011 | -- | $96,298 +1.5% |
| 2010 | -- | $94,875 +2.7% |
| 2009 | -- | $92,381 +0.1% |
| 2008 | -- | $92,289 +3% |
| 2007 | -- | $89,601 +2.5% |
| 2006 | -- | $87,416 +3% |
| 2005 | -- | $84,870 +3% |
| 2004 | -- | $82,399 +1.9% |
| 2003 | -- | $80,863 +2.4% |
| 2002 | -- | $78,968 +1.6% |
| 2001 | -- | $77,724 -5.5% |
| 2000 | -- | $82,266 +12% |
| 1999 | -- | $73,476 |
Find assessor info on the county website
Monthly payment
Est. payment
Payment breakdown
Explore the cost of this home by adjusting the details. Changes won't be saved.Climate risks
Neighborhood: 32159
- $282,900-- bd-- ba1.2k sqft2126 Alfredo Ave, The Villages, FL 32159Off Market
- $294,500-- bd-- ba1.2k sqft2124 Alfredo Ave, The Villages, FL 32159Off Market
- $276,400-- bd-- ba1.1k sqft2032 Alfredo Ave, The Villages, FL 32159Off Market
- $300,0002 bd2 ba1.1k sqft2030 Alfredo Ave, The Villages, FL 32159Sold
Similar homes
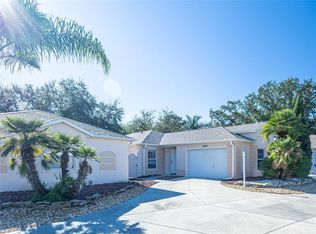
- $279,9002 bd2 ba1.1k sqft2124 ESCOBAR AVENUE, THE VILLAGES, FL 32159For Sale

 MLS ID #G5118870, Lynn Bartlett, RE/MAX PREMIER REALTY LADY LK. Stellar MLS
- $289,9002 bd2 ba1.2k sqft672 SAN PEDRO DRIVE, THE VILLAGES, FL 32159For Sale
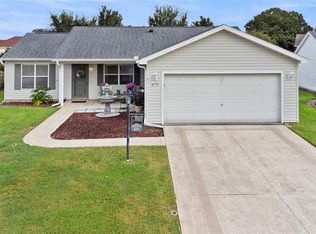 MLS ID #G5117551, Dick Betts, LPT REALTY, LLC. Stellar MLS
- $295,0002 bd2 ba1.2k sqft952 AVALON AVENUE, THE VILLAGES, FL 32159For Sale
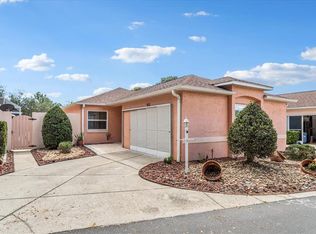 MLS ID #TB8558813, Brent Charneski, CHARLES RUTENBERG REALTY INC. Stellar MLS
- $283,0002 bd2 ba1.5k sqft710 CORTEZ AVENUE, THE VILLAGES, FL 32159For Sale
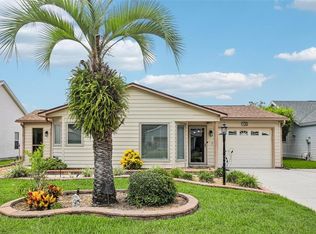 MLS ID #G5115518, Craig Sommerville, REALTY EXECUTIVES IN THE VILLAGES. Stellar MLS
- $230,0002 bd2 ba1.1k sqft218 ESTRADA PLACE, THE VILLAGES, FL 32159For SaleMLS ID #G5119777, Katrina McNeely, REALTY EXECUTIVES IN THE VILLAGES. Stellar MLS
- $330,0002 bd2 ba1.1k sqft914 MENDOZA BOULEVARD, LADY LAKE, FL 32159For SaleMLS ID #G5113136, Patrick Shores, COLDWELL BANKER VANGUARD LIFESTYLE REALTY. Stellar MLS
- $275,0003 bd2 ba1.3k sqft836 EVELYNTON LOOP, THE VILLAGES, FL 32162For SaleMLS ID #G5119985, Kelly Shipes, DOWN HOME REALTY, LLLP. Stellar MLS
- $338,5003 bd2 ba1.5k sqft12049 NE 51ST CIRCLE, OXFORD, FL 34484For SaleMLS ID #G5120315, Brandon Renner, LPT REALTY, LLC. Stellar MLS
- $234,0002 bd2 ba1.1k sqft1710 ROSALES ROAD, THE VILLAGES, FL 32162For SaleMLS ID #G5120293, Jim McCallum, BERKSHIRE HATHAWAY HS FLORIDA. Stellar MLS
- $284,9003 bd2 ba1.2k sqft3565 IDLEWOOD LOOP, THE VILLAGES, FL 32162For SaleMLS ID #G5117535, Scott Hubbard, WORTH CLARK REALTY. Stellar MLS
- $298,5003 bd2 ba1.3k sqft2732 PRIVADA DRIVE, THE VILLAGES, FL 32162For SaleMLS ID #G5116667, Kimberly Cook, ELITE EVOLUTION PROPERTIES. Stellar MLS
- $289,9003 bd2 ba1.2k sqft1321 MURRELLS INLET LOOP, THE VILLAGES, FL 32162For SaleMLS ID #G5119973, Raena Ratcliff, WORTH CLARK REALTY. Stellar MLS
- $250,0002 bd2 ba1.1k sqft1606 CAMPOS DRIVE, THE VILLAGES, FL 32162For SaleMLS ID #G5116809, Raena Ratcliff, WORTH CLARK REALTY. Stellar MLS
- $307,5003 bd2 ba1.3k sqft17705 SE 93RD HAWTHORNE AVENUE, THE VILLAGES, FL 32162For SaleMLS ID #G5111828, Paul Lemieux II, PA, KELLER WILLIAMS CORNERSTONE RE. Stellar MLS
- $319,5003 bd2 ba1.3k sqft970 KENOVA AVENUE, THE VILLAGES, FL 32162For SaleMLS ID #G5115552, Patrick Shores, COLDWELL BANKER VANGUARD LIFESTYLE REALTY. Stellar MLS
- $247,0002 bd2 ba1.2k sqft16980 SE 81ST ELLERSLIE COURT, THE VILLAGES, FL 32162For SaleMLS ID #OM735314, Jennifer Trail, JUDY L. TROUT REALTY. Stellar MLS
- $299,9003 bd2 ba1.3k sqft870 HENDERSON LANE, THE VILLAGES, FL 32162For SaleMLS ID #G5101221, Marion DeAnnuntis, CENTURY 21 MYERS ROSE REALTY. Stellar MLS
- $315,0003 bd2 ba1.4k sqft17728 SE 81ST WYNSTONE AVENUE, THE VILLAGES, FL 32162For SaleMLS ID #G5117669, Amanda Fincher, LLC, REALTY EXECUTIVES IN THE VILLAGES. Stellar MLS
- $329,0003 bd2 ba1.3k sqft9595 SE 171ST ARGYLL STREET, THE VILLAGES, FL 32162For SaleMLS ID #G5118250, Cindy Dunn, REALTY EXECUTIVES IN THE VILLAGES. Stellar MLS
- $299,9003 bd2 ba1.5k sqft12166 NE 51ST CIRCLE, OXFORD, FL 34484For SaleMLS ID #OM733171, Brandon Perry, NEWGATE REALTY, LLC. Stellar MLS
