Welcome Home! Nestled on a beautifully landscaped one-acre homesite, this meticulously maintained 3-bedroom, 2.5-bath residence offers the perfect blend of comfort, style, and peaceful country living with the convenience of nearby amenities. From the moment you arrive, you'll be impressed by the home's exceptional curb appeal, expansive concrete driveway, and inviting covered front porch. Inside, the thoughtfully designed open floor plan features gleaming Brazilian cherry hardwood floors in the great room, complemented by elegant 18-inch ceramic tile in the kitchen and bathrooms and plush carpeting in the bedrooms. Architectural details throughout the home, including tray, cathedral, and volume ceilings, arched windows, and decorative accents, create a warm atmosphere. The spacious kitchen flows seamlessly into the living and dining areas, making it ideal for entertaining family and friends. Step outside to the enclosed lanai or relax on the adjoining patio while enjoying the privacy and tranquility of the beautifully maintained backyard. The split-bedroom floor plan provides privacy for both owners and guests. The guest wing features a desirable Jack-and-Jill bathroom with separate vanities for each bedroom. The generous primary suite offers a tray ceiling, private access to the lanai, dual vanities, a jetted soaking tub, a large walk-in tiled shower, linen storage, and a spacious walk-in closet. Additional features include a screened two-car garage with a dedicated workbench area, a utility shed, an irrigation system, a water softener and purification system, landscape lighting, front and rear spotlights, and laundry hookups both inside the home and in the garage. Conveniently located just minutes from shopping, dining, healthcare, and entertainment, this home provides quick access to The Villages, Brownwood Paddock Square, Lake Sumter Landing, The Villages Charter School, and County Road 466A. Combining peaceful country living with an unbeatable location, this exceptional property is truly move-in ready. Schedule your private showing today!
Pending
$499,900
4520 COUNTY ROAD 121D ROAD, WILDWOOD, FL 34785
3beds
2,294sqft
:
Get pre-qualified$3,093/mo
Single Family Residence
Built in 2004
1 Acres Lot
$495,900 Zestimate®
$218/sqft
$4/mo HOA
What's special
- 21 days |
- 65 |
- 2 |
Zillow last checked:
Listing updated:
Listed by:
Robbie Shoemaker 352-661-5733,
FLAMINGO REAL ESTATE & MNGMT 352-689-1000,
Leesa Wales 352-661-5733,
FLAMINGO REAL ESTATE & MNGMT
Source: Stellar MLS,MLS#: G5114524 Originating MLS: Lake and Sumter
Originating MLS: Lake and Sumter
Facts & features
Interior
Bedrooms & bathrooms
- Bedrooms: 3
- Bathrooms: 3
- Full bathrooms: 2
- 1/2 bathrooms: 1
Primary bedroom
- Features: Walk-In Closet(s)
- Level: First
- Area: 240 Square Feet
- Dimensions: 15x16
Bedroom 1
- Features: Built-in Closet
- Level: First
- Area: 169 Square Feet
- Dimensions: 13x13
Bedroom 2
- Features: Built-in Closet
- Level: First
- Area: 130 Square Feet
- Dimensions: 10x13
Primary bathroom
- Level: First
- Area: 108 Square Feet
- Dimensions: 9x12
Bathroom 1
- Level: First
- Area: 117 Square Feet
- Dimensions: 9x13
Dining room
- Level: First
- Area: 120 Square Feet
- Dimensions: 10x12
Kitchen
- Level: First
- Area: 231 Square Feet
- Dimensions: 11x21
Living room
- Level: First
- Area: 187 Square Feet
- Dimensions: 11x17
Office
- Level: First
- Area: 143 Square Feet
- Dimensions: 11x13
Heating
- Heat Pump
Cooling
- Central Air
Appliances
- Included: Dishwasher, Range, Refrigerator
- Laundry: In Garage
Features
- Tray Ceiling(s)
- Flooring: Carpet, Tile
- Has fireplace: No
Interior area
- Total structure area: 3,218
- Total interior livable area: 2,294 sqft
Property
Parking
- Total spaces: 2
- Parking features: Garage - Attached
- Attached garage spaces: 2
Features
- Levels: One
- Stories: 1
- Exterior features: Other
Lot
- Size: 1 Acres
- Dimensions: 150 x 291
Details
- Parcel number: D29EE004
- Zoning: R-1
- Special conditions: None
Construction
Type & style
- Home type: SingleFamily
- Property subtype: Single Family Residence
Materials
- Stucco
- Foundation: Slab
- Roof: Shingle
Condition
- New construction: No
- Year built: 2004
Utilities & green energy
- Sewer: Septic Tank
- Water: Well
- Utilities for property: Electricity Connected
Community & HOA
Community
- Pet fee: $0 monthly
- Subdivision: FOX HOLLOW PH 02
HOA
- Has HOA: Yes
- HOA fee: $4 monthly
- HOA name: Fox Hollow
Location
- Region: Wildwood
Financial & listing details
- Price per square foot: $218/sqft
- Tax assessed value: $287,700
- Annual tax amount: $3,474
- Date on market: 7/8/2026
- Ownership: Fee Simple
- Total actual rent: 0
- Electric utility on property: Yes
- Road surface type: Paved
Estimated market value
$495,900
$471,000 - $521,000
$2,760/mo
Price history
| Date | Event | Price |
|---|---|---|
| 7/8/2026 | Pending sale | $499,900+106.6%$218/sqft |
Source:  Stellar MLS #G5114524 Report a problem Stellar MLS #G5114524 Report a problem | ||
| 4/3/2013 | Sold | $242,000-6.9%$105/sqft |
Source: Public Record Report a problem | ||
| 10/5/2012 | Listed for sale | $259,800+10.6%$113/sqft |
Source: PREMIER REALTY OF OCALA, INC #G4687830 Report a problem | ||
| 10/21/2004 | Sold | $235,000$102/sqft |
Source: Public Record Report a problem | ||
Public tax history
| Year | Property taxes | Tax assessment |
|---|---|---|
| 2025 | $3,475 +3.6% | $287,700 |
| 2024 | $3,355 +6.9% | $287,700 +0.3% |
| 2023 | $3,138 +5.5% | $286,800 +10% |
| 2022 | $2,975 +4% | $260,730 +10% |
| 2021 | $2,862 +0.4% | $237,030 +4.7% |
| 2020 | $2,851 | $226,330 |
| 2019 | $2,851 -2.7% | $226,330 |
| 2018 | $2,931 +10.8% | $226,330 +8.3% |
| 2017 | $2,645 +4.4% | $209,000 |
| 2016 | $2,533 -1.4% | $209,000 |
| 2015 | $2,570 -0.5% | $209,000 +12.7% |
| 2014 | $2,584 +7.5% | $185,380 -7% |
| 2013 | $2,403 | $199,390 +1.6% |
| 2012 | -- | $196,340 +3% |
| 2011 | -- | $190,622 +1.5% |
| 2010 | -- | $187,805 +2.7% |
| 2009 | -- | $182,868 +0.1% |
| 2008 | -- | $182,686 +3% |
| 2007 | -- | $177,366 +2.5% |
| 2006 | -- | $173,040 +3% |
| 2005 | -- | $168,000 +1058.6% |
| 2004 | -- | $14,500 |
| 2003 | -- | $14,500 |
Find assessor info on the county website
Monthly payment
Est. payment
Payment breakdown
Explore the cost of this home by adjusting the details. Changes won't be saved.Climate risks
Neighborhood: 34785
Nearby schools
GreatSchools rating
- 8/10Wildwood Elementary SchoolGrades: PK-5Distance: 2.7 mi
- 3/10Wildwood Middle/ High SchoolGrades: 6-12Distance: 2.6 mi
- $651,1003 bd2 ba2.7k sqft4550 Cr 121d, Wildwood, FL 34785Off Market
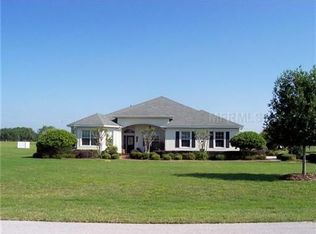
- $454,100-- bd-- ba2k sqft4545 County Road 121d, Wildwood, FL 34785Off Market
- $558,200-- bd-- ba1.9k sqft4460 County Road 121d, Wildwood, FL 34785Off Market
- $440,0003 bd2 ba1.7k sqft4580 County Road 121d, Wildwood, FL 34785For Sale

- $406,3003 bd2 ba1.8k sqft4585 County Road 121d, Wildwood, FL 34785Off Market
- $366,1003 bd2 ba1.4k sqft9310 County Road 128d, Wildwood, FL 34785Off Market
- $416,700-- bd-- ba1.7k sqft4610 County Road 121d, Wildwood, FL 34785Off Market
- $709,700-- bd-- ba2.6k sqft4430 County Road 121d, Wildwood, FL 34785Off Market
A local agent can set up tours, give advice and negotiate with sellers.
A local lender can help you make sure your offer is ready when you are.
Similar homes
- $529,0004 bd2 ba2.3k sqft10144 LAKE MIONA WAY, OXFORD, FL 34484For Sale
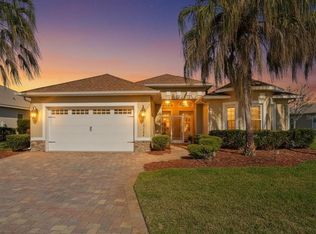
 MLS ID #G5109301, Kristen Miller, COLDWELL BANKER VANGUARD LIFESTYLE REALTY. Stellar MLS
 - $475,0003 bd2 ba1.8k sqft16364 SE 89TH TERRACE, SUMMERFIELD, FL 34491For Sale
 MLS ID #G5114790, Kimberly McElroy LLC, REAL BROKER, LLC. Stellar MLS
 - $499,0003 bd2 ba1.8k sqft16723 SE 173RD TERRACE ROAD, WEIRSDALE, FL 32195For Sale
 MLS ID #O6416233, Michele Saenz, NOVA REAL ESTATE SERVICES INC. Stellar MLS
 - $429,9993 bd2 ba1.8k sqft2047 DUNSTER COURT, THE VILLAGES, FL 32162For Sale
 MLS ID #OM725287, Cristine Kelty, EXP REALTY LLC. Stellar MLS
 - $379,0003 bd2 ba1.8k sqft5011 BELTED KINGFISHER DRIVE, OXFORD, FL 34484For SaleMLS ID #G5114626, Lisa Little, RE/MAX PREMIER REALTY. Stellar MLS
- $450,0003 bd2 ba1.7k sqft3602 PEPPERIDGE CIRCLE, THE VILLAGES, FL 32163For SaleMLS ID #G5115338, Victoria Vos, LPT REALTY, LLC. Stellar MLS
- $479,0003 bd2 ba1.8k sqft16581 SE 77TH NORTHRIDGE COURT, THE VILLAGES, FL 32162For SaleMLS ID #TB8520567, Valerie Rubalcaba-Williams, EXP REALTY LLC. Stellar MLS
- $439,9003 bd2 ba1.8k sqft447 FOSTER PLACE, THE VILLAGES, FL 32162For SaleMLS ID #G5112156, Nan Robinson, COLDWELL BANKER VANGUARD LIFESTYLE REALTY. Stellar MLS
- $469,9004 bd3 ba2.6k sqft5337 SW 111th Lane Rd, Ocala, FL 34476For SaleMLS ID #856235, Nichole Roberts, All Florida Homes Realty LLC. Realtors Association of Citrus County
- $499,9004 bd3 ba2.9k sqft4505 SW 106TH PLACE, OCALA, FL 34476For SaleMLS ID #OM725835, Luke Lippert, RE/MAX PREMIER REALTY. Stellar MLS
- $559,9003 bd3 ba2.8k sqft9361 SE 137TH STREET ROAD, SUMMERFIELD, FL 34491For SaleMLS ID #OM727978, Virgil Kapp, SELLSTATE NGR- SUMMERFIELD. Stellar MLS
- $439,0003 bd3 ba2k sqft10990 SE 170TH STREET ROAD, SUMMERFIELD, FL 34491For SaleMLS ID #O6419009, Lindsey Monk, UNITED REALTY GROUP INC. Stellar MLS
- $479,9003 bd3 ba2k sqft17187 SE 116TH COURT ROAD, SUMMERFIELD, FL 34491For SaleMLS ID #GC536130, Anthony Brock, Jr., MILLER REAL ESTATE. Stellar MLS
- $496,0004 bd3 ba2.6k sqft4518 SE 33RD PLACE, OCALA, FL 34480For SaleMLS ID #O6395385, Darin Jacobs, SUPERIOR REALTY GROUP, LLC.. Stellar MLS
- $405,9993 bd2 ba1.5k sqft624 FAYETTE COURT, THE VILLAGES, FL 32162For SaleMLS ID #G5109497, Jamie Rosier, REALTY EXECUTIVES IN THE VILLAGES. Stellar MLS
- $449,9003 bd2 ba1.9k sqft34224 SHADEWOOD CIRCLE, LEESBURG, FL 34788For SaleMLS ID #V4949786, Luciana Beck, COLDWELL BANKER COAST REALTY. Stellar MLS
- $479,9003 bd2 ba1.9k sqft475 ISLAND HOUSE PATH, THE VILLAGES, FL 32163For SaleMLS ID #G5111825, Holly McEntire, REALTY EXECUTIVES IN THE VILLAGES. Stellar MLS
- $550,0004 bd3 ba3k sqft503 W LEAH COURT, FRUITLAND PARK, FL 34731For SaleMLS ID #O6415019, Carrie Pappas, JASON MITCHELL REAL ESTATE FLO. Stellar MLS
- $410,0003 bd2 ba1.3k sqft2306 NACKMAN PLACE, THE VILLAGES, FL 32162For SaleMLS ID #G5110942, April Connolly, FLAMINGO REAL ESTATE & MNGMT. Stellar MLS
- $405,0003 bd2 ba1.6k sqft2311 CRESTVIEW STREET, THE VILLAGES, FL 32162For SaleMLS ID #G5108687, Damon Morton, DOWN HOME REALTY, LLLP. Stellar MLS
