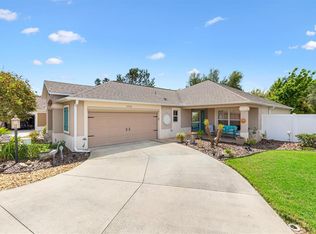
Welcome to a home that truly offers space, comfort, and the perfect setting for both everyday living and unforgettable entertaining. Home is being sold fully furnished, minus a few personal items. Boasting over 3,000 square feet, this expansive residence features a large family room, along with generously sized living and dining areas and vaulted ceiling, thoughtfully designed to accommodate gatherings of any size while still maintaining a warm and inviting feel. Whether hosting holidays or enjoying a quiet evening in, there is no shortage of space to spread out and relax. The oversized primary suite is a true retreat, highlighted by an elegant tray ceiling and ample room to unwind. The en-suite bath offers a spa-like experience with a 36” double sink vanity, garden tub, separate shower, linen closet, private water closet, and dual walk-in closets. Down the oversized hallway, you’ll find four additional spacious bedrooms, providing flexibility for family, guests, or a home office setup—plenty of room for everyone to spread out comfortably. At the heart of the home is a beautifully designed gourmet kitchen, perfect for the avid home chef. Enjoy 36” upper cabinets with crown molding, upgraded GE stainless steel appliances, a large island, breakfast bar, and a walk-in pantry—combining both function and style in one impressive space. This home is being offered FULLY FURNISHED, making it truly move-in ready or an excellent opportunity for a seamless second home or investment. Nestled in a quiet neighborhood, this property offers a unique blend of privacy and convenience. Beyond the tree line, you’ll find Dead River/Lake Griffin, adding to the serene natural surroundings. Despite the peaceful setting, you’re just minutes from major roadways, shopping, dining, and medical facilities—delivering the best of both worlds with that sought-after rural Central Florida feel.
For sale
Price cut: $10K (8/13)
$540,000
503 W LEAH COURT, FRUITLAND PARK, FL 34731
4beds
3,023sqft
Single Family Residence
Built in 2018
0.29 Acres Lot
$-- Zestimate®
$179/sqft
$36/mo HOA
What's special
Large islandBreakfast barFour additional spacious bedroomsLarge family roomQuiet neighborhoodBeautifully designed gourmet kitchenElegant tray ceiling
- 74 days |
- 171 |
- 7 |
Zillow last checked:
Listing updated:
Listed by:
Carrie Pappas 352-460-1109,
JASON MITCHELL REAL ESTATE FLO 754-307-0607,
Konstantinos Pappas 352-717-8288,
JASON MITCHELL REAL ESTATE FLO
Source: Stellar MLS,MLS#: O6415019 Originating MLS: Osceola
Originating MLS: Osceola
Facts & features
Interior
Bedrooms & bathrooms
- Bedrooms: 4
- Bathrooms: 3
- Full bathrooms: 3
Primary bedroom
- Features: Dual Sinks, En Suite Bathroom, Walk-In Closet(s)
- Level: First
- Area: 378 Square Feet
- Dimensions: 18x21
Bedroom 2
- Features: Built-in Closet
- Level: First
- Area: 130 Square Feet
- Dimensions: 13x10
Bedroom 3
- Features: Walk-In Closet(s)
- Level: First
- Area: 140 Square Feet
- Dimensions: 10x14
Bedroom 4
- Features: Built-in Closet
- Level: First
- Area: 156 Square Feet
- Dimensions: 13x12
Dinette
- Level: First
- Area: 160 Square Feet
- Dimensions: 16x10
Dining room
- Level: First
- Area: 168 Square Feet
- Dimensions: 12x14
Family room
- Level: First
- Area: 418 Square Feet
- Dimensions: 22x19
Kitchen
- Features: Pantry
- Level: First
- Area: 255 Square Feet
- Dimensions: 17x15
Laundry
- Features: Other
- Level: First
- Area: 80 Square Feet
- Dimensions: 10x8
Living room
- Level: First
- Area: 132 Square Feet
- Dimensions: 11x12
Heating
- Electric
Cooling
- Central Air
Appliances
- Included: Dishwasher, Dryer, Electric Water Heater, Microwave, Range, Refrigerator, Washer
- Laundry: Laundry Room
Features
- Ceiling Fan(s), Open Floorplan, Tray Ceiling(s), Vaulted Ceiling(s), Walk-In Closet(s)
- Flooring: Carpet, Vinyl
- Has fireplace: No
- Furnished: Yes
Interior area
- Total structure area: 3,023
- Total interior livable area: 3,023 sqft
Video & virtual tour
Property
Parking
- Total spaces: 2
- Parking features: Garage - Attached
- Attached garage spaces: 2
Features
- Levels: One
- Stories: 1
- Patio & porch: Patio
- Exterior features: Other
Lot
- Size: 0.29 Acres
Details
- Parcel number: 031924001000004100
- Zoning: R-3
- Special conditions: None
Construction
Type & style
- Home type: SingleFamily
- Property subtype: Single Family Residence
Materials
- Block, Stucco
- Foundation: Slab
- Roof: Shingle
Condition
- New construction: No
- Year built: 2018
Utilities & green energy
- Sewer: Public Sewer
- Water: Public
- Utilities for property: Cable Available, Electricity Connected, Water Connected
Community & HOA
Community
- Pet fee: $0 monthly
- Subdivision: FRUITLAND PARK CHELSEAS RUN
HOA
- Has HOA: Yes
- HOA fee: $36 monthly
- HOA name: Leland Mgnt / Stephanie Mallary
- HOA phone: 407-775-4351
Location
- Region: Fruitland Park
Financial & listing details
- Price per square foot: $179/sqft
- Tax assessed value: $356,424
- Annual tax amount: $4,121
- Date on market: 6/8/2026
- Cumulative days on market: 74 days
- Listing terms: Cash,Conventional,VA Loan
- Ownership: Fee Simple
- Total actual rent: 0
- Electric utility on property: Yes
- Road surface type: Asphalt
Estimated market value
Not available
Estimated sales range
Not available
Not available
Price history
| Date | Event | Price |
|---|---|---|
| 8/13/2026 | Price change | $540,000-1.8%$179/sqft |
Source:  Stellar MLS #O6415019 Report a problem Stellar MLS #O6415019 Report a problem | ||
| 6/8/2026 | Listed for sale | $550,000+116.4%$182/sqft |
Source: Stellar MLS #O6415019 Report a problem | ||
| 9/4/2018 | Sold | $254,200-0.8%$84/sqft |
Source: Public Record Report a problem | ||
| 5/17/2018 | Listing removed | $256,350$85/sqft |
Source: ADAMS HOMES REALTY, INC. #O5701606 Report a problem | ||
| 5/17/2018 | Price change | $256,350+0.1%$85/sqft |
Source: ADAMS HOMES REALTY, INC. #O5701606 Report a problem | ||
| 5/7/2018 | Price change | $256,150+0.2%$85/sqft |
Source: ADAMS HOMES REALTY, INC. #O5701606 Report a problem | ||
| 5/1/2018 | Price change | $255,650+1.6%$85/sqft |
Source: ADAMS HOMES REALTY, INC. #O5701606 Report a problem | ||
| 4/18/2018 | Listed for sale | $251,650$83/sqft |
Source: ADAMS HOMES REALTY, INC. #O5701606 Report a problem | ||
Public tax history
| Year | Property taxes | Tax assessment |
|---|---|---|
| 2025 | $4,121 +2.2% | $261,170 +2.9% |
| 2024 | $4,031 +9.3% | $253,810 +3% |
| 2023 | $3,689 +1.7% | $246,420 +3% |
| 2022 | $3,626 +3.7% | $239,250 +3% |
| 2021 | $3,495 -2.2% | $232,287 +1.4% |
| 2020 | $3,575 +0.9% | $229,080 +2.3% |
| 2019 | $3,542 +1106.9% | $223,930 +1251% |
| 2018 | $293 | $16,575 +66.7% |
| 2017 | $293 +65.3% | $9,945 |
| 2016 | $178 -1.6% | $9,945 |
| 2015 | $180 -7.3% | $9,945 |
| 2014 | $195 +4.1% | $9,945 |
| 2013 | $187 -0.3% | $9,945 |
| 2012 | $188 +1.8% | $9,945 |
| 2011 | $184 -1.3% | $9,945 |
| 2010 | $187 -21.5% | $9,945 -21.5% |
| 2009 | $238 -51.1% | $12,675 -60.6% |
| 2008 | $486 -34% | $32,175 -17.5% |
| 2007 | $736 | $39,000 |
| 2006 | -- | -- |
Find assessor info on the county website
Monthly payment
Est. payment
Payment breakdown
Explore the cost of this home by adjusting the details. Changes won't be saved.Climate risks
Neighborhood: 34731
Nearby schools
GreatSchools rating
- 3/10Fruitland Park Elementary SchoolGrades: PK-5Distance: 0.7 mi
- 3/10Carver Middle SchoolGrades: 6-8Distance: 2.6 mi
- 2/10Leesburg High SchoolGrades: 9-12Distance: 4 mi
Schools provided by the listing agent
- Elementary: Fruitland Park Elem
- Middle: Carver Middle
- High: Leesburg High
Source: Stellar MLS. This data may not be complete. We recommend contacting the local school district to confirm school assignments for this home.
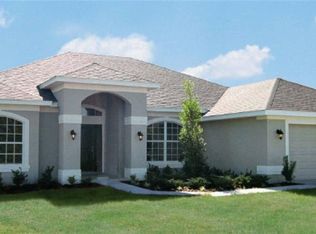
- $404,6004 bd2 ba2.3k sqft505 W Leah Ct, Fruitland Park, FL 34731Off Market
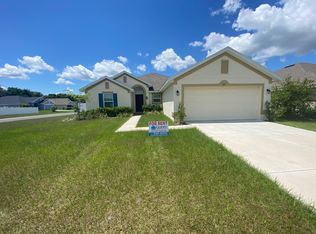
- $320,0004 bd2 ba1.8k sqft501 W Leah Ct, Fruitland Park, FL 34731Off Market
- $285,0004 bd2 ba1.9k sqft608 Bradley Way, Fruitland Park, FL 34731Sold

- $346,8004 bd2 ba2.1k sqft507 W Leah Ct, Fruitland Park, FL 34731Off Market

- $299,7004 bd2 ba1.7k sqft502 W Leah Ct, Fruitland Park, FL 34731Off Market
- $339,3004 bd3 ba2.5k sqft606 Bradley Way, Fruitland Park, FL 34731Off Market
- $344,4004 bd2 ba2.2k sqft504 W Leah Ct, Fruitland Park, FL 34731Off Market
- $316,0004 bd2 ba1.9k sqft601 E Leah Ct, Fruitland Park, FL 34731Off Market
A local agent can set up tours, give advice and negotiate with sellers.
Similar homes
- $539,9003 bd2 ba2.3k sqft1182 FIESTA KEY CIRCLE, LADY LAKE, FL 32159For Sale
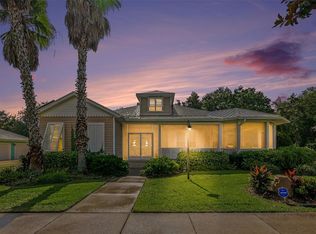
 MLS ID #L4964460, Daniel Campbell, KELLER WILLIAMS REALTY SMART 1. Stellar MLS
 - $499,9003 bd2 ba2.4k sqft1027 URICO GOLF ROAD, LADY LAKE, FL 32159For Sale
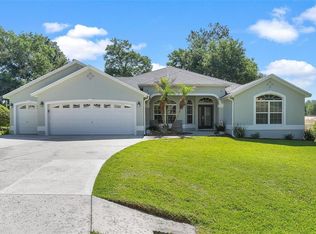 MLS ID #G5112202, Lauren Fickett, MORRIS REALTY AND INVESTMENTS. Stellar MLS
 - $515,0003 bd2 ba1.6k sqft2334 ROSE ARBOR STREET, THE VILLAGES, FL 32163For Sale
 MLS ID #G5116586, Rick McKean, LPT REALTY, LLC. Stellar MLS
 - $524,9003 bd2 ba2.1k sqft1652 ZANZIBAR PLACE, THE VILLAGES, FL 32162For Sale
 MLS ID #G5116328, Mark Dyer, BLACK TIE REALTY, INC.. Stellar MLS
 - $540,0003 bd3 ba2.4k sqft2039 TYNTE TERRACE, THE VILLAGES, FL 32162For SaleMLS ID #G5110849, Kathy Tucker, LPT REALTY, LLC. Stellar MLS
- $634,9003 bd3 ba2.4k sqft3095 KRAMER COURT, THE VILLAGES, FL 32163For SaleMLS ID #W7887081, Lindsay Stewart, RELIANCE REALTY & INVESTMENTS. Stellar MLS
- $599,0004 bd3 ba2.6k sqft5353 COUNTY ROAD 125, WILDWOOD, FL 34785For SaleMLS ID #G5109794, Bethany Burge Bosbous, COLDWELL BANKER VANGUARD LIFESTYLE REALTY. Stellar MLS
- $535,0663 bd2 ba1.9k sqft3463 LEELANAU COURT, THE VILLAGES, FL 32163For SaleMLS ID #G5113970, Crystal Burbage, REALTY EXECUTIVES IN THE VILLAGES. Stellar MLS
- $549,9003 bd3 ba1.9k sqft4348 TUSCALOOSA PATH, THE VILLAGES, FL 32163For SaleMLS ID #G5111789, Cindy Dunn, REALTY EXECUTIVES IN THE VILLAGES. Stellar MLS
- $549,0004 bd2 ba2.4k sqft31038 FAIRVISTA DRIVE, TAVARES, FL 32778For SaleMLS ID #O6397744, Miranda Kelley, CREEGAN GROUP. Stellar MLS
- $499,9004 bd3 ba2.5k sqft26617 OTTER CREEK LANE, LEESBURG, FL 34748For SaleMLS ID #G5112796, Holly Price, REALTY EXECUTIVES IN THE VILLAGES. Stellar MLS
- $545,0003 bd2 ba2.2k sqft30733 BUTTERCUP LANE, MOUNT DORA, FL 32757For SaleMLS ID #G5115659, Kim Reed, COLDWELL BANKER VANGUARD EDGE REALTY. Stellar MLS
- $399,0003 bd2 ba1.7k sqft1212 FIESTA KEY CIRCLE, LADY LAKE, FL 32159For SaleMLS ID #G5114288, Carrie Wenzel, COLDWELL BANKER VANGUARD LIFESTYLE REALTY. Stellar MLS
- $478,5003 bd2 ba1.9k sqft562 ALLENWOOD LOOP, THE VILLAGES, FL 32162For SaleMLS ID #OM726346, Diane Trexler, ROBERTS REAL ESTATE INC. Stellar MLS
- $450,0003 bd2 ba1.7k sqft3602 PEPPERIDGE CIRCLE, THE VILLAGES, FL 32163For SaleMLS ID #G5115338, Victoria Vos, LPT REALTY, LLC. Stellar MLS
- $550,0003 bd3 ba1.8k sqft5996 DELPHINA LOOP, THE VILLAGES, FL 32163For SaleMLS ID #G5115574, Cindy Dunn, REALTY EXECUTIVES IN THE VILLAGES. Stellar MLS
- $359,9004 bd3 ba2k sqft33916 SKY BLOSSOM CIR, LEESBURG, FL 34788For SaleMLS ID #G5116679, Marc Davis, OLYMPUS EXECUTIVE REALTY INC. Stellar MLS
- $600,0003 bd2 ba1.9k sqft12107 EAGLE POINT COURT, LEESBURG, FL 34788For SaleMLS ID #G5112831, Lizzy Bell, LPT REALTY, LLC. Stellar MLS
- $488,0003 bd2 ba2.5k sqft20554 QUEEN ALEXANDRA DRIVE, LEESBURG, FL 34748For SaleMLS ID #G5115717, Debra Askew, COLDWELL BANKER VANGUARD EDGE REALTY. Stellar MLS
- $440,0004 bd3 ba2k sqft2720 SAVANNAH DRIVE, LEESBURG, FL 34748For SaleMLS ID #G5112225, Kevin Lanier, LPT REALTY, LLC. Stellar MLS
