Very Unique 3 story New England Salt Box home! 4 BR/3 BA with spacious loft overlooking a farm and pond. Well maintained and beautifully decorated with massive stone fireplace. Well equipped kitchen with granite countertops and beautiful stone work. Each level in this home has a full bathroom except for the 3rd floor loft bedroom which has a sink, toilet, and step in shower. The bottom floor downstairs has a gorgeous garden tub, separate glass enclosed step in shower, dual pedestal sinks and spacious linen closet. Bottom floor has 2 bedrooms. Main floor with living room, dining area and kitchen also has a bedroom and full bath. This home would be great for multi-generational living. And to top it all off, very spacious .61 acre fenced yard, ready for your kids and pets! Woods & Lakes is a very family friendly subdivision with paved roads, so you can go walking, ride your bikes, roller blade, etc.
For sale
$326,000
7083 SE 166TH AVENUE, OCKLAWAHA, FL 32179
4beds
2,177sqft
:
Get pre-qualified$2,147/mo
Single Family Residence
Built in 2007
0.61 Acres Lot
$-- Zestimate®
$150/sqft
$-- HOA
What's special
Massive stone fireplaceBeautiful stone workGorgeous garden tubDual pedestal sinksSpacious linen closet
- 76 days |
- 372 |
- 30 |
Zillow last checked:
Listing updated:
Listed by:
Roger Wood 352-427-8859,
JRW PROPERTIES INC 352-401-5622
Source: Stellar MLS,MLS#: OM725408 Originating MLS: Ocala - Marion
Originating MLS: Ocala - Marion
Facts & features
Interior
Bedrooms & bathrooms
- Bedrooms: 4
- Bathrooms: 3
- Full bathrooms: 3
Primary bedroom
- Features: Built-in Closet
- Level: Third
- Area: 264 Square Feet
- Dimensions: 12x22
Kitchen
- Level: First
- Area: 150 Square Feet
- Dimensions: 10x15
Living room
- Level: First
- Area: 540 Square Feet
- Dimensions: 30x18
Heating
- Electric
Cooling
- Central Air
Appliances
- Included: Dishwasher, Range, Refrigerator
- Laundry: Inside, Laundry Room
Features
- Cathedral Ceiling(s), High Ceilings, Living Room/Dining Room Combo, Open Floorplan
- Flooring: Tile
- Doors: Sliding Doors
- Has fireplace: Yes
- Fireplace features: Living Room
Interior area
- Total structure area: 2,801
- Total interior livable area: 2,177 sqft
Video & virtual tour
Property
Features
- Levels: Three Or More
- Stories: 3
- Exterior features: Private Yard
Lot
- Size: 0.61 Acres
- Features: Cleared
Details
- Parcel number: 3943002178
- Zoning: R-4
- Special conditions: None
Construction
Type & style
- Home type: SingleFamily
- Property subtype: Single Family Residence
Materials
- Brick, Cedar
- Foundation: Crawlspace
- Roof: Shingle
Condition
- New construction: No
- Year built: 2007
Utilities & green energy
- Sewer: Septic Tank
- Water: Well
- Utilities for property: Electricity Connected
Community & HOA
Community
- Pet fee: $0 monthly
- Subdivision: WOODS AND LAKES UNRECORDED
HOA
- Has HOA: No
Location
- Region: Ocklawaha
Financial & listing details
- Price per square foot: $150/sqft
- Tax assessed value: $265,053
- Annual tax amount: $3,496
- Date on market: 5/27/2026
- Cumulative days on market: 76 days
- Listing terms: Cash,Conventional
- Ownership: Fee Simple
- Total actual rent: 0
- Electric utility on property: Yes
- Road surface type: Paved
Estimated market value
Not available
Estimated sales range
Not available
$2,293/mo
Price history
| Date | Event | Price |
|---|---|---|
| 5/27/2026 | Listed for sale | $326,000+183.5%$150/sqft |
Source:  Stellar MLS #OM725408 Report a problem Stellar MLS #OM725408 Report a problem | ||
| 4/23/2020 | Sold | $115,000-3.4%$53/sqft |
Source: Public Record Report a problem | ||
| 2/26/2020 | Price change | $119,000-8.5%$55/sqft |
Source: JRW PROPERTIES INC #OM562997 Report a problem | ||
| 11/5/2019 | Pending sale | $130,000$60/sqft |
Source: JRW PROPERTIES INC #562997 Report a problem | ||
| 10/17/2019 | Price change | $130,000-7.4%$60/sqft |
Source: JRW PROPERTIES INC #562997 Report a problem | ||
| 9/19/2019 | Listed for sale | $140,400+27.6%$64/sqft |
Source: JRW PROPERTIES INC #562997 Report a problem | ||
| 2/2/2017 | Listing removed | $110,000$51/sqft |
Source: FOXFIRE REALTY #500189 Report a problem | ||
| 6/30/2016 | Listed for sale | $110,000-38.4%$51/sqft |
Source: FOXFIRE REALTY #500189 Report a problem | ||
| 5/25/2006 | Sold | $178,500$82/sqft |
Source: Public Record Report a problem | ||
Public tax history
| Year | Property taxes | Tax assessment |
|---|---|---|
| 2024 | $3,383 +2.5% | $233,469 +3% |
| 2023 | $3,300 +2.7% | $226,669 +3% |
| 2022 | $3,212 +0% | $220,067 +3% |
| 2021 | $3,211 -3.6% | $213,657 +18.7% |
| 2020 | $3,329 +76% | $180,068 +37.3% |
| 2019 | $1,891 | $131,124 +1.9% |
| 2018 | $1,891 +7.1% | $128,679 +2.1% |
| 2017 | $1,766 +1.8% | $126,032 +2.1% |
| 2016 | $1,735 | $123,440 +0.7% |
| 2015 | $1,735 -2.6% | $122,582 -6.3% |
| 2014 | $1,782 -0.6% | $130,880 -1.3% |
| 2013 | $1,792 +0.2% | $132,576 +0.2% |
| 2012 | $1,789 -4% | $132,261 -3.3% |
| 2011 | $1,863 -9.6% | $136,760 -9% |
| 2010 | $2,061 -3.9% | $150,366 -5.6% |
| 2009 | $2,145 +0.4% | $159,225 -0.9% |
| 2008 | $2,136 +154.2% | $160,737 +294.1% |
| 2007 | $840 +172.9% | $40,783 -46.1% |
| 2006 | $308 +18.5% | $75,611 +3% |
| 2005 | $260 | $73,409 +3% |
| 2004 | $260 +17.4% | $71,271 +4.3% |
| 2002 | $221 -84.9% | $68,304 +5.7% |
| 2001 | $1,464 | $64,633 |
| 2000 | $1,464 | $64,633 |
Find assessor info on the county website
Monthly payment
Est. payment
Payment breakdown
Explore the cost of this home by adjusting the details. Changes won't be saved.Climate risks
Neighborhood: 32179
Nearby schools
GreatSchools rating
- 3/10East Marion Elementary SchoolGrades: PK-5Distance: 6.2 mi
- 4/10Lake Weir Middle SchoolGrades: 6-8Distance: 10.4 mi
- 2/10Lake Weir High SchoolGrades: 9-12Distance: 6.7 mi
Schools provided by the listing agent
- Elementary: East Marion Elementary School
- Middle: Lake Weir Middle School
- High: Lake Weir High School
Source: Stellar MLS. This data may not be complete. We recommend contacting the local school district to confirm school assignments for this home.
- $107,2002 bd2 ba1.2k sqft7063 SE 166th Ave, Ocklawaha, FL 32179Off Market
- $59,9003 bd2 ba1.7k sqft16731 SE 69th Ln, Ocklawaha, FL 32179Sold
- $4,3873 bd2 ba1.1k sqft6985 SE 166th Ave, Ocklawaha, FL 32179Off Market
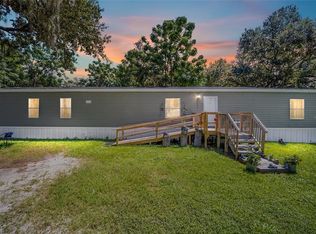
- $27,9850.39 acres69 SE Lot 170 Ocklawaha #170, Ocklawaha, FL 32179Lot/Land

- $27,9850.39 acres69 Se, Ocklawaha, FL 32179Lot/Land
- $173,7003 bd2 ba1.1k sqft6985 SE 166th Ave, Ocklawaha, FL 32179Off Market
- $11,7300.3 acres16769 SE 69th Ln, Ocklawaha, FL 32179Off Market
- $69,7002 bd1 ba947 sqft16785 SE 69th Ln, Ocklawaha, FL 32179Off Market
A local agent can set up tours, give advice and negotiate with sellers.
Similar homes
- $299,9993 bd2 ba1.5k sqft5925 SE 165TH COURT, OCKLAWAHA, FL 32179For Sale
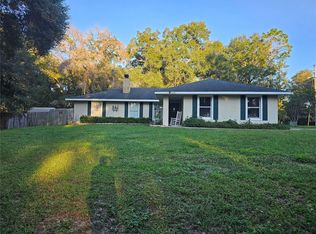
 MLS ID #G5103946, Amanda Johnson, HOMERUN REALTY, LLC. Stellar MLS
 - $360,0003 bd3 ba1.5k sqft16849 SE 59TH PLACE, OCKLAWAHA, FL 32179For Sale
 MLS ID #OM726650, Daniel Craig, SUN REALTY & ASSOC. Stellar MLS
 - $465,0004 bd3 ba1.8k sqft854 FISHER ROAD, OCKLAWAHA, FL 32179For Sale
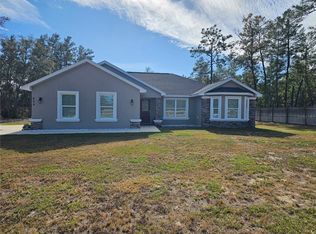 MLS ID #O6391394, Daniel Robinson, HOUWZER INC. Stellar MLS
 - $259,0003 bd2 ba1.2k sqft2392 SE 175TH TERRACE ROAD, SILVER SPRINGS, FL 34488For Sale
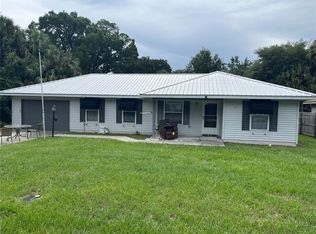 MLS ID #OM728789, Leo Blum, Jr, ACARTA REALTY. Stellar MLS
 - $297,9003 bd2 ba1.5k sqft(Undisclosed Address), OCKLAWAHA, FL 32179For SaleMLS ID #OM723596, Linda Osorio, LPT REALTY, LLC. Stellar MLS
- $285,0003 bd2 ba1.5k sqft5911 SE 127TH PLACE, BELLEVIEW, FL 34420For SaleMLS ID #OM729874, Kevin Howard, SOUNDINGS, LLC. Stellar MLS
- $175,0001 bd1 ba1.9k sqft14730 SE 61ST STREET ROAD, OCKLAWAHA, FL 32179For SaleMLS ID #OM717239, Earl Wilson, FONTANA REALTY. Stellar MLS
- $284,9003 bd2 ba2.5k sqft25 EMERALD DRIVE, OCALA, FL 34472For SaleMLS ID #OM717307, Carlos Gonzalez, CENTURY 21 AFFILIATES. Stellar MLS
- $329,9903 bd2 ba1.6k sqft15759 SE 97TH AVENUE, SUMMERFIELD, FL 34491For SaleMLS ID #O6388728, Fabiana Ferreira, WRA BUSINESS & REAL ESTATE. Stellar MLS
- $234,9003 bd2 ba1.3k sqft5870 SE 171ST COURT, OCKLAWAHA, FL 32179For SaleMLS ID #OM713783, Joshua Craig, SUN REALTY & ASSOC. Stellar MLS
- $315,0004 bd2 ba1.5k sqft9028 SE 41ST COURT ROAD, OCALA, FL 34480New ConstructionMLS ID #O6416994, Carol Valentino, LLC, GLASSTONE GROUP INC. Stellar MLS
- $335,0004 bd2 ba1.8k sqft35045 SWEET LEAF LANE, LEESBURG, FL 34788For SaleMLS ID #S5145082, Goldberg Mayol, FLORIDA REALTY INVESTMENTS. Stellar MLS
- $349,9003 bd3 ba2.2k sqft490 WATER ROAD, OCALA, FL 34472For SaleMLS ID #O6375043, Alissa Williams, MAGNOLIA & MAIN REALTY ADVISORS LLC. Stellar MLS
- $329,9002 bd2 ba1.1k sqft40 SE CHINICA DRIVE, SUMMERFIELD, FL 34491For SaleMLS ID #O6420680, Matt Dixon, COMPASS FLORIDA LLC. Stellar MLS
- $319,9004 bd2 ba1.8k sqft3783 SE 97TH LANE, BELLEVIEW, FL 34420New ConstructionMLS ID #OM718574, Gail Hernandez, GLOBALWIDE REALTY LLC. Stellar MLS
- $345,0003 bd2 ba1.7k sqft2190 SE 39TH STREET, OCALA, FL 34480For SaleMLS ID #OM727011, Ruth Meyer, GAILEY ENTERPRISES REAL ESTATE. Stellar MLS
- $275,0004 bd2 ba2.1k sqft9 CEDAR RUN, OCALA, FL 34472For SaleMLS ID #S5150769, Sonia Diaz Roman, LPT REALTY, LLC. Stellar MLS
- $357,0003 bd2 ba1.7k sqft1069 SE 57TH AVENUE, OCALA, FL 34480For SaleMLS ID #OM723175, Nicole Salisbury, SELLSTATE NEXT GENERATION REALTY. Stellar MLS
- $339,5003 bd2 ba1.8k sqft1033 OAK FOREST DRIVE, THE VILLAGES, FL 32162For SaleMLS ID #G5112779, Wanda Lund, WORTH CLARK REALTY. Stellar MLS
- $309,9003 bd2 ba1.9k sqft4418 NE 4TH STREET, OCALA, FL 34470For SaleMLS ID #OM728732, Denise Bibeau, RE/MAX ALLSTARS REALTY. Stellar MLS
