This beautifully crafted 3bd/2ba new construction is located at 6339 NW 52nd Ave. at the edge of an undeveloped section of Ocala Park Estates. This move-in ready newer construction and waiting for you. Fresh finishes, an open floor plan, and thoughtful design make this home feel anything but ordinary... and at a price point that's hard to beat. You're just minutes from the World Equestrian Center, top shopping, dining, and major transportation routes. New construction. Great location. Amazing value.
New construction
$265,000
6339 NW 52nd Ave, Ocala, FL 34482
3beds
1,380sqft
:
Get pre-qualified$1,761/mo
Single Family Residence
Built in 2026
10,019 Square Feet Lot
$-- Zestimate®
$192/sqft
$-- HOA
What's special
- 20 days |
- 235 |
- 11 |
Likely to sell faster than
Zillow last checked:
Listing updated:
Listed by:
Darin Jacobs 352-340-3345,
SUPERIOR REALTY GROUP, LLC. 305-984-9904
Source: Stellar MLS,MLS#: O6422474 Originating MLS: Orlando Regional
Originating MLS: Orlando Regional
Facts & features
Interior
Bedrooms & bathrooms
- Bedrooms: 3
- Bathrooms: 2
- Full bathrooms: 2
Rooms
- Room types: Attic, Utility Room
Primary bedroom
- Features: Ceiling Fan(s), Granite Counters, Sunken Shower, Walk-In Closet(s)
- Level: First
- Area: 180 Square Feet
- Dimensions: 12x15
Bedroom 2
- Features: Ceiling Fan(s), Built-in Closet
- Level: First
- Area: 110 Square Feet
- Dimensions: 11x10
Bedroom 3
- Features: Ceiling Fan(s), Built-in Closet
- Level: First
- Area: 121 Square Feet
- Dimensions: 11x11
Primary bathroom
- Features: Dual Sinks, Exhaust Fan, Granite Counters, Rain Shower Head, Built-in Closet
- Level: First
- Area: 96 Square Feet
- Dimensions: 12x8
Dining room
- Features: Breakfast Bar, No Closet
- Level: First
- Area: 156 Square Feet
- Dimensions: 12x13
Kitchen
- Features: Breakfast Bar, Pantry, Granite Counters, Built-in Closet
- Level: First
- Area: 108 Square Feet
- Dimensions: 12x9
Living room
- Features: Ceiling Fan(s), No Closet
- Level: First
- Area: 240 Square Feet
- Dimensions: 16x15
Heating
- Central
Cooling
- Central Air
Appliances
- Included: Exhaust Fan, Microwave, Range, Range Hood, Refrigerator
- Laundry: Laundry Room
Features
- Ceiling Fan(s), Living Room/Dining Room Combo, Primary Bedroom Main Floor, Vaulted Ceiling(s), Walk-In Closet(s)
- Flooring: Ceramic Tile
- Doors: Sliding Doors
- Has fireplace: No
Interior area
- Total structure area: 1,820
- Total interior livable area: 1,380 sqft
Property
Parking
- Total spaces: 1
- Parking features: Garage - Attached
- Attached garage spaces: 1
- Details: Garage Dimensions: 24x13
Features
- Levels: One
- Stories: 1
- Exterior features: Private Mailbox, Private Yard, Sidewalk
- Has view: Yes
- View description: Trees/Woods
Lot
- Size: 10,019 Square Feet
- Dimensions: 75 x 131
Details
- Parcel number: 1303022016
- Zoning: R1
- Special conditions: None
Construction
Type & style
- Home type: SingleFamily
- Property subtype: Single Family Residence
Materials
- Block, Stucco
- Foundation: Slab
- Roof: Shingle
Condition
- Completed
- New construction: Yes
- Year built: 2026
Utilities & green energy
- Sewer: Septic Tank
- Water: Private, Well
- Utilities for property: BB/HS Internet Available, Electricity Connected
Community & HOA
Community
- Pet fee: $0 monthly
- Subdivision: OCALA PARK ESTATE
HOA
- Has HOA: No
Location
- Region: Ocala
Financial & listing details
- Price per square foot: $192/sqft
- Annual tax amount: $235
- Date on market: 7/20/2026
- Listing terms: Cash,Conventional,FHA,USDA Loan,VA Loan
- Ownership: Fee Simple
- Total actual rent: 0
- Electric utility on property: Yes
- Road surface type: Asphalt, Paved
Estimated market value
Not available
Estimated sales range
Not available
Not available
Price history
| Date | Event | Price |
|---|---|---|
| 7/20/2026 | Listed for sale | $265,000$192/sqft |
Source:  Stellar MLS #O6422474 Report a problem Stellar MLS #O6422474 Report a problem | ||
Public tax history
Tax history is unavailable.
Monthly payment
Est. payment
Payment breakdown
Explore the cost of this home by adjusting the details. Changes won't be saved.Climate risks
Neighborhood: 34482
Nearby schools
GreatSchools rating
- 2/10Fessenden Elementary SchoolGrades: PK-5Distance: 2.1 mi
- 3/10North Marion Middle SchoolGrades: 6-8Distance: 6.1 mi
- 2/10North Marion High SchoolGrades: 9-12Distance: 7.2 mi
- $225,5003 bd2 ba1.2k sqft6353 NW 52nd Ave, Ocala, FL 34482Off Market
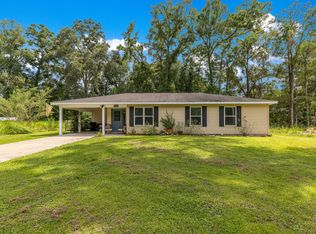
- $196,6003 bd2 ba1.5k sqft6317 NW 52nd Ave, Ocala, FL 34482Off Market
- $238,3003 bd2 ba1.9k sqft6318 NW 52nd Ave, Ocala, FL 34482Off Market
- $218,6003 bd2 ba2k sqft5187 NW 61st Ln, Ocala, FL 34482Off Market
- $185,3003 bd2 ba1.4k sqft6360 NW 52nd Ave, Ocala, FL 34482Off Market
- $265,8003 bd2 ba1.9k sqft6385 NW 52nd Ave, Ocala, FL 34482Off Market
- $35,2501.41 Acres6302 NW 50th Ave, Ocala, FL 34482Off Market
- $254,0003 bd2 ba1.3k sqft5203 NW 62nd Pl, Ocala, FL 34482Off Market
A local agent can set up tours, give advice and negotiate with sellers.
A local lender can help you make sure your offer is ready when you are.
Similar homes
- $249,9003 bd2 ba1.2k sqft5687 NW 57th St, Ocala, FL 34482New Construction
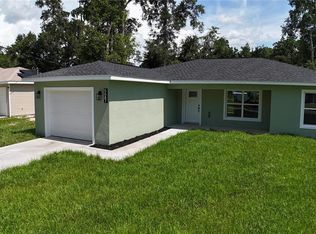
 MLS ID #O6420212, Darin Jacobs, SUPERIOR REALTY GROUP, LLC.. Stellar MLS
 - $249,9003 bd2 ba1.3k sqft5984 NW 65th St, Ocala, FL 34482New Construction
 MLS ID #OM725045, Paul Fletcher, WORLDCORP REALTY. Stellar MLS
 - $--3 bd2 ba1.7k sqft120 SE 22nd Ave, Ocala, FL 34471Auction
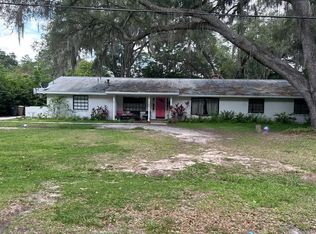 ServiceLink Auction
 - $219,9003 bd2 ba1.1k sqft914 NW 52nd Ave, Ocala, FL 34482New Construction
 MLS ID #OM724698, Stephanie Jenkins, HOMERUN REALTY. Stellar MLS
 - $265,0003 bd2 ba1.3k sqft11 Pecan Pass Way, Ocala, FL 34472For SaleMLS ID #G5114785, Damon Morton, DOWN HOME REALTY, LLLP. Stellar MLS
- $199,9003 bd2 ba1.2k sqft1310 NE 20th St, Ocala, FL 34470For SaleMLS ID #O6426748, Philip Shaw, LEERDAM PROPERTIES INC.. Stellar MLS
- $250,0004 bd2 ba2k sqft10952 SW 45th Ave, Ocala, FL 34476For SaleMLS ID #OM728239, Daniel Robertson, GREATER OCALA PROPERTIES, INC. Stellar MLS
- $279,0004 bd2 ba1.9k sqft38 SE 70th Cir, Ocala, FL 34470For SaleMLS ID #OM727723, Alexus Macblain, KELLER WILLIAMS CORNERSTONE RE. Stellar MLS
- $265,0003 bd2 ba1.3k sqft30 Juniper Pass Ln, Ocala, FL 34480For SaleMLS ID #O6286309, Wagner Nolasco, BUILD 2 RENT DIRECT, LLC. Stellar MLS
- $254,1503 bd2 ba1.4k sqft2230 NW 23rd Loop, Ocala, FL 34475New ConstructionMLS ID #OM725411, Bob Anderson, LLC, ADAMS HOMES REALTY INC. Stellar MLS
- $285,9993 bd2 ba1.3k sqft9975 SW 58th Ave, Ocala, FL 34476For SaleMLS ID #OM723486, Celibee Santiago Velez, RE/MAX FOXFIRE - HWY200/103 S. Stellar MLS
- $264,9904 bd2 ba1.5k sqft4585 SW 150th Pl, Ocala, FL 34473New ConstructionMLS ID #O6418687, Daniela Nunciaroni, WRA BUSINESS & REAL ESTATE. Stellar MLS
- $265,0003 bd2 ba1.3k sqft1 Pine Radial Trl, Ocala, FL 34472For SaleMLS ID #O6286356, Wagner Nolasco, BUILD 2 RENT DIRECT, LLC. Stellar MLS
- $239,9003 bd2 ba1.1k sqft3 Walnut Run Ct, Ocala, FL 34480New ConstructionMLS ID #OM728798, Chris Milton, BEARING POINT REAL EST GROUP. Stellar MLS
- $254,9004 bd2 ba1.5k sqft6839 SW 149th Lane Rd, Ocala, FL 34473For SaleMLS ID #O6424703, Maria Vosilla, CENTURY 21 TENACE REALTY. Stellar MLS
- $279,9993 bd2 ba1.6k sqft20 Pecan Course Way, Ocala, FL 34472For SaleMLS ID #V4949260, Tiffany Pierson, COLDWELL BANKER REALTY. Stellar MLS
- $269,9004 bd2 ba1.5k sqft13669 SW 81st Cir, Ocala, FL 34473For SaleMLS ID #O6423032, Donna Mancauskas, EXIT GLOBAL REALTY. Stellar MLS
- $279,0004 bd2 ba1.8k sqft660 Hickory Course Loop, Ocala, FL 34472For SaleMLS ID #OM725363, Brian McCarthy, CB/ELLISON RLTY WEST. Stellar MLS
- $280,0003 bd2 ba1.5k sqft6823 SW 129th Street, Ocala, FL 34473For Sale
 MLS ID #B26048950, Maria Antonieta Benavides, LPT Realty, LLC. BeachesMLS
 - $259,9003 bd2 ba1.3k sqft57 Pine Trace Run, Ocala, FL 34472New ConstructionMLS ID #OM724390, Terrence Issac, HOMERUN REALTY. Stellar MLS
