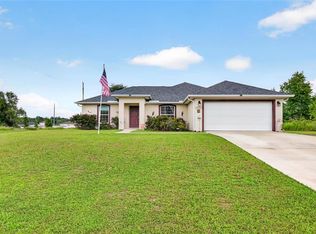
Under contract-accepting backup offers. Built in 2023 with NO HOA, this move-in-ready Ocala home offers modern finishes, a functional layout, and plenty of room to enjoy both indoor and outdoor living. The thoughtfully designed 1,578-square-foot floor plan features four bedrooms, two bathrooms, and durable tile flooring throughout—no carpet. The spacious kitchen serves as the heart of the home and features stainless steel appliances, solid-surface countertops, a breakfast bar, pendant lighting, an undermount sink, and pantry storage. The open-concept design connects the kitchen, dining, and living areas, creating an inviting space for everyday living and entertaining. A split-bedroom floor plan provides added separation for the primary suite, while three additional bedrooms offer flexibility for guest accommodations, home office space, hobbies, or additional storage. A two-car garage provides convenient parking and additional storage options. Step outside to a spacious backyard offering plenty of possibilities to create an outdoor space that fits your lifestyle. There is room to envision a patio, garden, fire pit, recreation area, or future pool, subject to applicable permitting and requirements.
Accepting backups
Price cut: $5K (8/7)
$264,900
13669 SW 81ST CIRCLE, OCALA, FL 34473
4beds
1,580sqft
Single Family Residence
Built in 2023
0.27 Acres Lot
$261,900 Zestimate®
$168/sqft
$-- HOA
What's special
Modern finishesBreakfast barFour bedroomsSpacious backyardTwo bathroomsFunctional layoutUndermount sink
- 90 days
- 251
- 18
Likely to sell faster than
Zillow last checked:
Listing updated:
Listed by:
Donna Mancauskas 321-228-6907,
EXIT GLOBAL REALTY 407-725-7180
Source: Stellar MLS,MLS#: O6423032 Originating MLS: Orlando Regional
Originating MLS: Orlando Regional
Facts & features
Interior
Bedrooms & bathrooms
- Bedrooms: 4
- Bathrooms: 2
- Full bathrooms: 2
Primary bedroom
- Features: En Suite Bathroom, Walk-In Closet(s)
- Level: First
- Area: 169 Square Feet
- Dimensions: 13x13
Kitchen
- Features: Breakfast Bar, Granite Counters, Kitchen Island
- Level: First
- Area: 110 Square Feet
- Dimensions: 10x11
Living room
- Level: First
- Area: 216 Square Feet
- Dimensions: 18x12
Heating
- Central
Cooling
- Central Air
Appliances
- Included: Dishwasher, Disposal, Dryer, Electric Water Heater, Microwave, Range, Refrigerator, Washer
- Laundry: Inside
Features
- Kitchen/Family Room Combo, Living Room/Dining Room Combo, Open Floorplan, Primary Bedroom Main Floor, Solid Wood Cabinets, Stone Counters, Thermostat, Walk-In Closet(s)
- Flooring: Ceramic Tile
- Windows: Window Treatments
- Has fireplace: No
Interior area
- Total structure area: 2,018
- Total interior livable area: 1,580 sqft
Video & virtual tour
Property
Parking
- Total spaces: 2
- Parking features: Garage - Attached
- Attached garage spaces: 2
Features
- Levels: One
- Stories: 1
- Exterior features: Other
Lot
- Size: 0.27 Acres
Details
- Parcel number: 8011142113
- Zoning: R1
- Special conditions: None
Construction
Type & style
- Home type: SingleFamily
- Property subtype: Single Family Residence
Materials
- Block, Stucco
- Foundation: Slab
- Roof: Shingle
Condition
- New construction: No
- Year built: 2023
Utilities & green energy
- Sewer: Septic Tank
- Water: Public
- Utilities for property: Electricity Connected, Public, Sewer Connected, Water Connected
Community & HOA
Community
- Pet fee: $0 monthly
- Subdivision: MARION OAKS UN 11
HOA
- Has HOA: No
Location
- Region: Ocala
Financial & listing details
- Price per square foot: $168/sqft
- Tax assessed value: $234,570
- Annual tax amount: $4,459
- Date on market: 7/20/2026
- Cumulative days on market: 212 days
- Listing terms: Cash,FHA,VA Loan
- Ownership: Fee Simple
- Total actual rent: 0
- Electric utility on property: Yes
- Road surface type: Paved
Estimated market value
$261,900
$249,000 - $275,000
$1,879/mo
Price history
| Date | Event | Price |
|---|---|---|
| 9/9/2026 | Pending sale | $264,900$168/sqft |
Source: EXIT Realty broker feed #O6423032 Report a problem | ||
| 8/7/2026 | Price change | $264,900-1.9%$168/sqft |
Source:  Stellar MLS #O6423032 Report a problem Stellar MLS #O6423032 Report a problem | ||
| 7/20/2026 | Listed for sale | $269,900$171/sqft |
Source: Stellar MLS #O6423032 Report a problem | ||
| 7/1/2026 | Listing removed | $269,900$171/sqft |
Source: Stellar MLS #G5106801 Report a problem | ||
| 6/15/2026 | Listed for sale | $269,900$171/sqft |
Source: Stellar MLS #G5106801 Report a problem | ||
| 5/30/2026 | Listing removed | $269,900$171/sqft |
Source: Stellar MLS #G5106801 Report a problem | ||
| 5/1/2026 | Price change | $269,900-1.8%$171/sqft |
Source: Stellar MLS #G5106801 Report a problem | ||
| 2/19/2026 | Price change | $274,900-1.5%$174/sqft |
Source: Stellar MLS #G5106801 Report a problem | ||
| 1/31/2026 | Listed for sale | $279,000+3.8%$177/sqft |
Source: Stellar MLS #G5106801 Report a problem | ||
| 8/11/2023 | Sold | $268,900$170/sqft |
Source: Public Record Report a problem | ||
| 7/5/2023 | Pending sale | $268,900$170/sqft |
Source: Stellar MLS #O6102184 Report a problem | ||
| 6/5/2023 | Price change | $268,9000%$170/sqft |
Source: Stellar MLS #O6102184 Report a problem | ||
| 4/7/2023 | Listed for sale | $269,000+310.1%$170/sqft |
Source: Stellar MLS #O6102184 Report a problem | ||
| 3/29/2022 | Sold | $65,600$42/sqft |
Source: Public Record Report a problem | ||
Public tax history
| Year | Property taxes | Tax assessment |
|---|---|---|
| 2025 | $4,460 +2.1% | $234,570 -1.4% |
| 2024 | $4,369 +545.7% | $237,878 +1019.4% |
| 2023 | $677 +241.1% | $21,250 +505.8% |
| 2022 | $198 +23% | $3,508 +10% |
| 2021 | $161 -0.4% | $3,189 +10% |
| 2020 | $162 +13.8% | $2,899 +10% |
| 2019 | $142 | $2,635 -20.2% |
| 2018 | $142 -4.2% | $3,300 +6.5% |
| 2017 | $149 -8.4% | $3,100 -3.1% |
| 2016 | $162 | $3,200 -14.4% |
| 2015 | $162 +2.9% | $3,740 +10% |
| 2014 | $157 -0.6% | $3,400 -2.9% |
| 2013 | $158 -4.8% | $3,500 -12.5% |
| 2012 | $166 -2% | $4,000 -11.1% |
| 2011 | $170 -22.8% | $4,500 -40% |
| 2010 | $220 -31.6% | $7,500 -46.4% |
| 2009 | $322 -32.5% | $14,000 -41.7% |
| 2008 | $477 -27.3% | $24,000 -40% |
| 2007 | $655 +50.3% | $40,000 +73.9% |
| 2006 | $436 +17.5% | $23,000 +39.4% |
| 2005 | $371 | $16,500 |
| 2004 | $371 +46.7% | $16,500 +65% |
| 2002 | $253 +17.2% | $10,000 +11.1% |
| 2001 | $216 | $9,000 |
| 2000 | $216 | $9,000 |
Find assessor info on the county website
Monthly payment
Est. payment
Payment breakdown
Explore the cost of this home by adjusting the details. Changes won't be saved.Climate risks
Neighborhood: 34473
Nearby schools
Schools provided by the listing agent
- Elementary: Marion Oaks Elementary School
- Middle: Horizon Academy/Mar Oaks
- High: Dunnellon High School
Source: Stellar MLS. This data may not be complete. We recommend contacting the local school district to confirm school assignments for this home.

Similar homes
- $284,9004 bd2 ba1.7k sqft8241 SW 132 LOOP, OCALA, FL 34473For Sale
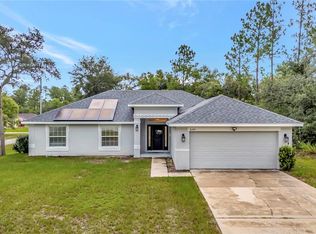
 MLS ID #OM729252, Justin Gore, FLORIDA ADVANTAGE REALTY GROUP. Stellar MLS
 - $293,0003 bd2 ba1.6k sqft6651 SW 151ST LOOP, OCALA, FL 34473For Sale
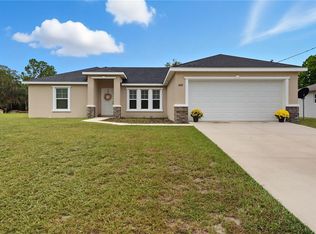 MLS ID #OM727945, Trish Ramcharan, GREAT EXPECTATIONS REALTY, LLC. Stellar MLS
 - $309,0003 bd2 ba2.1k sqft13405 SW 86TH AVENUE, OCALA, FL 34473For Sale
 MLS ID #O6427754, Anastacha Constant, CENTURY 21 CARIOTI. Stellar MLS
 - $300,0003 bd2 ba1.4k sqft13581 SW 48TH COURT, OCALA, FL 34473For Sale
 MLS ID #OM727967, Candace Reese, GAILEY ENTERPRISES REAL ESTATE. Stellar MLS
 - $299,9994 bd2 ba1.8k sqft16402 SW 17TH TERRACE ROAD, OCALA, FL 34473For SaleMLS ID #OM732763, Nathaniel Suleiman, CENTRAL CITY REALTY. Stellar MLS
- $299,9993 bd2 ba1.7k sqft304 MARION OAKS COURSE, OCALA, FL 34473For SaleMLS ID #OM728286, Aleida Tamayo, OCALA KEY REALTY ,INC. Stellar MLS
- $250,0003 bd2 ba1.6k sqft15692 SW 16TH TERRACE, OCALA, FL 34473For SaleMLS ID #OM731583, Lauren Neidenfeuhr, GAILEY ENTERPRISES REAL ESTATE. Stellar MLS
- $316,9004 bd2 ba1.8k sqft13677 SW 69TH TERRACE, OCALA, FL 34473New ConstructionMLS ID #OM731916, Nidia Uribe Montoya, MARCILLO REAL ESTATE LLC. Stellar MLS
- $269,9003 bd2 ba1.5k sqft8952 SW 78TH COURT, OCALA, FL 34476For SaleMLS ID #OM729947, Peggy Pittas, RE/MAX ALLSTARS REALTY. Stellar MLS
- $299,9003 bd2 ba1.6k sqft10097 SW 78TH COURT, OCALA, FL 34476For SaleMLS ID #OM729731, Najada Babani Peralta, ON TOP OF THE WORLD REAL EST. Stellar MLS
- $299,5003 bd2 ba2k sqft2728 SW 153RD PLACE ROAD, OCALA, FL 34473For SaleMLS ID #OM727458, Cynthia Ruiz, TCT REALTY GROUP LLC. Stellar MLS
- $274,9003 bd2 ba2.3k sqft9275 SW 99TH COURT ROAD, OCALA, FL 34481For SaleMLS ID #OM730243, Tammy Coughlin, ON TOP OF THE WORLD REAL EST. Stellar MLS
- $340,0004 bd2 ba1.8k sqft15685 SW 40TH AVENUE, OCALA, FL 34473For SaleMLS ID #OM728038, Scott Coldwell, COLDWELL REALTY SOLD GUARANTEE. Stellar MLS
- $312,9004 bd2 ba1.6k sqft4411 SW 132ND PLACE, OCALA, FL 34473For SaleMLS ID #OM722645, Janet Carrion, GLOBALWIDE REALTY LLC. Stellar MLS
- $262,9002 bd2 ba1.3k sqft7660 SW 87TH AVENUE, OCALA, FL 34481For SaleMLS ID #OM732093, Pam Creel, RE/MAX FOXFIRE - HWY200/103 S. Stellar MLS
- $284,9004 bd2 ba1.5k sqft2780 SW 162ND LANE, OCALA, FL 34473New ConstructionMLS ID #O6406149, Pedro Silva Nascimento, EXP REALTY LLC. Stellar MLS
- $259,9002 bd2 ba1.7k sqft9316 SW 94TH LOOP, OCALA, FL 34481For SaleMLS ID #OM731976, Amber Milko, ON TOP OF THE WORLD REAL EST. Stellar MLS
- $299,9003 bd2 ba1.7k sqft1780 SW 168TH LOOP, OCALA, FL 34473For SaleMLS ID #O6409662, Carmen Segarra, NORKIS & CO REALTY. Stellar MLS
- $239,9003 bd2 ba1.7k sqft9614 SW 53RD CIRCLE, OCALA, FL 34476For SaleMLS ID #OM731980, Leigh Ann Venable, HOMERUN REALTY. Stellar MLS
- $345,0004 bd3 ba1.9k sqft14055 SW 30TH TERRACE ROAD, OCALA, FL 34473For SaleMLS ID #OM725374, Drew Massey, GAILEY ENTERPRISES REAL ESTATE. Stellar MLS
