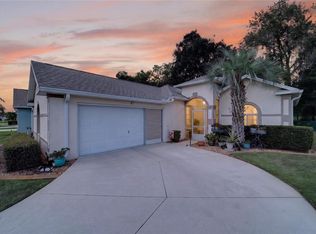
Welcome to resort-style living in the highly sought-after 55+ gated community of Ocala Palms! This beautifully maintained 2 bedroom, 2 bath home with a LARGE BONUS ROOM (perfect as an office, guest room, or hobby space) offers 1,825 square foot of comfort, upgrades, and privacy — with no rear neighbors and a FULLY FENCED backyard ideal for pets. Step inside and immediately notice there is NO carpet—only luxury vinyl plank and tile flooring throughout! The upgraded kitchen features stone countertops, premium cabinetry, stainless steel appliances, and updated lighting, making it the perfect spot for cooking and entertaining. The spacious primary suite includes a huge walk-in closet with custom built-ins and an updated ensuite bath. Enjoy morning coffee or evening relaxation in the expansive 25’ x 8’ Four Seasons Florida Room, complete with glass and screens for year-round enjoyment. Additional highlights include: * Brand NEW Roof * Fantastic layout with split bedrooms * Large bonus flex room * Private, fenced backyard with peaceful views * Bright and open living spaces * Low-maintenance flooring throughout. Located in Ocala Palms, a gated and guarded 55+ community offering top-tier amenities: * Clubhouse * Community pool * Fitness center * Golf course * Activities & social clubs galore This home checks all the boxes for comfort, privacy, and an active lifestyle. Don’t miss your chance to own one of the best values in Ocala Palms! Schedule your private tour today.
Sold for $259,000
Zillow last checked:
Listing updated:
Bought with:
Joshua Jones, 3620496
REDFIN CORPORATION
Source: Stellar MLS,MLS#: G5104881 Originating MLS: Lake and Sumter
Originating MLS: Lake and Sumter
Price history
| Date | Event | Price |
|---|---|---|
| 8/4/2026 | Sold | $259,000-0.3%$142/sqft |
Source:  Stellar MLS #G5104881 Report a problem Stellar MLS #G5104881 Report a problem | ||
| 7/8/2026 | Contingent | $259,900$142/sqft |
Source: Stellar MLS #G5104881 Report a problem | ||
| 6/30/2026 | Pending sale | $259,900$142/sqft |
Source: Stellar MLS #G5104881 Report a problem | ||
| 5/22/2026 | Price change | $259,900-1.6%$142/sqft |
Source: Stellar MLS #G5104881 Report a problem | ||
| 4/10/2026 | Price change | $264,000-1.5%$145/sqft |
Source: Stellar MLS #G5104881 Report a problem | ||
| 1/27/2026 | Price change | $268,000-2.2%$147/sqft |
Source: Stellar MLS #G5104881 Report a problem | ||
| 11/28/2025 | Listed for sale | $274,000+31.9%$150/sqft |
Source: Stellar MLS #G5104881 Report a problem | ||
| 11/3/2006 | Sold | $207,700$114/sqft |
Source: Public Record Report a problem | ||
Get a cash offer in 3 minutes
Find out how much your home could sell for in as little as 3 minutes with a no-obligation cash offer.
Estimated market value
$250,200
