2021 ROOF • 2022 HVAC • 2025 WATER HEATER • 1,935 SQ FT • 3 BEDROOMS • 2 BATHS • 2-CAR GARAGE • MARION LANDING 55+! Major systems are already handled in this spacious 3-bedroom, 2-bath home with 1,935 square feet, vaulted ceilings, skylights, open living areas and an attached 2-car garage. The 2021 roof, 2022 HVAC system and 2025 water heater give buyers three major updates already in place. The kitchen offers two breakfast bars, a large pantry, generous cabinetry and counter space, French-door refrigerator and newer dishwasher, with an adjoining eating area and luxury vinyl flooring. The primary suite features a walk-in closet, dual vanities and walk-in shower. Two additional bedrooms offer flexible space for guests, office use or hobbies. The interior laundry room includes extra storage and space for an additional freezer. Marion Landing offers community pool and spa, fitness center, clubhouse, 8-lane bowling alley, tennis, shuffleboard, bocce ball and RV parking availability. Association dues include water, sewer, trash, community pool and recreational facilities. Conveniently located near the Hwy 200 corridor with shopping, dining, medical facilities and everyday services nearby. Full interior and exterior photo collection coming soon.
For sale
$269,000
6492 SW 84TH STREET, OCALA, FL 34476
3beds
1,935sqft
Single Family Residence
Built in 1992
7,841 Square Feet Lot
$-- Zestimate®
$139/sqft
$200/mo HOA
What's special
Large pantryTennis shuffleboard bocce ballCommunity pool and spaNewer dishwasherRv parking availabilityVaulted ceilingsLuxury vinyl flooring
- 43 days
- 275
- 14
Zillow last checked:
Listing updated:
Listed by:
Mary Johnson 352-817-1234,
RE/MAX PREMIER REALTY 352-732-3222
Source: Stellar MLS,MLS#: OM733423 Originating MLS: Ocala - Marion
Facts & features
Interior
Bedrooms & bathrooms
- Bedrooms: 3
- Bathrooms: 2
- Full bathrooms: 2
Rooms
- Room types: Bonus Room, Den/Library/Office, Utility Room
Primary bedroom
- Features: Walk-In Closet(s)
- Level: First
Kitchen
- Level: First
Living room
- Level: First
Heating
- Electric, Heat Pump
Cooling
- Central Air
Appliances
- Included: Dishwasher, Dryer, Range, Range Hood, Refrigerator, Washer
- Laundry: Inside, Laundry Room
Features
- Eating Space In Kitchen, High Ceilings, Open Floorplan, Vaulted Ceiling(s), Walk-In Closet(s)
- Flooring: Carpet, Luxury Vinyl
- Windows: Skylight(s)
- Has fireplace: No
Interior area
- Total structure area: 2,463
- Total interior livable area: 1,935 sqft
Video & virtual tour
Property
Parking
- Total spaces: 2
- Parking features: Garage - Attached
- Attached garage spaces: 2
- Details: Garage Dimensions: 22x23
Features
- Levels: One
- Stories: 1
- Patio & porch: Covered, Front Porch, Patio
- Exterior features: Awning(s), Lighting, Rain Gutters
Lot
- Size: 7,841 Square Feet
- Dimensions: 78 x 100
- Features: Landscaped, Level
Details
- Parcel number: 3563420403
- Zoning: R4
- Special conditions: None
Construction
Type & style
- Home type: SingleFamily
- Property subtype: Single Family Residence
Materials
- Vinyl Siding, Wood Frame
- Foundation: Block
- Roof: Shingle
Condition
- New construction: No
- Year built: 1992
Utilities & green energy
- Sewer: Public Sewer
- Water: Public
- Utilities for property: Cable Connected, Electricity Connected
Community & HOA
Community
- Features: Buyer Approval Required, Clubhouse, Deed Restrictions, Fitness Center, Golf Carts OK, Pool, Tennis Court(s)
- Pet fee: $0 monthly
- Senior community: Yes
- Subdivision: MARION LANDING
HOA
- Has HOA: Yes
- Amenities included: Clubhouse, Fitness Center, Pool, Tennis Court(s)
- Services included: Community Pool, Recreational Facilities, Sewer, Trash, Water
- HOA fee: $200 monthly
- HOA name: Aldina Lewis
- HOA phone: 352-237-7247
Location
- Region: Ocala
Financial & listing details
- Price per square foot: $139/sqft
- Tax assessed value: $212,031
- Annual tax amount: $2,747
- Date on market: 10/4/2026
- Cumulative days on market: 53 days
- Listing terms: Assumable,Cash,Conventional,FHA,VA Loan
- Ownership: Fee Simple
- Total actual rent: 0
- Electric utility on property: Yes
- Road surface type: Paved, Asphalt
Estimated market value
Not available
Estimated sales range
Not available
Not available
Price history
| Date | Event | Price |
|---|---|---|
| 10/4/2026 | Listed for sale | $269,000-3.9%$139/sqft |
Source:  Stellar MLS #OM733423 Report a problem | ||
| 9/28/2026 | Listing removed | $279,900$145/sqft |
Source: Stellar MLS #OM732571 Report a problem | ||
| 9/18/2026 | Listed for sale | $279,900+9.8%$145/sqft |
Source: Stellar MLS #OM732571 Report a problem | ||
| 9/19/2025 | Sold | $255,000+2.9%$132/sqft |
Source: Stellar MLS #OM705306 Report a problem | ||
| 8/16/2025 | Pending sale | $247,900$128/sqft |
Source: Stellar MLS #OM705306 Report a problem | ||
| 7/30/2025 | Price change | $247,900-0.8%$128/sqft |
Source: Stellar MLS #OM705306 Report a problem | ||
| 7/11/2025 | Listed for sale | $249,900+6.4%$129/sqft |
Source: Stellar MLS #OM705306 Report a problem | ||
| 11/30/2024 | Listing removed | $234,900+4%$121/sqft |
Source: Stellar MLS #OM627795 Report a problem | ||
| 11/30/2023 | Listing removed | -- |
Source: Stellar MLS #OM627795 Report a problem | ||
| 11/30/2021 | Sold | $225,900-3.8%$117/sqft |
Source: Public Record Report a problem | ||
| 10/27/2021 | Pending sale | $234,900$121/sqft |
Source: Stellar MLS #OM627795 Report a problem | ||
| 10/12/2021 | Price change | $234,900-6%$121/sqft |
Source: Stellar MLS #OM627795 Report a problem | ||
| 9/27/2021 | Listed for sale | $249,900$129/sqft |
Source: Stellar MLS #OM627795 Report a problem | ||
Public tax history
| Year | Property taxes | Tax assessment |
|---|---|---|
| 2025 | $2,999 +9.2% | $202,010 +2.9% |
| 2024 | $2,747 +2.5% | $196,317 +3% |
| 2023 | $2,679 +2.8% | $190,599 +3% |
| 2022 | $2,605 +149.3% | $185,048 +118.3% |
| 2021 | $1,045 +1.2% | $84,785 +1.4% |
| 2020 | $1,033 +2.1% | $83,614 +2.3% |
| 2019 | $1,012 | $81,734 +1.9% |
| 2018 | $1,012 +7% | $80,210 +2.1% |
| 2017 | $946 +3.7% | $78,560 +2.1% |
| 2016 | $912 | $76,944 +0.7% |
| 2015 | $912 +6.3% | $76,409 +0.8% |
| 2014 | $858 +2.3% | $75,803 +1.5% |
| 2013 | $839 -9.2% | $74,683 -6.5% |
| 2012 | $924 -9.8% | $79,902 -7.3% |
| 2011 | $1,024 -0.5% | $86,193 -0.6% |
| 2010 | $1,029 +5.3% | $86,740 +2.7% |
| 2009 | $977 +1.1% | $84,460 +0.1% |
| 2008 | $966 -12.9% | $84,376 +3% |
| 2007 | $1,109 -4.8% | $81,920 +2.5% |
| 2006 | $1,166 +4.2% | $79,922 +3% |
| 2005 | $1,119 | $77,595 +3% |
| 2004 | $1,119 +5.4% | $75,334 +4.3% |
| 2002 | $1,061 +8.9% | $72,198 +4.6% |
| 2001 | $975 | $68,993 |
| 2000 | $975 | $68,993 |
Find assessor info on the county website
Monthly payment
Est. payment
Payment breakdown
Explore the cost of this home by adjusting the details. Changes won't be saved.Climate risks
Neighborhood: 34476

Similar homes
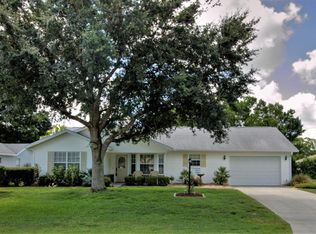
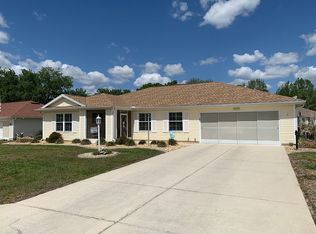
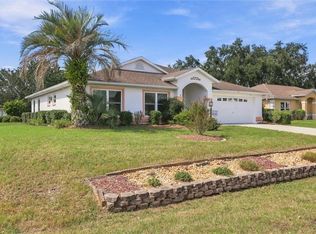
- $269,9002 bd2 ba1.8k sqft8612 SW 61ST COURT, OCALA, FL 34476For Sale
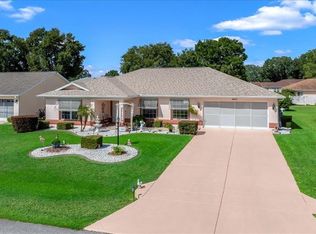
 MLS ID #OM732808, Rene Bartum, EXP REALTY LLC. Stellar MLS
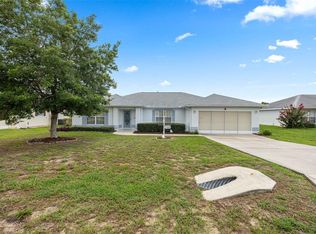
- $210,0003 bd2 ba1.9k sqft8490 SW 60th CT, OCALA FL 34476, Ocala, FL 34476For Sale
 MLS ID #CC858582, Jessica Short, COLDWELL BANKER INVESTORS REALTY. Stellar MLS
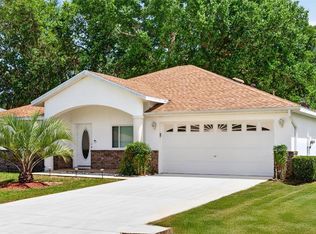
- $235,9002 bd3 ba1.7k sqft8459 SW 60TH COURT, OCALA, FL 34476For Sale
 MLS ID #OM729242, Jacqueline Smarge, RE/MAX PREMIER REALTY. Stellar MLS
- $282,9003 bd2 ba1.8k sqft6032 SW 103RD LOOP, OCALA, FL 34476For Sale
 MLS ID #OM725477, Scott Coldwell, COLDWELL REALTY SOLD GUARANTEE. Stellar MLS
- $297,9003 bd2 ba1.8k sqft8221 SW 78TH TERRACE ROAD, OCALA, FL 34476For SaleMLS ID #OM730549, Carlos Acosta, ON TOP OF THE WORLD REAL EST. Stellar MLS
- $279,9003 bd2 ba1.7k sqft7384 SW 115TH PLACE, OCALA, FL 34476For SaleMLS ID #G5115540, Mary Mateo, FLORIDA PLUS REALTY, LLC. Stellar MLS
- $212,0002 bd2 ba1.5k sqft6201 SW 84TH PLACE, OCALA, FL 34476For SaleMLS ID #OM731211, Marcia Kasper, RE/MAX ALLSTARS REALTY. Stellar MLS
- $277,0002 bd2 ba1.7k sqft9224 SW 60 COURT ROAD, OCALA, FL 34476For SaleMLS ID #OM725466, Robin Boileau, CROWN & GLORY REALTY INC. Stellar MLS
- $315,0003 bd2 ba1.8k sqft8826 SW 83RD CIRCLE, OCALA, FL 34481For SaleMLS ID #P4940416, Wilso Charles, CHARLES & CHARLES REALTY LLC. Stellar MLS
- $229,9902 bd2 ba1.3k sqft7250 SW 115TH PLACE, OCALA, FL 34476For SaleMLS ID #OM735219, Brian McCarthy, CB/ELLISON RLTY WEST. Stellar MLS
- $265,0003 bd2 ba1.7k sqft15803 SW 11TH COURT ROAD, OCALA, FL 34473For SaleMLS ID #OM735402, Mary Johnson, RE/MAX PREMIER REALTY. Stellar MLS
- $271,0002 bd2 ba1.8k sqft9107 SW 102ND CIRCLE, OCALA, FL 34481For SaleMLS ID #OM732786, Jeanelle Lemieux, COLDWELL BANKER ELLISON REALTY O. Stellar MLS
- $229,0002 bd2 ba1.1k sqft6196 SW 101ST PLACE, OCALA, FL 34476For SaleMLS ID #OM719965, Bobbie Jo Clark, CROWN & GLORY REALTY INC. Stellar MLS
- $268,0003 bd2 ba1.6k sqft2323 NW 55TH AVENUE ROAD, OCALA, FL 34482For SaleMLS ID #OM734265, Donna Sloan, FONTANA REALTY. Stellar MLS
- $263,5004 bd2 ba1.6k sqft8506 SW 136TH LOOP, OCALA, FL 34473For SaleMLS ID #G5109472, Elizabeth Pabon-Hall, EXP REALTY LLC. Stellar MLS
- $294,9003 bd2 ba1.7k sqft304 MARION OAKS COURSE, OCALA, FL 34473For SaleMLS ID #OM728286, Aleida Tamayo, OCALA KEY REALTY ,INC. Stellar MLS
- $199,9002 bd2 ba1k sqft6264 SW 103RD STREET ROAD, OCALA, FL 34476For SaleMLS ID #W7888228, Brett Howes, 54 REALTY LLC. Stellar MLS
- $249,9002 bd2 ba1.8k sqft9201 SW 91ST CIRCLE, OCALA, FL 34481For SaleMLS ID #OM729213, Christopher Gabel, ROBB HARRISON REALTY INC. Stellar MLS
- $227,0002 bd2 ba1.3k sqft11563 SW 74TH COURT, OCALA, FL 34476For SaleMLS ID #OM725108, Anthony Alfarone, REAL BROKER LLC - OCALA. Stellar MLS
