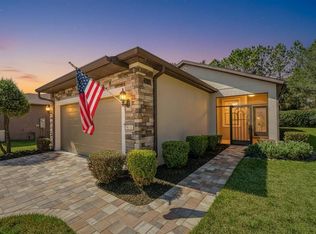
Welcome to this beautifully updated expanded Hanover model, ideally situated on a beautifully landscaped corner lot in Ocala’s sought-after 55+ community of On Top of the World. Offering 2 bedrooms, 2 full baths, plus a versatile office/den that could also serve as a guest room, this spacious home combines comfort, functionality, and an inviting layout perfect for both everyday living and entertaining. Step inside through the welcoming foyer to an oversized living room, additional sitting area, and expanded formal dining space. Beautiful laminate wood flooring creates a warm, polished feel throughout the main living areas. French doors off the living room open to the office/den, providing flexible space for a home office, hobby room, or additional guest accommodations. The spacious eat-in kitchen is designed for both everyday living and entertaining, featuring granite countertops, beautiful maple cabinetry, a convenient pantry, stainless steel appliances, a natural gas range, garbage disposal, tile flooring and backsplash, and a welcoming breakfast nook. An eat-at counter accented by stylish pendant lighting provides additional seating and the perfect spot for casual meals or conversation while entertaining. The private primary suite is located toward the rear of the home and features two walk-in closets, including custom wood shelving for stylish and organized storage. The guest bedroom and full guest bath are conveniently positioned on the opposite side of the home, providing privacy for visitors. Storage is plentiful, including a well-appointed laundry room with cabinetry lining both walls. The home is equipped with natural gas and features a gas kitchen range, gas furnace, and gas water heater. Major home improvements include a new HVAC system installed in 2020, gas water heater replaced in 2015, and freshly painted exterior in 2026. Additional practical features include a thermostatically controlled attic fan and gutters equipped with protective screens to help prevent leaves and debris from causing clogs. Other thoughtful details include a newer front/storm door, attractive window treatments, plantation shutters in the primary bedroom, a wood cornice in the guest bedroom, and a fabric cornice in the dining/kitchen area. Enjoy all that On Top of the World has to offer, with an active 55+ lifestyle featuring multiple pools, tennis courts, golf course, parks, fitness facilities, activity centers, and an impressive variety of recreational and social opportunities. This golf cart-friendly community makes it easy to get out and enjoy the neighborhood and its many amenities. Conveniently located near shopping, restaurants, medical facilities, hospitals, and the VA clinic, everyday necessities, dining, healthcare, and entertainment are all within easy reach. Beautifully updated, spacious, and move-in ready, this expanded Hanover offers the perfect combination of comfortable Florida living and an amenity-rich community lifestyle.
For sale
$271,000
9107 SW 102ND CIRCLE, OCALA, FL 34481
2beds
1,800sqft
Single Family Residence
Built in 2006
7,854 Square Feet Lot
$264,900 Zestimate®
$151/sqft
$479/mo HOA
What's special
Granite countertopsAdditional sitting areaWelcoming breakfast nookNatural gas rangeConvenient pantryBeautifully landscaped corner lotSpacious eat-in kitchen
- 21 days
- 203
- 6
Likely to sell faster than
Zillow last checked:
Listing updated:
Listed by:
Jeanelle Lemieux 352-895-0388,
COLDWELL BANKER ELLISON REALTY O 352-732-8350
Source: Stellar MLS,MLS#: OM732786 Originating MLS: Ocala - Marion
Originating MLS: Ocala - Marion
Facts & features
Interior
Bedrooms & bathrooms
- Bedrooms: 2
- Bathrooms: 2
- Full bathrooms: 2
Rooms
- Room types: Breakfast Room Separate, Den/Library/Office
Primary bedroom
- Features: Walk-In Closet(s)
- Level: First
Bedroom 2
- Features: Coat Closet
- Level: First
Dining room
- Level: First
Kitchen
- Level: First
Laundry
- Level: First
Living room
- Level: First
Office
- Features: No Closet
- Level: First
Heating
- Natural Gas
Cooling
- Central Air
Appliances
- Included: Dishwasher, Disposal, Dryer, Electric Water Heater, Microwave, Range, Refrigerator, Washer
- Laundry: Inside, Laundry Room
Features
- Attic Fan, Ceiling Fan(s), Eating Space In Kitchen, High Ceilings, Open Floorplan, Solid Wood Cabinets, Stone Counters, Thermostat, Walk-In Closet(s)
- Flooring: Laminate, Luxury Vinyl
- Doors: Sliding Doors
- Has fireplace: No
Interior area
- Total structure area: 2,266
- Total interior livable area: 1,800 sqft
Video & virtual tour
Property
Parking
- Total spaces: 2
- Parking features: Garage Door Opener
- Attached garage spaces: 2
Features
- Levels: One
- Stories: 1
- Patio & porch: Patio
- Exterior features: Lighting, Rain Gutters
Lot
- Size: 7,854 Square Feet
- Dimensions: 66 x 119
- Features: Corner Lot, Landscaped
Details
- Parcel number: 35300389001
- Zoning: PUD
- Special conditions: None
Construction
Type & style
- Home type: SingleFamily
- Property subtype: Single Family Residence
- Attached to another structure: Yes
Materials
- Block, Stucco
- Foundation: Slab
- Roof: Shingle
Condition
- New construction: No
- Year built: 2006
Utilities & green energy
- Sewer: Public Sewer
- Water: Public
- Utilities for property: Electricity Connected, Natural Gas Connected, Public, Water Connected
Community & HOA
Community
- Features: Clubhouse, Community Mailbox, Dog Park, Fitness Center, Gated Community - Guard, Golf Carts OK, Golf, Park, Pool, Tennis Court(s)
- Pet fee: $0 monthly
- Senior community: Yes
- Subdivision: ON TOP OF THE WORLD
HOA
- Has HOA: Yes
- Amenities included: Clubhouse, Fitness Center, Golf Course, Maintenance, Park, Pickleball Court(s), Pool, Recreation Facilities, Shuffleboard Court, Storage, Tennis Court(s), Trail(s)
- Services included: Community Pool, Maintenance Grounds, Trash
- HOA fee: $479 monthly
- HOA name: Lori Sands
- HOA phone: 352-873-0848
Location
- Region: Ocala
Financial & listing details
- Price per square foot: $151/sqft
- Tax assessed value: $251,990
- Annual tax amount: $1,382
- Date on market: 9/24/2026
- Cumulative days on market: 22 days
- Listing terms: Cash,Conventional,FHA,VA Loan
- Ownership: Leasehold
- Total actual rent: 0
- Electric utility on property: Yes
- Road surface type: Paved
Estimated market value
$264,900
$252,000 - $278,000
$2,076/mo
Price history
| Date | Event | Price |
|---|---|---|
| 9/24/2026 | Listed for sale | $271,000-0.4%$151/sqft |
Source:  Stellar MLS #OM732786 Report a problem Stellar MLS #OM732786 Report a problem | ||
| 7/18/2026 | Listing removed | $271,999$151/sqft |
Source: Stellar MLS #A4690338 Report a problem | ||
| 4/18/2026 | Listed for sale | $271,999-6.2%$151/sqft |
Source: Stellar MLS #A4690338 Report a problem | ||
| 3/12/2026 | Listing removed | $289,999$161/sqft |
Source: Stellar MLS #A4670815 Report a problem | ||
| 1/12/2026 | Price change | $289,999-1.7%$161/sqft |
Source: Stellar MLS #A4670815 Report a problem | ||
| 11/4/2025 | Listed for sale | $294,999$164/sqft |
Source: Stellar MLS #A4670815 Report a problem | ||
| 10/1/2025 | Listing removed | $294,999$164/sqft |
Source: Stellar MLS #A4653266 Report a problem | ||
| 9/4/2025 | Price change | $294,999-6.1%$164/sqft |
Source: Stellar MLS #A4653266 Report a problem | ||
| 7/1/2025 | Price change | $314,000-1.8%$174/sqft |
Source: Stellar MLS #A4653266 Report a problem | ||
| 5/23/2025 | Listed for sale | $319,900+103.8%$178/sqft |
Source: Stellar MLS #A4653266 Report a problem | ||
| 10/24/2016 | Sold | $157,000-1.8%$87/sqft |
Source: Agent Provided Report a problem | ||
| 4/28/2016 | Price change | $159,900-3%$89/sqft |
Source: Zillow Rental Manager Report a problem | ||
| 4/15/2016 | Price change | $164,900-2.9%$92/sqft |
Source: Zillow Rental Manager Report a problem | ||
| 1/11/2016 | Listed for sale | $169,900+47.7%$94/sqft |
Source: Postlets Report a problem | ||
| 8/18/2014 | Sold | $115,000-7.9%$64/sqft |
Source: Public Record Report a problem | ||
| 5/28/2014 | Listed for sale | $124,900$69/sqft |
Source: Foxfire Realty #408358 Report a problem | ||
Public tax history
| Year | Property taxes | Tax assessment |
|---|---|---|
| 2025 | $1,383 +21.2% | $111,726 +2.9% |
| 2024 | $1,141 +3.8% | $108,577 +3% |
| 2023 | $1,100 -7.9% | $105,415 +3% |
| 2022 | $1,195 -5.4% | $102,345 +3% |
| 2021 | $1,264 +1.1% | $99,364 +1.4% |
| 2020 | $1,250 +2% | $97,992 +2.3% |
| 2019 | $1,226 | $95,789 +1.9% |
| 2018 | $1,226 +7.2% | $94,003 +2.1% |
| 2017 | $1,143 -40.1% | $92,070 -23.1% |
| 2016 | $1,909 | $119,795 +21.3% |
| 2015 | $1,909 +104.7% | $98,782 +22.2% |
| 2014 | $933 +2.6% | $80,811 +1.5% |
| 2013 | $909 -22.9% | $79,617 -17.6% |
| 2012 | $1,179 -8.5% | $96,618 -6.7% |
| 2011 | $1,289 -19% | $103,511 -15.7% |
| 2010 | $1,592 -9.5% | $122,754 -9.7% |
| 2009 | $1,758 -8.3% | $135,993 -8.3% |
| 2008 | $1,917 -6% | $148,303 +3% |
| 2007 | $2,039 | $143,985 +2299.8% |
| 2006 | -- | $6,000 |
| 2005 | -- | $6,000 |
Find assessor info on the county website
Monthly payment
Est. payment
Payment breakdown
Explore the cost of this home by adjusting the details. Changes won't be saved.Climate risks
Neighborhood: 34481
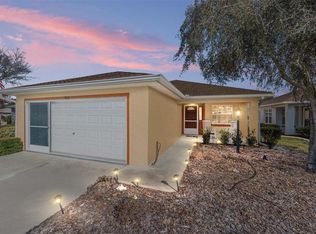
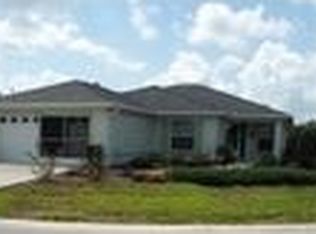
Similar homes
- $254,9002 bd2 ba1.8k sqft9201 SW 91ST CIRCLE, OCALA, FL 34481For Sale
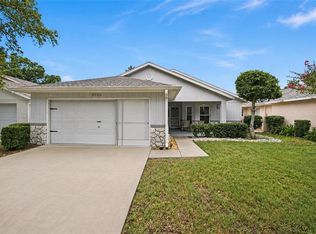
 MLS ID #OM729213, Christopher Gabel, ROBB HARRISON REALTY INC. Stellar MLS
 - $249,9992 bd2 ba1.8k sqft9526 SW 92ND PLACE ROAD, OCALA, FL 34481For Sale
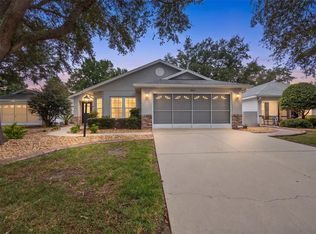 MLS ID #GC542418, David Amerio, Jr, LPT REALTY, LLC. Stellar MLS
 - $248,9003 bd2 ba1.5k sqft9511 SW 93RD LOOP, OCALA, FL 34481For Sale
 MLS ID #OM723622, Donna Sloan, FONTANA REALTY. Stellar MLS
 - $295,5922 bd2 ba1.4k sqft9174 SW 65TH LOOP, OCALA, FL 34481For Sale
 MLS ID #OM732222, Deborah Sumey, NEXT GENERATION REALTY OF MARION COUNTY. Stellar MLS
 - $234,8752 bd2 ba1.2k sqft9685 SW 97TH STREET, OCALA, FL 34481For SaleMLS ID #OM729259, Dan Colofranson, PA, NEXT GENERATION REALTY OF MARION COUNTY. Stellar MLS
- $299,5002 bd2 ba1.6k sqft6612 SW 91ST CIRCLE, OCALA, FL 34481For SaleMLS ID #OM732057, Anthony Alfarone, REAL BROKER LLC - OCALA. Stellar MLS
- $215,0002 bd2 ba1.5k sqft9686 SW 92ND PLACE ROAD, OCALA, FL 34481For SaleMLS ID #OM720797, Jenni Kennedy, REAL BROKER, LLC. Stellar MLS
- $269,0003 bd2 ba1.9k sqft6492 SW 84TH STREET, OCALA, FL 34476For SaleMLS ID #OM733423, Mary Johnson, RE/MAX PREMIER REALTY. Stellar MLS
- $309,0002 bd2 ba1.5k sqft9457 SW 66TH LOOP, OCALA, FL 34481For SaleMLS ID #OM730236, Aidan McLernon, CROWN & GLORY REALTY INC. Stellar MLS
- $249,9652 bd2 ba1.4k sqft8213 SW 78TH TERRACE ROAD, OCALA, FL 34476For SaleMLS ID #OM729392, Patti Doty, RE/MAX FOXFIRE - HWY200/103 S. Stellar MLS
- $234,4322 bd2 ba1.6k sqft9077 SW 70TH LOOP, OCALA, FL 34481For SaleMLS ID #OM721576, Deborah Sumey, NEXT GENERATION REALTY OF MARION COUNTY. Stellar MLS
- $299,0003 bd2 ba2k sqft7981 SW 81ST LOOP, OCALA, FL 34476For SaleMLS ID #OM726330, Ella Torres, RE/MAX PREMIER REALTY. Stellar MLS
- $277,9002 bd2 ba1.8k sqft8612 SW 61ST COURT, OCALA, FL 34476For SaleMLS ID #OM732808, Rene Bartum, EXP REALTY LLC. Stellar MLS
- $269,9003 bd2 ba2.1k sqft6310 SW 82ND PLACE, OCALA, FL 34476For SaleMLS ID #OM727650, Brent Smith, MAGNOLIA HOMES AND LAND LLC. Stellar MLS
- $319,0003 bd2 ba1.9k sqft9958 SW 97TH LANE, OCALA, FL 34481For SaleMLS ID #TB8502863, David Ryder, III, LPT REALTY, LLC.. Stellar MLS
- $245,4002 bd2 ba1.4k sqft10821 SW 87TH TERRACE, OCALA, FL 34481For SaleMLS ID #OM717887, Alexus Macblain, KELLER WILLIAMS CORNERSTONE RE. Stellar MLS
- $274,8882 bd2 ba1.6k sqft11657 SW 72ND CIR, OCALA, FL 34476For SaleMLS ID #OM733161, Thomas Reeves, DECCA REAL ESTATE. Stellar MLS
- $310,0003 bd2 ba1.7k sqft7847 SW 82ND PLACE, OCALA, FL 34476For SaleMLS ID #OM726395, Janice Crosby, ON TOP OF THE WORLD REAL EST. Stellar MLS
- $229,9003 bd2 ba1.7k sqft6119 SW 84TH STREET, OCALA, FL 34476For SaleMLS ID #OM733044, David Melendez, Jr, RE/MAX PREMIER REALTY. Stellar MLS
- $269,9003 bd2 ba1.6k sqft10971 SW 69TH CIRCLE, OCALA, FL 34476For SaleMLS ID #OM730356, Shelia Konnick, CHARLES RUTENBERG REALTY INC. Stellar MLS
