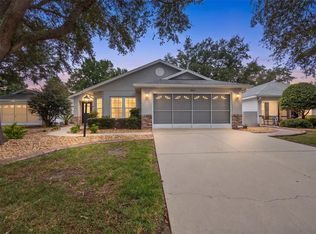
SELLER IS MOTIVATED, BRING ALL REASONABLE OFFERS! Come check out this beautiful, meticulously maintained home located in the highly sought after 55+ gated community of Oak Run. This spacious and functional property offers 2 bedrooms, 2 bathrooms, and a versatile den that could easily serve as a third bedroom. With 1,415 square feet of living space, the open living and dining area features bamboo flooring flowing seamlessly throughout the main living spaces, creating a warm and inviting atmosphere. The kitchen is thoughtfully designed with generous counter space, updated countertops, newly updated cabinetry completed in 2026, stylish open shelving, and a dedicated coffee bar, perfect for everyday living and entertaining. Primary bedroom is generously sized and includes a walk in closet and an updated en suite bath with barn doors and a glass enclosed tile shower. The spacious guest bedroom is conveniently located near the second full bath. Sliding glass doors lead to an air conditioned and heated lanai that provides flexible space ideal for a den, home office, or third bedroom while overlooking a tranquil pond. Just off the lanai is a screened in porch, perfect for enjoying your morning coffee or relaxing while taking in the peaceful surroundings. The 2 car garage includes shelving, a workbench, a laundry area, and access to the screened in porch. Recent updates include a New roof in 2023, New water heater in 2021, New HVAC unit in 2016 & Compressor replaced in 2018, updated electrical panel in 2023, all water lines replaced in 2023, and a 1 year home warranty at closing, making this home truly move in ready. Oak Run offers a vibrant lifestyle with multiple pools, fitness centers, a golf course, a clubhouse, and various dining options. Golf carts are welcome, making it easy to explore and enjoy everything the community has to offer!
For sale
Price cut: $500 (9/28)
$245,400
10821 SW 87TH TERRACE, OCALA, FL 34481
2beds
1,415sqft
Single Family Residence
Built in 1987
6,534 Square Feet Lot
$-- Zestimate®
$173/sqft
$146/mo HOA
What's special
Spacious guest bedroomUpdated countertopsWarm and inviting atmosphereVersatile denDedicated coffee barStylish open shelvingNewly updated cabinetry
- 246 days
- 130
- 5
Zillow last checked:
Listing updated:
Listed by:
Alexus Macblain 740-255-3338,
KELLER WILLIAMS CORNERSTONE RE 352-369-4044,
Chad MacBlain 740-801-0071,
KELLER WILLIAMS CORNERSTONE RE
Source: Stellar MLS,MLS#: OM717887 Originating MLS: Ocala - Marion
Originating MLS: Ocala - Marion
Facts & features
Interior
Bedrooms & bathrooms
- Bedrooms: 2
- Bathrooms: 2
- Full bathrooms: 2
Primary bedroom
- Features: Ceiling Fan(s), En Suite Bathroom, Walk-In Closet(s)
- Level: First
- Area: 288 Square Feet
- Dimensions: 12x24
Bedroom 2
- Features: Ceiling Fan(s), Coat Closet
- Level: First
- Area: 154 Square Feet
- Dimensions: 11x14
Balcony porch lanai
- Level: First
- Area: 228 Square Feet
- Dimensions: 12x19
Den
- Features: Ceiling Fan(s)
- Level: First
- Area: 156 Square Feet
- Dimensions: 12x13
Dining room
- Level: First
- Area: 192 Square Feet
- Dimensions: 12x16
Kitchen
- Level: First
- Area: 140 Square Feet
- Dimensions: 10x14
Living room
- Features: Ceiling Fan(s)
- Level: First
- Area: 304 Square Feet
- Dimensions: 16x19
Heating
- Central
Cooling
- Central Air
Appliances
- Included: Dishwasher, Electric Water Heater, Microwave, Range, Refrigerator
- Laundry: Electric Dryer Hookup, In Garage, Washer Hookup
Features
- Ceiling Fan(s), Primary Bedroom Main Floor, Solid Wood Cabinets, Thermostat, Walk-In Closet(s)
- Flooring: Bamboo, Carpet, Luxury Vinyl, Tile
- Doors: Sliding Doors
- Has fireplace: No
Interior area
- Total structure area: 2,248
- Total interior livable area: 1,415 sqft
Video & virtual tour
Property
Parking
- Total spaces: 2
- Parking features: Garage - Attached
- Attached garage spaces: 2
Features
- Levels: One
- Stories: 1
- Exterior features: Lighting, Private Mailbox, Rain Gutters, Storage, Tennis Court(s)
Lot
- Size: 6,534 Square Feet
- Dimensions: 80 x 80
- Features: Cleared, Level
Details
- Parcel number: 7002002022
- Zoning: PUD
- Special conditions: None
Construction
Type & style
- Home type: SingleFamily
- Property subtype: Single Family Residence
Materials
- Vinyl Siding, Wood Frame
- Foundation: Slab
- Roof: Shingle
Condition
- New construction: No
- Year built: 1987
Details
- Warranty included: Yes
Utilities & green energy
- Sewer: Public Sewer
- Water: Public
- Utilities for property: BB/HS Internet Available, Cable Connected, Electricity Connected, Public, Sewer Connected, Underground Utilities, Water Connected
Community & HOA
Community
- Features: Clubhouse, Deed Restrictions, Dog Park, Fitness Center, Gated Community - No Guard, Golf Carts OK, Golf, Pool, Racquetball, Restaurant, Tennis Court(s)
- Pet fee: $0 monthly
- Senior community: Yes
- Subdivision: OAK RUN NBRHD 02
HOA
- Has HOA: Yes
- Amenities included: Cable TV, Clubhouse, Fence Restrictions, Fitness Center, Gated, Golf Course, Pickleball Court(s), Pool, Racquetball, Recreation Facilities, Sauna, Security, Shuffleboard Court, Spa/Hot Tub, Storage, Tennis Court(s), Wheelchair Access
- Services included: 24-Hour Guard, Cable TV, Common Area Taxes, Community Pool, Pool Maintenance, Recreational Facilities, Security
- HOA fee: $146 monthly
- HOA name: Oak Run Associates
- HOA phone: 352-854-6210
Location
- Region: Ocala
Financial & listing details
- Price per square foot: $173/sqft
- Tax assessed value: $168,167
- Annual tax amount: $942
- Date on market: 2/2/2026
- Cumulative days on market: 1338 days
- Listing terms: Cash,Conventional,FHA,VA Loan
- Ownership: Fee Simple
- Total actual rent: 0
- Electric utility on property: Yes
- Road surface type: Paved
Estimated market value
Not available
Estimated sales range
Not available
Not available
Price history
| Date | Event | Price |
|---|---|---|
| 9/28/2026 | Price change | $245,400-0.2%$173/sqft |
Source:  Stellar MLS #OM717887 Report a problem Stellar MLS #OM717887 Report a problem | ||
| 6/13/2026 | Price change | $245,900-0.4%$174/sqft |
Source: Stellar MLS #OM717887 Report a problem | ||
| 5/13/2026 | Price change | $246,900-0.8%$174/sqft |
Source: Stellar MLS #OM717887 Report a problem | ||
| 2/2/2026 | Listed for sale | $248,900$176/sqft |
Source: Stellar MLS #OM717887 Report a problem | ||
| 12/31/2025 | Listing removed | $248,900$176/sqft |
Source: Stellar MLS #OM695457 Report a problem | ||
| 9/25/2025 | Price change | $248,900-0.2%$176/sqft |
Source: Stellar MLS #OM695457 Report a problem | ||
| 7/10/2025 | Price change | $249,400-0.2%$176/sqft |
Source: Stellar MLS #OM695457 Report a problem | ||
| 2/27/2025 | Listed for sale | $249,900$177/sqft |
Source: Stellar MLS #OM695457 Report a problem | ||
| 2/11/2025 | Listing removed | $249,900$177/sqft |
Source: Stellar MLS #O6235641 Report a problem | ||
| 9/23/2024 | Price change | $249,900-2%$177/sqft |
Source: Stellar MLS #O6235641 Report a problem | ||
| 8/24/2024 | Listed for sale | $254,900-1.9%$180/sqft |
Source: Stellar MLS #O6235641 Report a problem | ||
| 7/11/2024 | Listing removed | $259,900$184/sqft |
Source: Stellar MLS #O6129194 Report a problem | ||
| 5/13/2024 | Listed for sale | $259,900-1.9%$184/sqft |
Source: Stellar MLS #O6129194 Report a problem | ||
| 7/27/2023 | Listed for sale | $265,000+2.5%$187/sqft |
Source: Stellar MLS #O6129194 Report a problem | ||
| 6/14/2023 | Listing removed | -- |
Source: Stellar MLS #OM650140 Report a problem | ||
| 4/5/2023 | Price change | $258,500-0.1%$183/sqft |
Source: Stellar MLS #OM650140 Report a problem | ||
| 2/2/2023 | Price change | $258,740-0.1%$183/sqft |
Source: Stellar MLS #OM650140 Report a problem | ||
| 12/14/2022 | Listed for sale | $258,990+1.6%$183/sqft |
Source: Stellar MLS #OM650140 Report a problem | ||
| 12/6/2022 | Listing removed | -- |
Source: Stellar MLS #OM645735 Report a problem | ||
| 9/8/2022 | Listed for sale | $254,900+71.1%$180/sqft |
Source: Stellar MLS #OM645735 Report a problem | ||
| 5/11/2021 | Listing removed | -- |
Source: Stellar MLS #OM614000 Report a problem | ||
| 1/31/2021 | Listing removed | $149,000$105/sqft |
Source: Stellar MLS #OM614000 Report a problem | ||
| 1/18/2021 | Listed for sale | $149,000+94.8%$105/sqft |
Source: Stellar MLS #OM614000 Report a problem | ||
| 4/3/2015 | Sold | $76,500$54/sqft |
Source: Public Record Report a problem | ||
Public tax history
| Year | Property taxes | Tax assessment |
|---|---|---|
| 2025 | $943 +30.2% | $69,257 +2.9% |
| 2024 | $724 +1.1% | $67,305 +3% |
| 2023 | $716 -8.3% | $65,345 +3% |
| 2022 | $781 -0.8% | $63,442 +3% |
| 2021 | $788 +0.2% | $61,594 +1.4% |
| 2020 | $786 +0.5% | $60,744 +2.3% |
| 2019 | $783 | $59,378 +1.9% |
| 2018 | $783 +4.5% | $58,271 +2.1% |
| 2017 | $749 -41.3% | $57,072 -10.2% |
| 2016 | $1,276 | $63,550 +4.6% |
| 2015 | $1,276 +85.8% | $60,739 +12.9% |
| 2014 | $686 +0.2% | $53,792 -0.9% |
| 2013 | $685 -1.4% | $54,286 -2.4% |
| 2012 | $695 -11.1% | $55,623 -16.6% |
| 2011 | $782 -5% | $66,719 -8% |
| 2010 | $823 +3.3% | $72,543 +2.7% |
| 2009 | $797 -15.3% | $70,636 +0.1% |
| 2008 | $941 +4.1% | $70,566 +3% |
| 2007 | $904 -4.2% | $68,511 +2.5% |
| 2006 | $943 +10.3% | $66,841 +3% |
| 2005 | $855 | $64,894 +6.2% |
| 2004 | $855 +8.4% | $61,079 +4.3% |
| 2002 | $789 +10.6% | $58,537 +4.6% |
| 2001 | $713 | $55,938 |
| 2000 | $713 | $55,938 |
Find assessor info on the county website
Monthly payment
Est. payment
Payment breakdown
Explore the cost of this home by adjusting the details. Changes won't be saved.Climate risks
Neighborhood: 34481
Nearby schools
Schools provided by the listing agent
- Elementary: Hammett Bowen Jr. Elementary
- Middle: Liberty Middle School
- High: West Port High School
Source: Stellar MLS. This data may not be complete. We recommend contacting the local school district to confirm school assignments for this home.
Similar homes
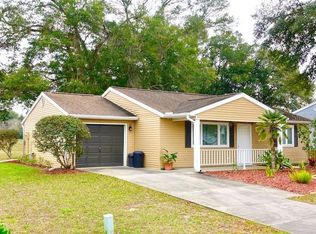
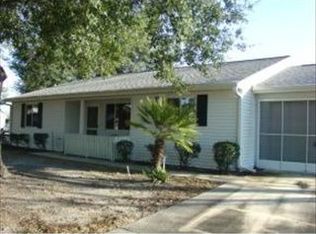
- $244,9202 bd2 ba1.4k sqft8869 SW 115TH STREET, OCALA, FL 34481For Sale
 MLS ID #FC321059, Mary Erickson, REALTY EXECUTIVES OCEANSIDE. Stellar MLS
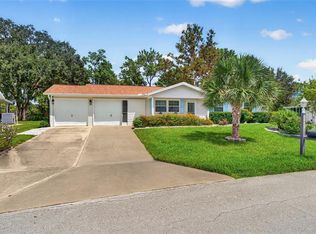
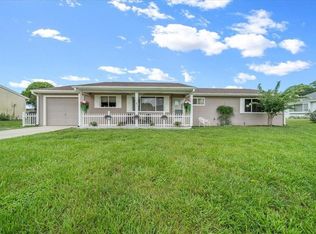
 - $209,9002 bd2 ba1.4k sqft10820 SW 87TH TERRACE, OCALA, FL 34481For Sale
 MLS ID #OM723247, Alexus Macblain, KELLER WILLIAMS CORNERSTONE RE. Stellar MLS
 - $234,8752 bd2 ba1.2k sqft9685 SW 97TH STREET, OCALA, FL 34481For Sale
 MLS ID #OM729259, Dan Colofranson, PA, NEXT GENERATION REALTY OF MARION COUNTY. Stellar MLS
 - $249,9992 bd2 ba1.8k sqft9526 SW 92ND PLACE ROAD, OCALA, FL 34481For Sale
 MLS ID #GC542418, David Amerio, Jr, LPT REALTY, LLC. Stellar MLS
 - $254,9002 bd2 ba1.8k sqft9201 SW 91ST CIRCLE, OCALA, FL 34481For SaleMLS ID #OM729213, Christopher Gabel, ROBB HARRISON REALTY INC. Stellar MLS
- $255,0002 bd2 ba1.5k sqft8569 SW 88TH LOOP, OCALA, FL 34481For SaleMLS ID #OM731151, Janie Quast, SELLSTATE NEXT GENERATION REALTY. Stellar MLS
- $247,9002 bd2 ba1.5k sqft9122 SW 102ND CIRCLE, OCALA, FL 34481For SaleMLS ID #OM731039, Patti Doty, RE/MAX FOXFIRE - HWY200/103 S. Stellar MLS
- $190,0002 bd2 ba960 sqft10958 SW 86TH COURT, OCALA, FL 34481For SaleMLS ID #OM731986, Mercy Reyes-Rubin, RE/MAX FOXFIRE - HWY200/103 S. Stellar MLS
- $249,9652 bd2 ba1.4k sqft8213 SW 78TH TERRACE ROAD, OCALA, FL 34476For SaleMLS ID #OM729392, Patti Doty, RE/MAX FOXFIRE - HWY200/103 S. Stellar MLS
- $228,0002 bd2 ba1.8k sqft9141 SW 91ST CIRCLE, OCALA, FL 34481For SaleMLS ID #O6428568, Ricardo Parada Duarte, MARK SPAIN REAL ESTATE. Stellar MLS
- $174,5002 bd2 ba1.4k sqft9115 SW 104TH LANE, OCALA, FL 34481For SaleMLS ID #OM732311, Brian McCarthy, CB/ELLISON RLTY WEST. Stellar MLS
- $249,9002 bd2 ba1.2k sqft5216 NW 21ST LOOP, OCALA, FL 34482For SaleMLS ID #OM733223, Ashley Sexton, CRYSTAL SNOOK REAL ESTATE. Stellar MLS
- $206,0002 bd2 ba1.7k sqft9335 SW 85TH TERRACE #E, OCALA, FL 34481For SaleMLS ID #OM723290, Robb Harrison, ROBB HARRISON REALTY INC. Stellar MLS
- $214,9992 bd2 ba1.6k sqft7730 SW 114TH LOOP, OCALA, FL 34476For SaleMLS ID #FC319287, Mary Erickson, REALTY EXECUTIVES OCEANSIDE. Stellar MLS
- $193,0002 bd2 ba1.7k sqft9820 SW 89TH TERRACE #E, OCALA, FL 34481For SaleMLS ID #GC540724, Marielena Petrucelli Moronta, PEPINE REALTY. Stellar MLS
- $229,0002 bd2 ba1.1k sqft6196 SW 101ST PLACE, OCALA, FL 34476For SaleMLS ID #OM719965, Bobbie Jo Clark, CROWN & GLORY REALTY INC. Stellar MLS
- $199,9002 bd2 ba1k sqft11173 SW 75TH TERRACE, OCALA, FL 34476For SaleMLS ID #OM725824, Zilca Diaz, GAILEY ENTERPRISES REAL ESTATE. Stellar MLS
- $260,0003 bd2 ba1.5k sqft7962 SW 83RD PLACE, OCALA, FL 34476For SaleMLS ID #OM720186, Carole Patterson, WEICHERT REALTORS HALLMARK PROPERTIES. Stellar MLS
- $149,9002 bd2 ba1k sqft10483 SW 85TH COURT, OCALA, FL 34481For SaleMLS ID #OM728389, Megan Guthrie, RE/MAX FOXFIRE - HWY200/103 S. Stellar MLS
