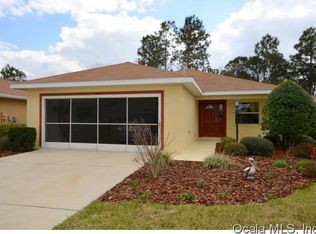
SELLERS SAY "LET'S MAKE A DEAL!" SELLER IS OFFERING TO CREDIT BUYERS WITH 3 MONTHS OF HOA DUES AT CLOSING WITH AN ACCEPTABLE OFFER! Popular Expanded Sheffield model, featuring peaceful green space views from an open-concept floor plan on a quiet, centrally located circle. This home offers 2 bedrooms (split plan) (owner’s suite includes walk-in closet as well as linen closet with hampers), a flex room, 2 upgraded baths (primary en suite bath has spacious double sink cultured marble vanity and step in shower), a gourmet natural gas kitchen with Silestone counters and soft-close cabinetry flows out into great room, finished Florida room is included in living space, large screened birdcage as well as an open-air paver patio for grilling, and a GENERAC whole-house natural gas generator w/extended warranty. Additional upgrades include a 2024 roof, dual-zone HVAC, new exterior doors and windows, luxury vinyl plank flooring, plantation shutters, a 2-car garage with mini-split AC, solar tubes for natural light, whole-house water conditioner, custom landscaping, gutter guards, and more. The HOA covers Basic Spectrum cable, exterior maintenance and insurance, roof repairs, landscaping, trash & recycling, 24/7 gated security, plus outstanding amenities: 4 pools, 2 fitness centers, pickleball, tennis, dog parks, billiards, archery, 175+ clubs, and more. Enjoy golf cart community living just 20 minutes from the World Equestrian Center, close to cruise ports, airports, and Orlando’s entertainment.
For sale
Price cut: $12.1K (9/16)
$247,900
9122 SW 102ND CIRCLE, OCALA, FL 34481
2beds
1,579sqft
Single Family Residence
Built in 2006
5,663 Square Feet Lot
$-- Zestimate®
$157/sqft
$479/mo HOA
What's special
Quiet centrally located circleFlex roomPeaceful green space viewsOpen-concept floor planLuxury vinyl plank flooringGutter guardsPlantation shutters
- 46 days
- 307
- 9
Zillow last checked:
Listing updated:
Listed by:
Patti Doty 301-848-2200,
RE/MAX FOXFIRE - HWY200/103 S 352-479-0123
Source: Stellar MLS,MLS#: OM731039 Originating MLS: Ocala - Marion
Originating MLS: Ocala - Marion
Facts & features
Interior
Bedrooms & bathrooms
- Bedrooms: 2
- Bathrooms: 2
- Full bathrooms: 2
Rooms
- Room types: Den/Library/Office, Florida Room, Great Room
Primary bedroom
- Features: En Suite Bathroom, Walk-In Closet(s)
- Level: First
- Area: 180 Square Feet
- Dimensions: 15x12
Bedroom 2
- Features: Built-in Closet
- Level: First
Great room
- Level: First
- Area: 357 Square Feet
- Dimensions: 17x21
Kitchen
- Features: Pantry
- Level: First
- Area: 132 Square Feet
- Dimensions: 12x11
Heating
- Electric, Heat Pump
Cooling
- Central Air, Ductless
Appliances
- Included: Dishwasher, Disposal, Dryer, Exhaust Fan, Gas Water Heater, Microwave, Range, Refrigerator, Washer
- Laundry: In Garage
Features
- Attic Ventilator, Ceiling Fan(s), Eating Space In Kitchen, Living Room/Dining Room Combo, Open Floorplan, Primary Bedroom Main Floor, Split Bedroom, Thermostat, Walk-In Closet(s)
- Flooring: Luxury Vinyl
- Windows: Window Treatments
- Has fireplace: No
Interior area
- Total structure area: 2,318
- Total interior livable area: 1,579 sqft
Video & virtual tour
Property
Parking
- Total spaces: 2
- Parking features: Driveway, Garage Door Opener, Ground Level, Off Street
- Attached garage spaces: 2
- Has uncovered spaces: Yes
Features
- Levels: One
- Stories: 1
- Patio & porch: Covered, Front Porch, Rear Porch, Screened
- Exterior features: Garden, Irrigation System
- Pool features: Other
- Has view: Yes
- View description: Trees/Woods
Lot
- Size: 5,663 Square Feet
- Dimensions: 49 x 120
- Features: Landscaped, Level, Near Golf Course
- Residential vegetation: Mature Landscaping
Details
- Parcel number: 35300384016
- Zoning: PUD
- Special conditions: None
Construction
Type & style
- Home type: SingleFamily
- Architectural style: Florida
- Property subtype: Single Family Residence
Materials
- Block, Stucco
- Foundation: Slab
- Roof: Shingle
Condition
- New construction: No
- Year built: 2006
Details
- Builder model: Sheffield
- Builder name: Colen Development
Utilities & green energy
- Sewer: Public Sewer
- Water: None
- Utilities for property: Electricity Connected, Natural Gas Connected, Sewer Connected, Street Lights, Underground Utilities, Water Connected
Community & HOA
Community
- Features: Association Recreation - Owned, Buyer Approval Required, Clubhouse, Community Mailbox, Deed Restrictions, Dog Park, Fitness Center, Gated Community - No Guard, Golf Carts OK, Golf, Park, Playground, Pool, Racquetball, Restaurant, Special Community Restrictions, Tennis Court(s)
- Security: Gated Community, Smoke Detector(s)
- Pet fee: $0 monthly
- Senior community: Yes
- Subdivision: ON TOP OF THE WORLD
HOA
- Has HOA: Yes
- Amenities included: Basketball Court, Cable TV, Clubhouse, Elevator(s), Fence Restrictions, Fitness Center, Gated, Maintenance, Optional Additional Fees, Park, Pickleball Court(s), Playground, Pool, Racquetball, Recreation Facilities, Sauna, Shuffleboard Court, Spa/Hot Tub, Tennis Court(s)
- Services included: Common Area Taxes, Community Pool, Maintenance Structure, Maintenance Grounds, Pool Maintenance, Recreational Facilities, Trash
- HOA fee: $479 monthly
- HOA name: Lori Sands
- HOA phone: 352-873-0848
Location
- Region: Ocala
Financial & listing details
- Price per square foot: $157/sqft
- Tax assessed value: $237,172
- Annual tax amount: $513
- Date on market: 8/28/2026
- Cumulative days on market: 47 days
- Listing terms: Cash,Conventional,VA Loan
- Ownership: Leasehold
- Total actual rent: 0
- Electric utility on property: Yes
- Road surface type: Paved, Asphalt
Estimated market value
Not available
Estimated sales range
Not available
Not available
Price history
| Date | Event | Price |
|---|---|---|
| 9/16/2026 | Price change | $247,900-4.7%$157/sqft |
Source:  Stellar MLS #OM731039 Report a problem Stellar MLS #OM731039 Report a problem | ||
| 8/28/2026 | Listed for sale | $259,999+91.2%$165/sqft |
Source: Stellar MLS #OM731039 Report a problem | ||
| 6/15/2016 | Sold | $136,000-2.8%$86/sqft |
Source: Agent Provided Report a problem | ||
| 6/3/2016 | Price change | $139,900-3.5%$89/sqft |
Source: Foxfire Realty Report a problem | ||
| 5/26/2016 | Pending sale | $144,900$92/sqft |
Source: Foxfire Realty Report a problem | ||
| 2/15/2016 | Listed for sale | $144,900+47.9%$92/sqft |
Source: Foxfire Realty Report a problem | ||
| 4/20/2011 | Sold | $98,000-14.4%$62/sqft |
Source: Agent Provided Report a problem | ||
| 2/4/2011 | Listed for sale | $114,440$72/sqft |
Source: Palm Acre Real Estate Report a problem | ||
| 1/3/2011 | Listing removed | $114,440$72/sqft |
Source: Palm Acre Real Estate Report a problem | ||
| 10/15/2010 | Listed for sale | $114,440$72/sqft |
Source: Palm Acre Real Estate Report a problem | ||
Public tax history
| Year | Property taxes | Tax assessment |
|---|---|---|
| 2025 | $514 +70.2% | $136,611 +2.9% |
| 2024 | $302 | $132,761 +3% |
| 2023 | $302 +1.5% | $128,894 +3% |
| 2022 | $297 | $125,140 +3% |
| 2021 | $297 | $121,495 +1.4% |
| 2020 | $297 | $119,818 +2.3% |
| 2019 | $297 | $117,124 +1.9% |
| 2018 | $297 +1.9% | $114,940 +1.9% |
| 2017 | $292 -61.7% | $112,804 +86.6% |
| 2016 | $762 | $60,456 +0.7% |
| 2015 | $762 +4.6% | $60,036 +0.8% |
| 2014 | $728 -11.6% | $59,560 -18.7% |
| 2013 | $824 -22.3% | $73,286 -17.6% |
| 2012 | $1,061 -38.3% | $88,959 -4.9% |
| 2011 | $1,720 +21.8% | $93,532 -15.9% |
| 2010 | $1,412 -7% | $111,208 -7.4% |
| 2009 | $1,517 -10.3% | $120,102 -9.8% |
| 2008 | $1,691 -7% | $133,145 +3% |
| 2007 | $1,818 | $129,267 +2054.4% |
| 2006 | -- | $6,000 |
| 2005 | -- | $6,000 |
Find assessor info on the county website
Monthly payment
Est. payment
Payment breakdown
Explore the cost of this home by adjusting the details. Changes won't be saved.Climate risks
Neighborhood: 34481
Similar homes
- $249,9992 bd2 ba1.8k sqft9526 SW 92ND PLACE ROAD, OCALA, FL 34481For Sale
 MLS ID #GC542418, David Amerio, Jr, LPT REALTY, LLC. Stellar MLS
 - $254,9002 bd2 ba1.8k sqft9201 SW 91ST CIRCLE, OCALA, FL 34481For Sale
 MLS ID #OM729213, Christopher Gabel, ROBB HARRISON REALTY INC. Stellar MLS
 - $255,0002 bd2 ba1.5k sqft8569 SW 88TH LOOP, OCALA, FL 34481For Sale
 MLS ID #OM731151, Janie Quast, SELLSTATE NEXT GENERATION REALTY. Stellar MLS
 - $234,8752 bd2 ba1.2k sqft9685 SW 97TH STREET, OCALA, FL 34481For Sale
 MLS ID #OM729259, Dan Colofranson, PA, NEXT GENERATION REALTY OF MARION COUNTY. Stellar MLS
 - $243,9202 bd2 ba1.4k sqft8869 SW 115TH STREET, OCALA, FL 34481For SaleMLS ID #FC321059, Mary Erickson, REALTY EXECUTIVES OCEANSIDE. Stellar MLS
- $204,9902 bd2 ba1.7k sqft8683 SW 93RD LANE #D, OCALA, FL 34481For SaleMLS ID #OM733766, Valerie Ostrom, FONTANA REALTY. Stellar MLS
- $262,9002 bd2 ba1.3k sqft7660 SW 87TH AVENUE, OCALA, FL 34481For SaleMLS ID #OM732093, Pam Creel, RE/MAX FOXFIRE - HWY200/103 S. Stellar MLS
- $249,9652 bd2 ba1.4k sqft8213 SW 78TH TERRACE ROAD, OCALA, FL 34476For SaleMLS ID #OM729392, Patti Doty, RE/MAX FOXFIRE - HWY200/103 S. Stellar MLS
- $247,0002 bd2 ba1.4k sqft8237 SW 78TH TERRACE ROAD, OCALA, FL 34476For SaleMLS ID #OM724701, Teri McKeon LLC, RE/MAX PREMIER REALTY HWY 200. Stellar MLS
- $190,0002 bd2 ba1.4k sqft9183 SW 102ND CIRCLE, OCALA, FL 34481For SaleMLS ID #OM724015, Patti Doty, RE/MAX FOXFIRE - HWY200/103 S. Stellar MLS
- $245,4002 bd2 ba1.4k sqft10821 SW 87TH TERRACE, OCALA, FL 34481For SaleMLS ID #OM717887, Alexus Macblain, KELLER WILLIAMS CORNERSTONE RE. Stellar MLS
- $265,0002 bd2 ba1.3k sqft9645 SW 63RD LOOP, OCALA, FL 34481For SaleMLS ID #OM727901, Melissa Gibson, SALLY LOVE REAL ESTATE. Stellar MLS
- $249,9003 bd2 ba1.5k sqft8034 SW 81ST LOOP, OCALA, FL 34476For SaleMLS ID #OM730015, Kerry Millhiser, EXP REALTY LLC. Stellar MLS
- $248,5003 bd2 ba1.7k sqft8447 SW 60TH COURT, OCALA, FL 34476For SaleMLS ID #OM732624, Mark Wiggins, RE/MAX FOXFIRE - HWY200/103 S. Stellar MLS
- $249,0003 bd2 ba1.5k sqft8060 SW 78TH TERRACE ROAD, OCALA, FL 34476For SaleMLS ID #OM731402, Teri McKeon LLC, RE/MAX PREMIER REALTY HWY 200. Stellar MLS
- $199,9992 bd2 ba1.4k sqft9256 SW 82ND TERRACE #E, OCALA, FL 34481For SaleMLS ID #OM727883, Patti Doty, RE/MAX FOXFIRE - HWY200/103 S. Stellar MLS
- $249,9993 bd2 ba1.4k sqft5948 SW 103RD STREET, OCALA, FL 34476For SaleMLS ID #OM731547, Jennifer Leeds, ROBB HARRISON REALTY INC. Stellar MLS
- $299,0002 bd2 ba1.4k sqft5995 SW 93RD CIRCLE, OCALA, FL 34481For SaleMLS ID #OM730884, Bernii Coppola, COPPOLA REALTY LLC. Stellar MLS
- $368,5003 bd2 ba1.7k sqft6456 SW 92ND CIRCLE, OCALA, FL 34481For SaleMLS ID #OM733453, Ted Cole, HOMERUN REALTY. Stellar MLS
