NEW PRICE! MOTIVATED SELLER SAYS "LET'S MAKE A DEAL"! Welcome to easy, resort-style living in this highly sought-after Sheffield model—perfectly designed for today’s 55+ lifestyle. This thoughtfully laid-out home offers 2 bedrooms with a split-bedroom plan for privacy, 2 baths, a versatile flex room, and a 2-car garage—all priced to sell. Tucked away on a quiet circle (no thru traffic), you’ll enjoy a peaceful setting just minutes from top community amenities, including The Arbors and the brand-new Summit pool and recreation center—ideal for staying active and social. HVAC 2024. Inside, you’ll find beautiful, engineered hardwood floors and an open-concept kitchen and great room that creates a bright, welcoming space for everyday living and entertaining. The kitchen features granite countertops, wood cabinetry, stainless steel appliances, and generous workspace—perfect for hosting friends and family. The private guest suite is thoughtfully positioned off the main living area, offering comfort and separation for visiting family or friends. A spacious flex room provides the flexibility you need—whether for a home office, hobby space, or craft room. Unwind in the primary suite, quietly located at the back of the home, complete with dual closets (including a walk-in) and an en suite bath featuring a step-in shower and comfort-height toilet for ease and convenience. Step out from the great room through the slider w/plantation shutters to the large, screened lanai, with solar shades—an ideal spot to enjoy Florida’s beautiful weather year-round without the upkeep. If you’re looking for a low-maintenance home in a vibrant, amenity-rich 55+ community, this one checks all the boxes—and at a price that makes it an exceptional value. The monthly HOA fee includes Basic Spectrum Cable, roof repair, exterior painting every seven years, exterior maintenance and insurance, landscaping, trash & recycling, 24/7 monitored gates and what seems like endless amenities; four pools (3 outside (1 is BRAND NEW1) & 1 inside), two state of the art fitness centers, pickleball (uncovered & covered), billiards, archery range, corn hole, bocce ball, tennis, shuffleboard, horse shoes, remote control flying field and race cars, 175+ clubs, woodworking shop (extra fee), library, and much, much more! A golf cart community with access to several shopping centers. Centrally located 20 minutes from the World Equestrian Center, easy drive to 4 cruise ports and/or airports, and within a close proximity to entertainment complexes in Orlando.
For sale
Price cut: $9K (9/23)
$190,000
9183 SW 102ND CIRCLE, OCALA, FL 34481
2beds
1,403sqft
Single Family Residence
Built in 2006
5,663 Square Feet Lot
$-- Zestimate®
$135/sqft
$479/mo HOA
What's special
Granite countertopsSpacious flex roomVersatile flex roomPeaceful settingComfort-height toiletBeautiful engineered hardwood floorsStainless steel appliances
- 155 days
- 424
- 26
Zillow last checked:
Listing updated:
Listed by:
Patti Doty 301-848-2200,
RE/MAX FOXFIRE - HWY200/103 S 352-479-0123
Source: Stellar MLS,MLS#: OM724015 Originating MLS: Ocala - Marion
Originating MLS: Ocala - Marion
Facts & features
Interior
Bedrooms & bathrooms
- Bedrooms: 2
- Bathrooms: 2
- Full bathrooms: 2
Rooms
- Room types: Den/Library/Office
Primary bedroom
- Features: En Suite Bathroom, Walk-In Closet(s)
- Level: First
- Area: 261.34 Square Feet
- Dimensions: 14.6x17.9
Bedroom 2
- Features: Built-in Closet
- Level: First
- Area: 116.27 Square Feet
- Dimensions: 11.5x10.11
Den
- Level: First
- Area: 117.7 Square Feet
- Dimensions: 11x10.7
Dining room
- Level: First
- Area: 213.53 Square Feet
- Dimensions: 16.3x13.1
Kitchen
- Features: Pantry
- Level: First
- Area: 204.52 Square Feet
- Dimensions: 13.11x15.6
Living room
- Features: Ceiling Fan(s)
- Level: First
- Area: 217.71 Square Feet
- Dimensions: 17.7x12.3
Heating
- Natural Gas
Cooling
- Central Air
Appliances
- Included: Dishwasher, Disposal, Dryer, Exhaust Fan, Gas Water Heater, Microwave, Range, Refrigerator, Washer
- Laundry: In Garage
Features
- Attic Ventilator, Ceiling Fan(s), Eating Space In Kitchen, Living Room/Dining Room Combo, Open Floorplan, Primary Bedroom Main Floor, Solid Surface Counters, Split Bedroom
- Flooring: Ceramic Tile, Engineered Hardwood
- Doors: Sliding Doors
- Windows: Window Treatments
- Has fireplace: No
Interior area
- Total structure area: 2,116
- Total interior livable area: 1,403 sqft
Video & virtual tour
Property
Parking
- Total spaces: 2
- Parking features: Driveway, Garage Door Opener, Ground Level, Off Street
- Attached garage spaces: 2
- Has uncovered spaces: Yes
- Details: Garage Dimensions: 20x25
Features
- Levels: One
- Stories: 1
- Patio & porch: Covered, Front Porch, Rear Porch, Screened
- Exterior features: Irrigation System
- Pool features: Other
- Has view: Yes
- View description: Garden
Lot
- Size: 5,663 Square Feet
- Dimensions: 46 x 120
- Features: Landscaped, Level, Near Golf Course
- Residential vegetation: Mature Landscaping
Details
- Parcel number: 35300390004
- Zoning: PUD
- Special conditions: None
Construction
Type & style
- Home type: SingleFamily
- Architectural style: Florida
- Property subtype: Single Family Residence
Materials
- Block, Stucco
- Foundation: Slab
- Roof: Shingle
Condition
- New construction: No
- Year built: 2006
Details
- Builder model: Sheffield
Utilities & green energy
- Sewer: Public Sewer
- Water: None
- Utilities for property: Cable Available, Electricity Connected, Natural Gas Connected, Sewer Connected, Street Lights, Water Connected
Community & HOA
Community
- Features: Association Recreation - Owned, Buyer Approval Required, Clubhouse, Community Mailbox, Deed Restrictions, Dog Park, Fitness Center, Gated Community - No Guard, Golf Carts OK, Golf, Park, Playground, Pool, Racquetball, Restaurant, Special Community Restrictions, Tennis Court(s)
- Security: Gated Community, Smoke Detector(s)
- Pet fee: $0 monthly
- Senior community: Yes
- Subdivision: ON TOP OF THE WORLD
HOA
- Has HOA: Yes
- Amenities included: Basketball Court, Clubhouse, Elevator(s), Fence Restrictions, Fitness Center, Gated, Maintenance, Optional Additional Fees, Park, Pickleball Court(s), Playground, Pool, Racquetball, Recreation Facilities, Sauna, Shuffleboard Court, Spa/Hot Tub, Tennis Court(s)
- Services included: Common Area Taxes, Community Pool, Maintenance Structure, Maintenance Grounds, Pool Maintenance, Recreational Facilities, Trash
- HOA fee: $479 monthly
- HOA name: Lori Sands
- HOA phone: 352-873-0848
Location
- Region: Ocala
Financial & listing details
- Price per square foot: $135/sqft
- Tax assessed value: $216,338
- Annual tax amount: $3,219
- Date on market: 5/5/2026
- Cumulative days on market: 283 days
- Listing terms: Cash,Conventional,VA Loan
- Ownership: Leasehold
- Total actual rent: 0
- Electric utility on property: Yes
- Road surface type: Paved, Asphalt
Estimated market value
Not available
Estimated sales range
Not available
Not available
Price history
| Date | Event | Price |
|---|---|---|
| 9/23/2026 | Price change | $190,000-4.5%$135/sqft |
Source:  Stellar MLS #OM724015 Report a problem Stellar MLS #OM724015 Report a problem | ||
| 5/5/2026 | Listed for sale | $199,000-5.2%$142/sqft |
Source: Stellar MLS #OM724015 Report a problem | ||
| 3/22/2026 | Listing removed | $210,000$150/sqft |
Source: Stellar MLS #O6360204 Report a problem | ||
| 3/2/2026 | Price change | $210,000-4.3%$150/sqft |
Source: Stellar MLS #O6360204 Report a problem | ||
| 2/10/2026 | Price change | $219,500-4.4%$156/sqft |
Source: Stellar MLS #O6360204 Report a problem | ||
| 1/5/2026 | Price change | $229,500-4.4%$164/sqft |
Source: Stellar MLS #O6360204 Report a problem | ||
| 11/13/2025 | Listed for sale | $240,000$171/sqft |
Source: Stellar MLS #O6360204 Report a problem | ||
| 10/6/2023 | Sold | $240,000-4%$171/sqft |
Source: Public Record Report a problem | ||
| 9/14/2023 | Pending sale | $249,900$178/sqft |
Source: Stellar MLS #OM664188 Report a problem | ||
| 9/9/2023 | Listed for sale | $249,900-2%$178/sqft |
Source: Stellar MLS #OM664188 Report a problem | ||
| 7/26/2023 | Listing removed | -- |
Source: Stellar MLS #OM652248 Report a problem | ||
| 5/22/2023 | Price change | $255,000-7.3%$182/sqft |
Source: Stellar MLS #OM652248 Report a problem | ||
| 3/14/2023 | Price change | $275,000-1.8%$196/sqft |
Source: Stellar MLS #OM652248 Report a problem | ||
| 1/27/2023 | Listed for sale | $280,000+156.9%$200/sqft |
Source: Stellar MLS #OM652248 Report a problem | ||
| 3/12/2015 | Sold | $109,000-8.8%$78/sqft |
Source: Public Record Report a problem | ||
| 11/13/2014 | Listed for sale | $119,550$85/sqft |
Source: On Top of the World Real Estate, Inc. #416820 Report a problem | ||
Public tax history
| Year | Property taxes | Tax assessment |
|---|---|---|
| 2025 | $3,219 +4.7% | $216,338 -0.4% |
| 2024 | $3,075 -17.4% | $217,293 +0.1% |
| 2023 | $3,725 +165.2% | $217,132 +97.2% |
| 2022 | $1,405 +0.7% | $110,084 +3% |
| 2021 | $1,395 +0.4% | $106,878 +1.4% |
| 2020 | $1,389 +1.9% | $105,402 +2.3% |
| 2019 | $1,363 | $103,032 +1.9% |
| 2018 | $1,363 +7.2% | $101,111 +2.1% |
| 2017 | $1,272 -20.4% | $99,031 +2.1% |
| 2016 | $1,598 | $96,994 +24.7% |
| 2015 | $1,598 +15.7% | $77,767 +10% |
| 2014 | $1,381 +5.2% | $70,697 +5.2% |
| 2013 | $1,312 -14.3% | $67,221 -17.6% |
| 2012 | $1,531 -5.3% | $81,616 -6.1% |
| 2011 | $1,617 -14.6% | $86,891 -16.4% |
| 2010 | $1,893 +37.9% | $103,976 -10% |
| 2009 | $1,372 -12.1% | $115,539 -10.7% |
| 2008 | $1,562 -5.7% | $129,419 +4.8% |
| 2007 | $1,656 | $123,442 +1957.4% |
| 2006 | -- | $6,000 |
| 2005 | -- | $6,000 |
Find assessor info on the county website
Monthly payment
Est. payment
Payment breakdown
Explore the cost of this home by adjusting the details. Changes won't be saved.Climate risks
Neighborhood: 34481

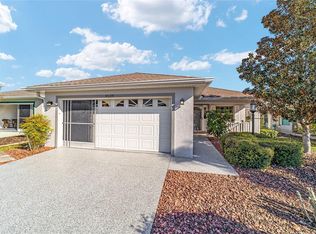
Similar homes
- $189,0002 bd2 ba1.4k sqft9755 SW 94TH TERRACE #D, OCALA, FL 34481For Sale
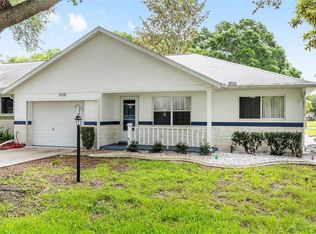
 MLS ID #OM726284, Beth Anthony, RE/MAX PREMIER REALTY. Stellar MLS
 - $219,9902 bd2 ba1.2k sqft9042 SW 102ND CIRCLE, OCALA, FL 34481For Sale
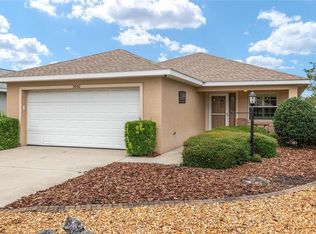 MLS ID #OM726458, Valerie Ostrom, FONTANA REALTY. Stellar MLS
 - $193,0002 bd2 ba1.7k sqft9820 SW 89TH TERRACE #E, OCALA, FL 34481For Sale
 MLS ID #GC540724, Marielena Petrucelli Moronta, PEPINE REALTY. Stellar MLS
 - $247,9002 bd2 ba1.5k sqft9122 SW 102ND CIRCLE, OCALA, FL 34481For Sale
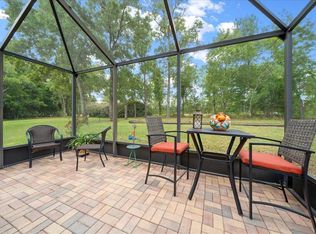 MLS ID #OM731039, Patti Doty, RE/MAX FOXFIRE - HWY200/103 S. Stellar MLS
 - $194,9992 bd2 ba1.1k sqft8137 SW 117TH LOOP, OCALA, FL 34481For SaleMLS ID #OM702406, Nichole Roberts, ALL FLORIDA HOMES REALTY LLC. Stellar MLS
- $219,9002 bd2 ba1.2k sqft8141 SW 80TH TERRACE, OCALA, FL 34476For SaleMLS ID #OM730544, Scott Coldwell, COLDWELL REALTY SOLD GUARANTEE. Stellar MLS
- $209,9002 bd2 ba1.4k sqft10820 SW 87TH TERRACE, OCALA, FL 34481For SaleMLS ID #OM723247, Alexus Macblain, KELLER WILLIAMS CORNERSTONE RE. Stellar MLS
- $154,9002 bd2 ba1.5k sqft9060 SW 96TH LANE #B, OCALA, FL 34481For SaleMLS ID #OM724332, Scott Coldwell, COLDWELL REALTY SOLD GUARANTEE. Stellar MLS
- $234,8752 bd2 ba1.2k sqft9685 SW 97TH STREET, OCALA, FL 34481For SaleMLS ID #OM729259, Dan Colofranson, PA, NEXT GENERATION REALTY OF MARION COUNTY. Stellar MLS
- $174,9002 bd2 ba1.7k sqft9882 SW 88TH TERRACE #B, OCALA, FL 34481For SaleMLS ID #OM729409, Amber Milko, ON TOP OF THE WORLD REAL EST. Stellar MLS
- $164,9002 bd2 ba988 sqft8175 SW 109TH STREET ROAD, OCALA, FL 34481For SaleMLS ID #O6441997, Philip Shaw, LEERDAM PROPERTIES INC.. Stellar MLS
- $249,9992 bd2 ba1.8k sqft9526 SW 92ND PLACE ROAD, OCALA, FL 34481For SaleMLS ID #GC542418, David Amerio, Jr, LPT REALTY, LLC. Stellar MLS
- $149,9992 bd2 ba1.2k sqft9755 SW 94TH TERRACE #A, OCALA, FL 34481For SaleMLS ID #OM726131, Carol Krokel, HIDDEN OAKS REALTY LLC. Stellar MLS
- $248,9003 bd2 ba1.5k sqft9511 SW 93RD LOOP, OCALA, FL 34481For SaleMLS ID #OM723622, Donna Sloan, FONTANA REALTY. Stellar MLS
- $229,9003 bd2 ba1.7k sqft6119 SW 84TH STREET, OCALA, FL 34476For SaleMLS ID #OM733044, David Melendez, Jr, RE/MAX PREMIER REALTY. Stellar MLS
- $255,0002 bd2 ba1.5k sqft8569 SW 88TH LOOP, OCALA, FL 34481For SaleMLS ID #OM731151, Janie Quast, SELLSTATE NEXT GENERATION REALTY. Stellar MLS
- $254,9002 bd2 ba1.8k sqft9201 SW 91ST CIRCLE, OCALA, FL 34481For SaleMLS ID #OM729213, Christopher Gabel, ROBB HARRISON REALTY INC. Stellar MLS
- $248,5002 bd2 ba1.7k sqft9123 SW 70TH LOOP, OCALA, FL 34481For SaleMLS ID #OM731648, Anthony Alfarone, REAL BROKER LLC - OCALA. Stellar MLS
- $114,9002 bd2 ba1.5k sqft8660 SW 94TH STREET #C, OCALA, FL 34481For SaleMLS ID #OM732885, Scott Coldwell, COLDWELL REALTY SOLD GUARANTEE. Stellar MLS
- $215,0002 bd2 ba1.4k sqft8661 SW 65TH TERRACE, OCALA, FL 34476For SaleMLS ID #OM731360, Barb Whitehead, SOUTHERN ASSOCIATES REALTY LLC. Stellar MLS
