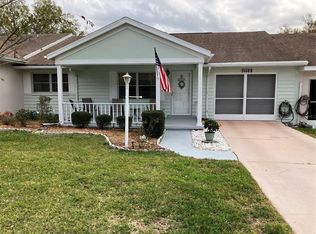
Under contract-accepting backup offers. OWNER MOTIVATED! Don’t miss this opportunity to make this Montgomery model your own in the highly desirable On Top of the World community! This home offers great potential with GRANITE COUNTERTOPS, a GLASS-ENCLOSED LANAI, 2017 ROOF, and 2023 AC, giving you a solid start to update, personalize, and build equity. Covered entry porch welcome you inside to a spacious, flexible floor plan with plenty of room for both living and dining. The kitchen features granite countertops and opens to an additional versatile area that can easily serve as a formal dining room, home office, sitting area, or extra living space. Just off the kitchen, the glass-enclosed lanai provides even more usable space to relax and enjoy year-round. The spacious primary suite offers plenty of room for furnishings, a deep walk-in closet, and an ensuite bathroom with a tiled shower and recently refreshed paint. The guest bedroom and bathroom are also generously sized, while additional hallway storage adds everyday convenience. With some TLC and your personal touches, this home offers an excellent opportunity to create exactly what you want. Enjoy LOW-MAINTENANCE LIVING with an HOA that includes lawn care, exterior painting every 7 years, roof repairs if needed, basic cable, exterior insurance, and access to an incredible selection of community amenities. On Top of the World offers a true resort-style lifestyle with something for everyone! Residents can enjoy multiple fitness centers, indoor and outdoor pools, pickleball, tennis, bocce ball, shuffleboard, billiards, an archery range, woodworking shop, remote-control flying field, and much more. Golf enthusiasts can take advantage of three beautiful 18-hole golf courses, while more than 175 clubs and activities offer endless opportunities for socializing, arts, dance, theater, and recreation. Spend your evenings enjoying live music and dancing at the town square or take a quick golf cart ride to nearby shopping and dining. The WORLD EQUESTRIAN CENTER is also just approximately 15 minutes away!
Accepting backups
Price cut: $9.9K (10/9)
$105,000
8660 SW 94TH STREET #C, OCALA, FL 34481
2beds
1,571sqft
Villa
Built in 1984
1,532 Square Feet Lot
$-- Zestimate®
$67/sqft
$494/mo HOA
What's special
Granite countertopsSpacious flexible floor planAdditional hallway storageSpacious primary suiteCovered entry porchGlass-enclosed lanaiDeep walk-in closet
- 29 days
- 2,929
- 139
Likely to sell faster than
Zillow last checked:
Listing updated:
Listed by:
Scott Coldwell 352-209-0000,
COLDWELL REALTY SOLD GUARANTEE 352-209-0000
Source: Stellar MLS,MLS#: OM732885 Originating MLS: Ocala - Marion
Originating MLS: Ocala - Marion
Facts & features
Interior
Bedrooms & bathrooms
- Bedrooms: 2
- Bathrooms: 2
- Full bathrooms: 2
Rooms
- Room types: Florida Room, Dining Room, Living Room
Primary bedroom
- Features: Ceiling Fan(s), Walk-In Closet(s)
- Level: First
Primary bathroom
- Features: Handicapped Accessible, Shower No Tub, Single Vanity
- Level: First
Kitchen
- Features: Pantry
- Level: First
Living room
- Features: Ceiling Fan(s)
- Level: First
Heating
- Central, Electric
Cooling
- Central Air
Appliances
- Included: Dishwasher, Dryer, Electric Water Heater, Range, Refrigerator, Washer
- Laundry: In Garage
Features
- Ceiling Fan(s), Eating Space In Kitchen, L Dining, Walk-In Closet(s)
- Flooring: Carpet, Tile
- Has fireplace: No
Interior area
- Total structure area: 2,532
- Total interior livable area: 1,571 sqft
Video & virtual tour
Property
Parking
- Total spaces: 1
- Parking features: Driveway
- Attached garage spaces: 1
- Has uncovered spaces: Yes
Features
- Levels: One
- Stories: 1
- Patio & porch: Covered, Front Porch
- Exterior features: Balcony
Lot
- Size: 1,532 Square Feet
- Features: Cleared, City Lot
- Residential vegetation: Mature Landscaping
Details
- Parcel number: 3530193503
- Zoning: PUD
- Special conditions: None
Construction
Type & style
- Home type: SingleFamily
- Architectural style: Traditional
- Property subtype: Villa
Materials
- Block, Concrete
- Foundation: Slab
- Roof: Shingle
Condition
- Completed
- New construction: No
- Year built: 1984
Utilities & green energy
- Sewer: Public Sewer
- Water: Public
- Utilities for property: Electricity Connected, Public, Sewer Connected, Water Connected
Community & HOA
Community
- Features: Deed Restrictions, Gated Community - Guard, Golf Carts OK, Golf, Pool, Special Community Restrictions
- Pet fee: $0 monthly
- Senior community: Yes
- Subdivision: ON TOP OF THE WORLD
HOA
- Has HOA: Yes
- Amenities included: Cable TV, Clubhouse, Gated, Golf Course, Maintenance, Pool, Recreation Facilities
- Services included: 24-Hour Guard, Cable TV, Common Area Taxes, Community Pool, Maintenance Structure, Maintenance Grounds, Pest Control, Pool Maintenance, Private Road, Trash
- HOA fee: $494 monthly
- HOA name: Lori Sands
- HOA phone: 352-854-0805
Location
- Region: Ocala
Financial & listing details
- Price per square foot: $67/sqft
- Tax assessed value: $167,170
- Annual tax amount: $3,572
- Date on market: 9/25/2026
- Cumulative days on market: 22 days
- Listing terms: Cash,Conventional
- Ownership: Leasehold
- Total actual rent: 0
- Electric utility on property: Yes
- Road surface type: Paved
Estimated market value
Not available
Estimated sales range
Not available
Not available
Price history
| Date | Event | Price |
|---|---|---|
| 10/9/2026 | Price change | $105,000-8.6%$67/sqft |
Source:  Stellar MLS #OM732885 Report a problem Stellar MLS #OM732885 Report a problem | ||
| 9/25/2026 | Listed for sale | $114,900+20.9%$73/sqft |
Source: Stellar MLS #OM732885 Report a problem | ||
| 7/10/2026 | Sold | $95,000-20.1%$60/sqft |
Source: Stellar MLS #G5111104 Report a problem | ||
| 7/8/2026 | Contingent | $118,900$76/sqft |
Source: Stellar MLS #G5111104 Report a problem | ||
| 6/5/2026 | Pending sale | $118,900$76/sqft |
Source: Stellar MLS #G5111104 Report a problem | ||
| 5/18/2026 | Price change | $118,900-0.9%$76/sqft |
Source: Stellar MLS #G5111104 Report a problem | ||
| 5/2/2026 | Price change | $120,000-7.7%$76/sqft |
Source: Stellar MLS #G5111104 Report a problem | ||
| 5/1/2026 | Pending sale | $130,000$83/sqft |
Source: Stellar MLS #G5111104 Report a problem | ||
| 4/16/2026 | Listed for sale | $130,000-3.7%$83/sqft |
Source: Stellar MLS #G5111104 Report a problem | ||
| 2/8/2006 | Sold | $135,000$86/sqft |
Source:  OMCAR #221931 Report a problem OMCAR #221931 Report a problem | ||
Public tax history
| Year | Property taxes | Tax assessment |
|---|---|---|
| 2025 | $3,081 +26.8% | $167,170 -7.6% |
| 2024 | $2,429 +3.8% | $180,924 +105.8% |
| 2023 | $2,341 +17% | $87,923 +10% |
| 2022 | $2,001 +15.6% | $79,930 +10% |
| 2021 | $1,730 +8.7% | $72,664 +10% |
| 2020 | $1,592 +9.4% | $66,058 +10% |
| 2019 | $1,455 | $60,053 -20.6% |
| 2018 | $1,455 +26.4% | $75,642 +31.8% |
| 2017 | $1,151 +21.6% | $57,374 +27.2% |
| 2016 | $947 | $45,119 +10% |
| 2015 | $947 +119.1% | $41,017 +15% |
| 2014 | $432 +2.5% | $35,672 +1.5% |
| 2013 | $422 -15.5% | $35,145 -12.5% |
| 2012 | $499 -20.3% | $40,173 -16.9% |
| 2011 | $627 -7.8% | $48,316 -9.4% |
| 2010 | $679 -12% | $53,358 -20.7% |
| 2009 | $772 -24% | $67,309 -23.9% |
| 2008 | $1,015 -33.5% | $88,459 -20% |
| 2007 | $1,527 -12.7% | $110,607 +22.6% |
| 2006 | $1,749 +50.5% | $90,212 +33.6% |
| 2005 | $1,162 | $67,508 +27.5% |
| 2004 | $1,162 +1.7% | $52,960 +2.7% |
| 2002 | $1,143 +89% | $51,589 +1.1% |
| 2001 | $605 | $51,032 |
| 2000 | $605 | $51,032 |
Find assessor info on the county website
Monthly payment
Est. payment
Payment breakdown
Explore the cost of this home by adjusting the details. Changes won't be saved.Climate risks
Neighborhood: 34481
Nearby schools
Schools provided by the listing agent
- Middle: Liberty Middle School
- High: West Port High School
Source: Stellar MLS. This data may not be complete. We recommend contacting the local school district to confirm school assignments for this home.

Similar homes
- $95,0002 bd3 ba1.8k sqft9951 SW 88TH COURT ROAD #C, OCALA, FL 34481For Sale
 MLS ID #OM717296, Anthony Alfarone, REAL BROKER LLC - OCALA. Stellar MLS
 - $135,9502 bd2 ba1.3k sqft8850 SW 97TH STREET #C, OCALA, FL 34481For Sale
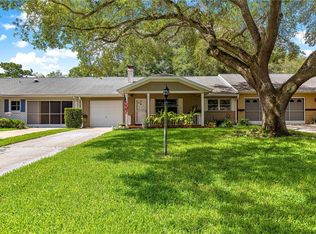 MLS ID #OM732115, Patti Doty, RE/MAX FOXFIRE - HWY200/103 S. Stellar MLS
 - $139,9002 bd3 ba1.7k sqft9951 SW 88TH COURT ROAD #G, OCALA, FL 34481For Sale
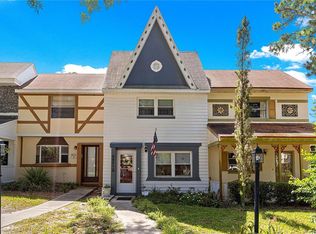 MLS ID #OM733448, Bonnie Ciesla, RE/MAX FOXFIRE - HWY200/103 S. Stellar MLS
 - $149,9902 bd2 ba1.4k sqft8637 SW 97TH LANE ROAD #E, OCALA, FL 34481For Sale
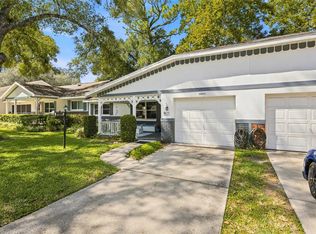 MLS ID #OM734134, Roberto Celi, TCT REALTY GROUP LLC. Stellar MLS
 - $144,9002 bd2 ba1.1k sqft8665 SW 94TH STREET #B, OCALA, FL 34481For SaleMLS ID #OM731150, Lee Kerr, REAL PROPERTY MGMT DIVERSIFIED. Stellar MLS
- $99,9992 bd3 ba1.7k sqft8830 SW 98 PLACE #M, OCALA, FL 34481For SaleMLS ID #OM718473, Paola Sharkey, MARTY & HUGGINS REALTY. Stellar MLS
- $152,0002 bd2 ba1.1k sqft8710 SW 96TH STREET #C, OCALA, FL 34481For SaleMLS ID #OM730974, Kerry Millhiser, EXP REALTY LLC. Stellar MLS
- $154,9002 bd2 ba1.5k sqft9060 SW 96TH LANE #B, OCALA, FL 34481For SaleMLS ID #OM724332, Scott Coldwell, COLDWELL REALTY SOLD GUARANTEE. Stellar MLS
- $145,0002 bd2 ba1.4k sqft9659 SW 95TH TERRACE #B, OCALA, FL 34481For SaleMLS ID #OM731926, Christy Main, ON TOP OF THE WORLD REAL EST. Stellar MLS
- $149,9002 bd2 ba1k sqft10483 SW 85TH COURT, OCALA, FL 34481For SaleMLS ID #OM728389, Megan Guthrie, RE/MAX FOXFIRE - HWY200/103 S. Stellar MLS
- $144,9002 bd2 ba1.2k sqft9755 SW 94TH TERRACE #A, OCALA, FL 34481For SaleMLS ID #OM726131, Carol Krokel, HIDDEN OAKS REALTY LLC. Stellar MLS
- $149,9002 bd2 ba1.1k sqftPine Run, Ocala, FL 34481For Sale
 MLS ID #A12069337, Tiffany Holliman, Elite Realty Partners, Inc.. MIAMI
 - $156,0002 bd2 ba1.1k sqft8972 SW 103RD LANE, OCALA, FL 34481For SaleMLS ID #GC541097, Kamala Magyer, KELLER WILLIAMS GAINESVILLE REALTY PARTNERS. Stellar MLS
- $150,0002 bd2 ba1.4k sqft9662 SW 95TH COURT #A, OCALA, FL 34481For SaleMLS ID #OM693876, Suzanne Alcorn, RE/MAX FOXFIRE - HWY 40. Stellar MLS
- $150,0002 bd1 ba912 sqft8445 SW 109TH STREET, OCALA, FL 34481For SaleMLS ID #OM723277, Philip Stevens, FONTANA REALTY. Stellar MLS
- $149,9002 bd2 ba1.3k sqft6461 SW 109TH PLACE, OCALA, FL 34476For SaleMLS ID #TB8537363, Kristen Comstock, LPT REALTY, LLC. Stellar MLS
- $134,9002 bd2 ba1k sqft749 MIDWAY DRIVE #A, OCALA, FL 34472For SaleMLS ID #OM733947, Samara Hunter, LANGAN REALTY CO. Stellar MLS
- $135,0003 bd2 ba1.1k sqft5530 SE 41ST STREET, OCALA, FL 34480For SaleMLS ID #G5119345, Edalys Ramos, EXP REALTY LLC. Stellar MLS
