Definitley a one of a kind!!! ALL OFFERS BEING CONSIDERED!!! True Ocala Barn Villa Home ...Come enjoy an amazing Florida lifestyle in this spacious 1,853-square-foot villa offering 2 bedrooms, 2.5 bathrooms, and both a full-size family room and living room. Located in the Circle Square Woods neighborhood of On Top of the World, Ocala's premier, gated 55+ community known for top-of-the-line resort-style amenities, this home offers all of the living space you have been looking for. A tree-shaded front yard overlooks peaceful and beautifully manicured grounds with a park-like common area complete with a gazebo, providing a relaxing place to enjoy the outdoors. Golf cart access makes it easy to reach nearby shopping, dining, and essential services, and abundant community activities and amenities are only a short distance away. The versatile layout includes a full-size living room and a separate family room centered around a cozy stone-surround fireplace that adds warmth and character to gatherings with friends and family. The kitchen features stainless-steel appliances and a large center island overlooking the family room. The stairway walls of this villa have also been constructed to allow for the installation of a motorized chair lift, making the upper level more easily accessible. The owner’s suite provides a generous retreat with plenty of room to unwind, along with an en suite bath that includes a spacious step-in shower with detailed tile work and a conveniently located linen closet. DUAL CLOSETS !!! The guest bedroom also features its own private en-suite bath, while an additional half bath serves the main level. A covered rear patio and vinyl-fenced area create an inviting outdoor space ideal for pets, relaxation, or entertaining. Carefree living awaits as the monthly HOA fee includes basic cable, irrigation water, roof repair, exterior painting every seven years, exterior maintenance and insurance, landscaping, trash & recycling, and 24/7 monitored gates. Kick back and unwind, or head out and enjoy the endless activities available in this vibrant community overflowing with top-tier amenities. Residents have access to three golf courses, indoor and outdoor pools, recreation centers, clubs, concerts, dedicated RV parking, and Veterans’ Park, along with golf cart access to nearby shopping centers and beautiful Shalom Park. Ideally situated off Hwy 200, OTOW is close to banks, restaurants, and medical facilities, and just a short drive south of the World Equestrian Center. Just a heads up this Property does need TLC !!! Also OTOW provides ability to add lift chairs for the stairs!!
For sale
Price cut: $5K (11/16)
$90,000
9951 SW 88TH COURT ROAD #C, OCALA, FL 34481
2beds
1,853sqft
Villa
Built in 1982
1,143 Square Feet Lot
$-- Zestimate®
$49/sqft
$531/mo HOA
What's special
Cozy stone-surround fireplaceFull-size family roomTree-shaded front yardCovered rear patioConveniently located linen closet
- 18 days
- 1,884
- 82
Likely to sell faster than
Zillow last checked:
Listing updated:
Listed by:
Samara Hunter 352-254-0166,
LANGAN REALTY CO 352-509-0244
Source: Stellar MLS,MLS#: OM735047 Originating MLS: Ocala - Marion
Facts & features
Interior
Bedrooms & bathrooms
- Bedrooms: 2
- Bathrooms: 3
- Full bathrooms: 2
- 1/2 bathrooms: 1
Primary bedroom
- Features: Dual Closets
- Level: Second
Bedroom 2
- Features: Dual Closets
- Level: Second
Primary bathroom
- Features: Linen Closet
- Level: Second
Bathroom 1
- Features: No Closet
- Level: First
Bathroom 2
- Features: Linen Closet
- Level: Second
Family room
- Features: Built-in Closet
- Level: First
Kitchen
- Features: Built-in Closet
- Level: First
Living room
- Level: First
Heating
- Electric
Cooling
- Central Air
Appliances
- Included: Dishwasher, Dryer, Electric Water Heater, Exhaust Fan, Freezer, Ice Maker, Microwave, Range, Refrigerator, Washer
- Laundry: Laundry Closet
Features
- Beamed Ceilings, Ceiling Fan(s), Kitchen/Family Room Combo, PrimaryBedroom Upstairs, Stone Counters
- Flooring: Laminate, Tile
- Windows: Window Treatments
- Has fireplace: Yes
- Fireplace features: Family Room, Stone
Interior area
- Total structure area: 2,013
- Total interior livable area: 1,853 sqft
Video & virtual tour
Property
Parking
- Total spaces: 1
- Parking features: Assigned, Covered, Off Street
- Carport spaces: 1
Features
- Levels: Two
- Stories: 2
- Patio & porch: Covered, Patio, Rear Porch
- Exterior features: Courtyard, Lighting
- Fencing: Vinyl
- Has view: Yes
- View description: Park/Greenbelt
Lot
- Size: 1,143 Square Feet
- Features: Landscaped, Level, Near Golf Course, Sidewalk
- Residential vegetation: Mature Landscaping, Oak Trees
Details
- Parcel number: 3530180103
- Zoning: PUD
- Special conditions: None
Construction
Type & style
- Home type: SingleFamily
- Architectural style: Custom
- Property subtype: Villa
Materials
- Block, HardiPlank Type, Other
- Foundation: Slab
- Roof: Shingle
Condition
- New construction: No
- Year built: 1982
Utilities & green energy
- Sewer: Private Sewer
- Water: Private
- Utilities for property: Cable Available, Electricity Connected, Mini Sewer, Private, Sewer Connected, Water Connected
Community & HOA
Community
- Features: Buyer Approval Required, Clubhouse, Deed Restrictions, Dog Park, Fitness Center, Gated Community - Guard, Golf Carts OK, Golf, Park, Pool, Racquetball, Restaurant, Sidewalks, Special Community Restrictions, Tennis Court(s)
- Pet fee: $0 monthly
- Senior community: Yes
- Subdivision: CIRCLE SQUARE WOODS
HOA
- Has HOA: Yes
- Amenities included: Cable TV, Clubhouse, Fitness Center, Gated, Maintenance, Pool, Recreation Facilities, Security, Spa/Hot Tub, Tennis Court(s)
- Services included: 24-Hour Guard, Cable TV, Common Area Taxes, Community Pool, Maintenance Grounds, Pool Maintenance, Private Road, Recreational Facilities, Trash
- HOA fee: $531 monthly
- HOA name: Lori Sands
- HOA phone: 352-873-0848
Location
- Region: Ocala
Financial & listing details
- Price per square foot: $49/sqft
- Tax assessed value: $152,037
- Annual tax amount: $2,232
- Date on market: 11/1/2026
- Cumulative days on market: 261 days
- Listing terms: Cash,Conventional,FHA,VA Loan
- Ownership: Fee Simple
- Total actual rent: 0
- Electric utility on property: Yes
- Road surface type: Paved
Estimated market value
Not available
Estimated sales range
Not available
$1,756/mo
Price history
| Date | Event | Price |
|---|---|---|
| 11/16/2026 | Price change | $90,000-5.3%$49/sqft |
Source:  Stellar MLS #OM735047 Report a problem | ||
| 11/1/2026 | Listed for sale | $95,000$51/sqft |
Source: Stellar MLS #OM735047 Report a problem | ||
| 11/1/2026 | Listing removed | $95,000$51/sqft |
Source: Stellar MLS #OM717296 Report a problem | ||
| 10/5/2026 | Listed for sale | $95,000$51/sqft |
Source: Stellar MLS #OM717296 Report a problem | ||
| 8/31/2026 | Pending sale | $95,000$51/sqft |
Source: Stellar MLS #OM717296 Report a problem | ||
| 7/30/2026 | Price change | $95,000-29.6%$51/sqft |
Source: Stellar MLS #OM717296 Report a problem | ||
| 7/7/2026 | Price change | $135,000-6.9%$73/sqft |
Source: Stellar MLS #OM717296 Report a problem | ||
| 4/3/2026 | Price change | $145,000-9.4%$78/sqft |
Source: Stellar MLS #OM717296 Report a problem | ||
| 2/6/2026 | Price change | $160,000-11.1%$86/sqft |
Source: Stellar MLS #OM717296 Report a problem | ||
| 1/26/2026 | Listed for sale | $180,000+462.5%$97/sqft |
Source: Stellar MLS #OM717296 Report a problem | ||
| 9/14/2012 | Sold | $32,000-39.3%$17/sqft |
Source: Agent Provided Report a problem | ||
| 12/1/1987 | Sold | $52,700$28/sqft |
Source: Agent Provided Report a problem | ||
Public tax history
| Year | Property taxes | Tax assessment |
|---|---|---|
| 2025 | $2,232 -0.9% | $152,037 -7.7% |
| 2024 | $2,252 -10% | $164,652 -8.3% |
| 2023 | $2,504 +122% | $179,463 +131.9% |
| 2022 | $1,128 +0.7% | $77,394 +3% |
| 2021 | $1,120 +1% | $75,140 +1.4% |
| 2020 | $1,109 +1.7% | $74,103 +2.3% |
| 2019 | $1,090 | $72,437 +8.3% |
| 2018 | $1,090 +4.6% | $66,858 +32.2% |
| 2017 | $1,042 +22% | $50,565 +29.6% |
| 2016 | $854 | $39,006 +10% |
| 2015 | $854 +8.4% | $35,460 +8.6% |
| 2014 | $788 +9.6% | $32,647 +11.7% |
| 2013 | $719 -7.8% | $29,223 -12.2% |
| 2012 | $780 -12.5% | $33,276 -17.5% |
| 2011 | $892 +65.5% | $40,353 -5.3% |
| 2010 | $539 -16.6% | $42,620 -15.5% |
| 2009 | $646 -51.9% | $50,464 -30.5% |
| 2008 | $1,342 -18.9% | $72,576 -22.5% |
| 2007 | $1,655 +11.2% | $93,679 +25.6% |
| 2006 | $1,489 +140% | $74,574 +50.3% |
| 2005 | $620 | $49,623 +3% |
| 2004 | $620 +14.9% | $48,177 +1.9% |
| 2002 | $540 -2.7% | $47,279 -3.8% |
| 2001 | $555 | $49,135 |
| 2000 | $555 | $49,135 |
Find assessor info on the county website
Monthly payment
Est. payment
Payment breakdown
Explore the cost of this home by adjusting the details. Changes won't be saved.Climate risks
Neighborhood: 34481
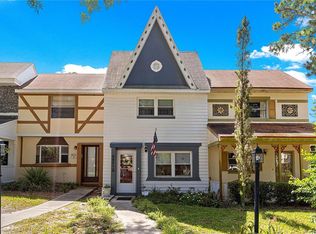
- $139,9002 bd3 ba1.7k sqft9951 SW 88th Court Rd UNIT G, Ocala, FL 34481For Sale
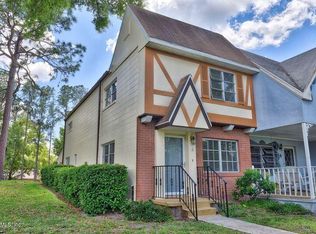
- $136,2002 bd3 ba1.6k sqft9951 SW 88th Court Rd UNIT A, Ocala, FL 34481Off Market
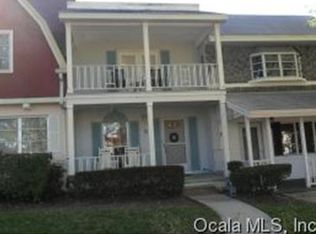
- $129,8162 bd2 ba1.7k sqft9951 SW 88th Court Rd UNIT B, Ocala, FL 34481Off Market
- $130,0002 bd2 ba1.6k sqft9951 SW 88th Court Rd UNIT D, Ocala, FL 34481Off Market
Similar homes
- $78,0002 bd2 ba1.1k sqft10151 SW 93RD AVENUE, OCALA, FL 34481For Sale
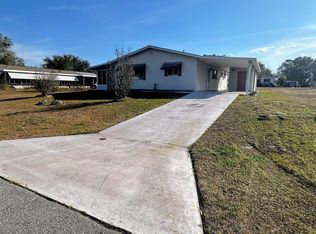
 MLS ID #OM735636, Emily White, WHITEHOUSE PREMIER REALTY. Stellar MLS
- $129,0002 bd1 ba960 sqft9030 SW 103rd PL, OCALA FL 34481, Ocala, FL 34481For Sale
 MLS ID #CC858053, Alicia Lambert, REMAX REALTY ONE. Stellar MLS
- $134,0002 bd2 ba1.2k sqft9260 SW 89TH COURT ROAD #C, OCALA, FL 34481For Sale
 MLS ID #OM731179, Teresa Hina, ON TOP OF THE WORLD REAL EST. Stellar MLS
- $125,0002 bd2 ba1.2k sqft9330 SW 84TH TERRACE #C, OCALA, FL 34481For Sale
 MLS ID #OM717519, Randy Shultz, RAINBOW SPRINGS REAL ESTATE. Stellar MLS
- $133,5002 bd2 ba960 sqft10300 SW 98TH TERRACE, OCALA, FL 34481For SaleMLS ID #OM669640, Shawn Appleby, RE/MAX FOXFIRE - HWY200/103 S. Stellar MLS
- $89,9002 bd2 ba1k sqft2400 FOREST DRIVE #243, INVERNESS, FL 34453For SaleMLS ID #CC855468, Jennifer Feeser, CENTURY 21 J.W.MORTON R.E.. Stellar MLS
- $89,0002 bd2 ba1k sqft521 MIDWAY DRIVE #B, OCALA, FL 34472For SaleMLS ID #OM717747, Gessica Gonzalez, EPIQUE REALTY INC.. Stellar MLS
- $97,9002 bd2 ba1k sqft2400 FOREST DRIVE #149, INVERNESS, FL 34453For SaleMLS ID #CC854254, Bruce Brunk, KELLER WILLIAMS REALTY - ELITE PARTNERS II. Stellar MLS
- $110,0003 bd1 ba1.3k sqft4291 E FORT APACHE PLACE, DUNNELLON, FL 34434For SaleMLS ID #G5119572, Kaylyn Howard LLC, ERA GRIZZARD REAL ESTATE. Stellar MLS
