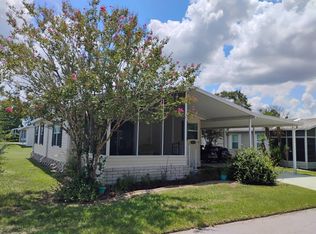
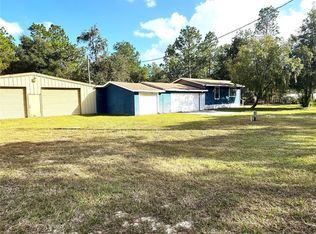
INVESTMENT OPPORTUNITY/ FIXER UPPER PROJECT FOUND HERE! Welcome to Ocala's Pine Run Estates, a 55+, pet and golf-cart friendly community where you OWN YOUR OWN .21 ACRE LOT! NO LOT RENT/ NO FLOOD ZONE with a low amenities/ recreation fee. This 1,144 square foot, single family residence offers BIG INVESTMENT POTENTIAL. This property feels spacious and offers a lovely floor plan with open-concept living and dining space and sliders leading to the covered side porch. Two larger bedrooms and two full baths provide functionality for you and your guests. We love the storage space including the primary bedroom's large walk-in closet, hallway linen closet, plus two bathroom closets for your items. Enjoy paved-road entry from Hwy. 200- your home sits high on the land, offering curb appeal, and easy covered, carport parking. The washer/ dryer hookup is located in the additional storage room. Roof (Approx. 20 years); HVAC (Manufactured Date 2014). Electric is on in home; water is off. The low monthly Amenities/ Recreation fee provides access to two clubhouses, 2 fenced community pools, fitness center, billiards hall, tennis courts, shuffle board, and includes trash pickup. This community is pet friendly, fences are allowed, and properties are leasable. This is a FIXER UPPER OPPORTUNITY, AS-IS, CASH ONLY SALE. ALL buyers should view property in person to determine renovation budget, BEFORE Submitting OFFERS. Looking for your next reno. project? This could be it!
For sale
$78,000
10151 SW 93RD AVENUE, OCALA, FL 34481
2beds
1,144sqft
Single Family Residence
Built in 1983
9,148 Square Feet Lot
$124,300 Zestimate®
$68/sqft
$151/mo HOA
What's special
Two larger bedroomsTwo bathroom closetsHallway linen closet
- 30 minutes
- 45
- 2
Zillow last checked:
Listing updated:
Listed by:
Emily White 352-572-4018,
WHITEHOUSE PREMIER REALTY 352-572-4018
Source: Stellar MLS,MLS#: OM735636 Originating MLS: Ocala - Marion
Facts & features
Interior
Bedrooms & bathrooms
- Bedrooms: 2
- Bathrooms: 2
- Full bathrooms: 2
Primary bedroom
- Features: En Suite Bathroom, Walk-In Closet(s)
- Level: First
- Area: 156 Square Feet
- Dimensions: 13x12
Bedroom 2
- Features: Built-in Closet
- Level: First
- Area: 120 Square Feet
- Dimensions: 12x10
Primary bathroom
- Features: Linen Closet
- Level: First
- Area: 63 Square Feet
- Dimensions: 9x7
Bathroom 2
- Features: Linen Closet
- Level: First
- Area: 63 Square Feet
- Dimensions: 9x7
Balcony porch lanai
- Features: No Closet
- Level: First
- Area: 152 Square Feet
- Dimensions: 16x9.5
Dining room
- Features: No Closet
- Level: First
- Area: 120 Square Feet
- Dimensions: 12x10
Kitchen
- Features: No Closet
- Level: First
- Area: 120 Square Feet
- Dimensions: 12x10
Living room
- Features: No Closet
- Level: First
- Area: 221 Square Feet
- Dimensions: 17x13
Heating
- Central, Electric
Cooling
- Central Air
Appliances
- Included: Dishwasher, Range
- Laundry: Outside
Features
- Living Room/Dining Room Combo, Open Floorplan, Primary Bedroom Main Floor, Thermostat, Walk-In Closet(s)
- Flooring: Carpet, Concrete, Laminate, Tile
- Doors: Sliding Doors, Sliding Doors
- Has fireplace: No
Interior area
- Total structure area: 1,688
- Total interior livable area: 1,144 sqft
Property
Parking
- Total spaces: 1
- Parking features: Covered, Driveway, Ground Level
- Carport spaces: 1
- Has uncovered spaces: Yes
Features
- Levels: One
- Stories: 1
- Patio & porch: Covered, Enclosed, Porch, Side Porch
- Exterior features: Private Mailbox, Private Yard
Lot
- Size: 9,148 Square Feet
- Dimensions: 92 x 101
- Features: Cleared, In County, Level, Near Public Transit
Details
- Additional structures: Shed(s)
- Parcel number: 3532300504
- Zoning: R2
- Special conditions: None
Construction
Type & style
- Home type: SingleFamily
- Architectural style: Florida,Ranch,Traditional
- Property subtype: Single Family Residence
Materials
- Metal Siding, Wood Frame
- Foundation: Slab
- Roof: Metal,Shingle
Condition
- Fixer
- New construction: No
- Year built: 1983
Utilities & green energy
- Sewer: Septic Tank
- Water: Public
- Utilities for property: Electricity Available, Electricity Connected, Public, Water Available
Community & HOA
Community
- Features: Clubhouse, Deed Restrictions, Fitness Center, Golf Carts OK, Pool, Special Community Restrictions, Tennis Court(s)
- Pet fee: $0 monthly
- Senior community: Yes
- Subdivision: PINE RUN ESTATE
HOA
- Has HOA: Yes
- Amenities included: Clubhouse, Fence Restrictions, Fitness Center, Pool, Recreation Facilities, Shuffleboard Court, Tennis Court(s)
- Services included: Community Pool, Maintenance Grounds, Manager, Pool Maintenance, Recreational Facilities, Trash
- HOA fee: $151 monthly
- HOA name: Deanna Shea
- HOA phone: 352-292-6449
Location
- Region: Ocala
Financial & listing details
- Price per square foot: $68/sqft
- Tax assessed value: $139,500
- Annual tax amount: $2,451
- Date on market: 11/17/2026
- Listing terms: Cash
- Ownership: Fee Simple
- Total actual rent: 0
- Electric utility on property: Yes
- Road surface type: Paved, Asphalt
Estimated market value
$124,300
$98,000 - $150,000
$1,502/mo
Price history
| Date | Event | Price |
|---|---|---|
| 11/17/2026 | Listed for sale | $78,000-21.9%$68/sqft |
Source:  Stellar MLS #OM735636 Report a problem | ||
| 5/12/2026 | Listing removed | $99,900$87/sqft |
Source: Stellar MLS #OM716275 Report a problem | ||
| 3/13/2026 | Listed for sale | $99,900+26.3%$87/sqft |
Source: Stellar MLS #OM716275 Report a problem | ||
| 12/30/2025 | Sold | $79,100-1.1%$69/sqft |
Source: Public Record Report a problem | ||
| 12/1/2025 | Listed for sale | $80,000$70/sqft |
Source:  GAMLS #10651013 Report a problem | ||
Public tax history
| Year | Property taxes | Tax assessment |
|---|---|---|
| 2025 | $2,506 +9.7% | $112,958 +10% |
| 2024 | $2,285 +6% | $102,689 +10% |
| 2023 | $2,155 +14.8% | $93,354 +10% |
| 2022 | $1,877 +11.2% | $84,867 +10% |
| 2021 | $1,688 +9.1% | $77,152 +10% |
| 2020 | $1,547 +5.1% | $70,138 +8.1% |
| 2019 | $1,472 | $64,903 +76.4% |
| 2018 | $1,472 +177.8% | $36,798 +2.1% |
| 2017 | $530 +7.9% | $36,041 +2.1% |
| 2016 | $491 | $35,300 +0.7% |
| 2015 | $491 +2.7% | $35,055 +0.8% |
| 2014 | $478 +0.1% | $34,777 -0.3% |
| 2013 | $478 -1% | $34,885 -6.1% |
| 2012 | $483 -10.9% | $37,167 -9.2% |
| 2011 | $541 -11% | $40,916 -9.4% |
| 2010 | $608 +6.1% | $45,150 +2.7% |
| 2009 | $573 +1.1% | $43,963 +0.1% |
| 2008 | $567 +5.2% | $43,921 +3% |
| 2007 | $539 -1% | $42,641 +2.5% |
| 2006 | $545 +13.9% | $41,602 +3% |
| 2005 | $478 | $40,390 +3% |
| 2004 | $478 +25.9% | $39,215 +4.3% |
| 2002 | $380 +6.8% | $37,583 -0.2% |
| 2001 | $356 | $37,676 |
| 2000 | $356 | $37,676 |
Find assessor info on the county website
Monthly payment
Est. payment
Payment breakdown
Explore the cost of this home by adjusting the details. Changes won't be saved.Climate risks
Neighborhood: 34481
Nearby schools
Schools provided by the listing agent
- Elementary: Marion Oaks Elementary School
- Middle: Horizon Academy/Mar Oaks
- High: West Port High School
Source: Stellar MLS. This data may not be complete. We recommend contacting the local school district to confirm school assignments for this home.


Similar homes
- $54,9002 bd2 ba1k sqft3044 SW 106th St, Ocala, FL 34476For Sale
 MLS ID #12067646, Leona Drugalis, KEN JONES LLC, Mobile Home Sales. My State MLS
- $79,0002 bd2 ba1k sqft10620 SW 27th Ave Lot K-4, Ocala, FL 34476For Sale
 MLS ID #11975612, Jody Miller, JTPROSERVICES LLC. NY State MLS
- $114,7832 bd1 ba792 sqft2615 SW 157TH COURT, OCALA, FL 34481For Sale
 MLS ID #OM734113, Robert Spangler, II LLC, COLDWELL BANKER RIVERLAND RLTY. Stellar MLS
- $75,0002 bd2 ba912 sqft3065 SW 107th St #410, Ocala, FL 34476For Sale
 MLS ID #11693744, Sally Doyle, Oak Bend. My State MLS
- $85,0002 bd1 ba782 sqft4546 N Tumbleweed TRL, HERNANDO FL 34442, Hernando, FL 34442For SaleMLS ID #CC854164, Ryan Hazelton, CENTURY 21 J.W.MORTON R.E.. Stellar MLS
- $79,0002 bd1 ba600 sqft2488 Park PT, HERNANDO FL 34442, Hernando, FL 34442For SaleMLS ID #CC857125, Dawn Theroux, ERA AMERICAN SUNCOAST REALTY. Stellar MLS
- $110,0002 bd2 ba840 sqft7874 MIDWAY DRIVE TERRACE #V101, OCALA, FL 34472For SaleMLS ID #O6457289, James Poindexter, IV, MARK SPAIN REAL ESTATE. Stellar MLS
