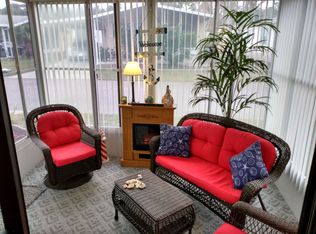
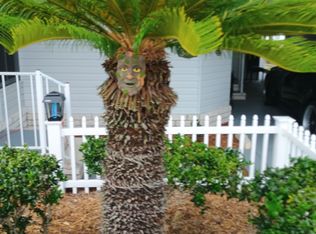
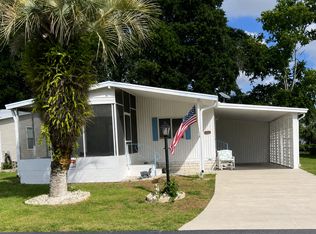
Welcome to Oak Bend a 55+ age-qualified active and vibrant community, where you can find yourself in your dream home. We have a lovingly preserved 1985 2 bed, 2 bath home for sale featuring 1056 sq ft of beautifully designed living space. Located in Ocala, this property offers the perfect blend of modern amenities and timeless charm. Step inside to find an open-concept floor plan with a functional flow and natural light, allowing for a bright and airy living space. The welcoming kitchen boasts a sociable breakfast bar or extended counter space that seamlessly connects to the dining and living area, perfect for both everyday living and entertaining. The spacious primary suite offers a peaceful retreat, complete with en-suite features like a walk-in closet and walk-in shower. An additional bedroom provides versatility for guests, a home office, or hobby space. Outside you will enjoy low-maintenance landscaping, a versatile utility shed, and a large screened in front porch, ideal for entertaining or unwinding. Located in the desirable Oak Bend, residents enjoy access to a range of premium amenities including a heated pool, well-equipped fitness center, active clubhouse, game room with billiards, horseshoe pits, and shuffleboard. Conveniently situated near shopping, dining, hospitals, major highways, parks, public transportation, and a short drive to The Villages, you'll have everything you need just minutes away. Whether you're looking for relaxation or recreation, this community has it all. Ask us about financing options. Call today to schedule a tour!
For sale
$45,000
3071 SW 107th Pl #412, Ocala, FL 34476
2beds
1,056sqft
Manufactured Home
Built in 1985
-- sqft lot
$-- Zestimate®
$43/sqft
$-- HOA
What's special
Versatile utility shedSpacious primary suitePeaceful retreatWelcoming kitchenLow-maintenance landscaping
- 3 days
- 205
- 10
Zillow last checked:
Listing updated:
Listed by:
Sally Doyle 352-237-2136,
Oak Bend
Source: My State MLS,MLS#: 12050903
Facts & features
Interior
Bedrooms & bathrooms
- Bedrooms: 2
- Bathrooms: 2
- Full bathrooms: 2
Rooms
- Room types: Walk-in Closet
Basement
- Area: 0
Heating
- Electric
Appliances
- Included: Dishwasher, Refrigerator, Microwave
Features
- Has basement: No
- Has fireplace: No
Interior area
- Total structure area: 1,056
- Total interior livable area: 1,056 sqft
- Finished area above ground: 1,056
Video & virtual tour
Property
Parking
- Parking features: Carport
- Has carport: Yes
Details
- Additional structures: Shed(s), Carport
- On leased land: Yes
- Lease amount: $777
Construction
Type & style
- Home type: MobileManufactured
- Property subtype: Manufactured Home
Condition
- New construction: No
- Year built: 1985
Utilities & green energy
- Electric: Amps(0)
Community & HOA
HOA
- Has HOA: No
Location
- Region: Ocala
Financial & listing details
- Price per square foot: $43/sqft
- Date on market: 10/31/2026
- Date available: 10/30/2026
- Listing agreement: Exclusive
Estimated market value
Not available
Estimated sales range
Not available
Not available
Price history
| Date | Event | Price |
|---|---|---|
| 10/31/2026 | Listed for sale | $45,000$43/sqft |
Source: My State MLS #12050903 Report a problem | ||
Public tax history
Tax history is unavailable.
Monthly payment
Climate risks
Neighborhood: 34476
Nearby schools
Schools provided by the listing agent
- District: 000000
Source: My State MLS. This data may not be complete. We recommend contacting the local school district to confirm school assignments for this home.


Similar homes
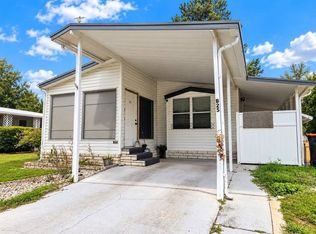
- $49,0002 bd2 ba1.5k sqftShady Road Villas, Ocala, FL 34476For Sale
 MLS ID #11801940, Arika Johnson, PLATINUM HOMES AND LAND REALTY. My State MLS
- $54,9002 bd2 ba1.2k sqft8880 SW 27th Ave Unit A-64, Ocala, FL 34476For Sale
 MLS ID #11983753, Brian Russell, Florida Real Estate Outlet. My State MLS
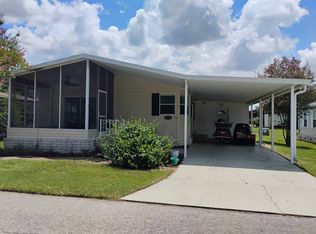
- $57,0002 bd2 ba960 sqftOak Ben, Ocala, FL 34476For Sale
 MLS ID #11931245, Leona Drugalis, KEN JONES LLC, Mobile Home Sales. My State MLS
- $44,5002 bd2 ba768 sqftSaddle Oak Club, Ocala, FL 34474For Sale
 MLS ID #602325, Christy Pittman. MHBO
