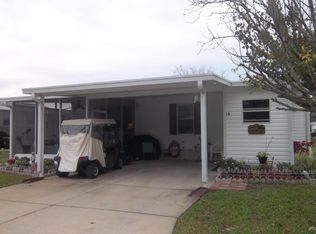
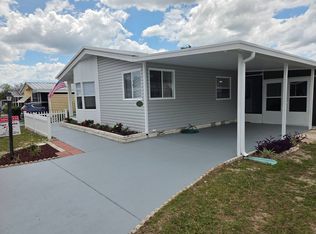
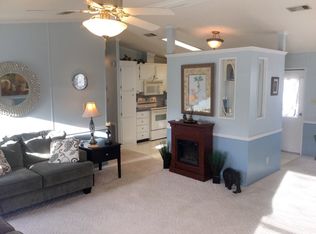
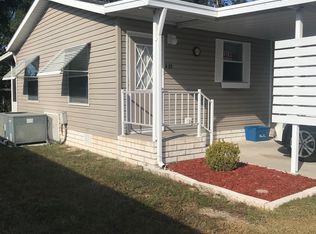
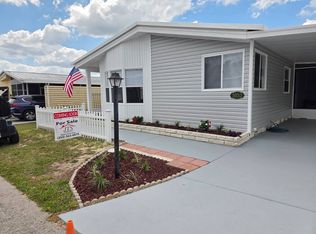
Welcome home to this impeccably maintained 1997 Jacobson multi-section manufactured home, located in the highly desirable, age-qualified 55+ community of Oak Bend in sunny Ocala, Florida. Offering 2 spacious bedrooms and 2 full bathrooms within an thoughtfully designed open concept layout, this residence seamlessly blends comfort, modern upgrades, and exceptional utility. From its top-of-the-line kitchen suite to its expansive workshop and serene outdoor living spaces, every detail of this property has been curated for relaxed, maintenance-free living. Lot Lease / Monthly Rent: $763 / month Includes lawn maintenance. Step inside to discover a light-filled, airy environment defined by an open floor plan that creates an easy flow between the main living area, dining space, and kitchen. Beautifully updated vinyl plank flooring and classic ceramic tile run throughout the home, combining durability with modern aesthetics. Convenient first-floor primary bedroom featuring a private en-suite bathroom. Guest Suite: Generously sized second bedroom with easy access to the full guest bath. Equipped with a recently serviced central air conditioning system, heat pump, and electric forced-air heating for year-round efficiency. Gourmet Chef's Kitchen, The heart of this home is a fully equipped kitchen designed for both everyday meals and effortless entertaining, updated countertops paired with ample cabinet storage. Stainless steel appliances, Featuring A high-end 7-burner double oven equipped with an integrated air fryer function, providing unmatched culinary flexibility. Outdoor Living, Storage & Parking Screened Lanai: A private, fully screened porch offers the perfect sanctuary to enjoy morning coffee or evening breezes free from pests. Golf Cart & Driveway Space: Expanded concrete driveway provides dedicated parking for your primary vehicles plus built-in space specifically formatted for a golf cart. Shed & Integrated Workshop: The outdoor utility shed seamlessly flows into an extended workshop area, providing custom bench space, tool storage, or ideal housing for hobbies and extra equipment. Resort-Style Community Amenities at Oak Bend, Community Clubhouse, for social events, games, and meetings. Heated outdoor swimming pool with lounging deck. On-site gym/fitness facility and outdoor recreational spaces. Community Services: Attended lobby, community water and septic infrastructure, and pet-friendly policies (subject to park guidelines).
For sale
Price cut: $5K (9/29)
$60,000
3044 SW 106th St, Ocala, FL 34476
2beds
960sqft
Manufactured Home
Built in 1997
-- sqft lot
$-- Zestimate®
$63/sqft
$-- HOA
What's special
Screened lanaiGenerously sized second bedroomPrivate en-suite bathroomUpdated countertopsClassic ceramic tileExpansive workshopConvenient first-floor primary bedroom
- 49 days
- 132
- 5
Zillow last checked:
Listing updated:
Listed by:
Leona Drugalis 313-686-9581,
KEN JONES LLC, Mobile Home Sales,
Cindy Hayes 386-266-0586
Source: My State MLS,MLS#: 11931245
Facts & features
Interior
Bedrooms & bathrooms
- Bedrooms: 2
- Bathrooms: 2
- Full bathrooms: 2
Rooms
- Room types: Dining Room, En Suite, First Floor Bathroom, First Floor Master Bedroom, Kitchen, Laundry Room, Living Room
Kitchen
- Features: Open, Laminate Counters
Basement
- Area: 0
Heating
- Electric, Forced Air, Heat Pump
Cooling
- Central
Appliances
- Included: Dishwasher, Dryer, Refrigerator, Oven, Washer, Stainless Steel Appliances
Features
- Flooring: Tile
- Doors: Doorman
- Has basement: No
- Has fireplace: No
Interior area
- Total structure area: 960
- Total interior livable area: 960 sqft
- Finished area above ground: 960
Video & virtual tour
Property
Parking
- Parking features: Driveway
- Has carport: Yes
- Has uncovered spaces: Yes
Features
- Patio & porch: Screened Porch
- Exterior features: Sprinkler System
- Has view: Yes
- View description: Street
Details
- Additional structures: Shed(s), Carport, Workshop
- On leased land: Yes
- Lease amount: $763
Construction
Type & style
- Home type: MobileManufactured
- Property subtype: Manufactured Home
Materials
- Vinyl Siding
- Roof: Asphalt
Condition
- New construction: No
- Year built: 1997
Utilities & green energy
- Electric: Amps(0)
- Sewer: Municipal
- Water: Municipal
Community & HOA
Community
- Features: Gym, Pool, 55 and Over, Clubhouse
- Senior community: Yes
- Subdivision: Oak Bend
HOA
- Has HOA: No
- Amenities included: Gym, Pool, 55 and Over, Clubhouse, Pets Allowed
Location
- Region: Ocala
Financial & listing details
- Price per square foot: $63/sqft
- Date on market: 8/14/2026
- Date available: 08/14/2026
- Listing agreement: Exclusive
Estimated market value
Not available
Estimated sales range
Not available
Not available
Price history
| Date | Event | Price |
|---|---|---|
| 9/29/2026 | Price change | $60,000-7.7%$63/sqft |
Source: My State MLS #11931245 Report a problem | ||
| 8/15/2026 | Listed for sale | $65,000-18.8%$68/sqft |
Source: My State MLS #11931245 Report a problem | ||
| 9/18/2024 | Listing removed | $80,000-2.4%$83/sqft |
Source: My State MLS #11327088 Report a problem | ||
| 8/5/2024 | Listed for sale | $82,000$85/sqft |
Source: My State MLS #11327088 Report a problem | ||
Public tax history
Tax history is unavailable.
Monthly payment
Climate risks
Neighborhood: 34476
Similar homes
- $54,9002 bd2 ba1.2k sqft8880 SW 27th Ave Unit A-64, Ocala, FL 34476For Sale
 MLS ID #11983753, Brian Russell, Florida Real Estate Outlet. My State MLS
 - $64,9002 bd2 ba1k sqft3071 106th Pl, Ocala, FL 34476For Sale By Owner

- $79,0002 bd2 ba1k sqft10620 SW 27th Ave Lot K-4, Ocala, FL 34476For Sale
 MLS ID #11975612, Jody Miller, JTPROSERVICES LLC. NY State MLS
 - $75,0002 bd2 ba912 sqft3065 SW 107th St #410, Ocala, FL 34476For Sale
 MLS ID #11693744, Sally Doyle, Oak Bend. My State MLS
 - $79,0002 bd1 ba672 sqft3545 SW 90TH STREET, OCALA, FL 34476For Sale
 MLS ID #OM704678, Ruth Benavides Rivera, GLOBALWIDE REALTY LLC. Stellar MLS
