Step into luxury with this stunning, fully updated 3-bedroom, 2-bathroom multi-section manufactured home offering 1,344 square feet of modernized living space! This pristine property is completely carpet-free, featuring a seamless combination of gorgeous wood-look laminate flooring in the main living areas and durable, modern tile-look flooring in the kitchen and entryway.The heart of the home is the completely remodeled kitchen, boasting premium white shaker cabinetry with convenient pull-out drawers, sleek countertops, a bold dark backsplash, and a beautiful wood-topped center island. Tucked away for maximum efficiency is the updated laundry setup, complete with a space-saving stacked washer and dryer and a brand-new, newly installed utility sink next to them. The spacious living area offers a bright, inviting atmosphere right off the foyer, and select furniture pieces can be included in the sale to make your move seamless. Relax outdoors in your private, covered lanai, or enjoy the convenience of the attached carport. Nestled in a highly desirable 55+ community with access to a pool, fitness center, and clubhouse, this move-in-ready Ocala gem offers the ultimate Florida lifestyle!
For sale
Price cut: $100 (7/10)
$119,900
5623 SW 57th Ct, Ocala, FL 34474
3beds
1,344sqft
Manufactured Home
Built in 2003
-- sqft lot
$-- Zestimate®
$89/sqft
$-- HOA
What's special
Attached carportCompletely remodeled kitchenBeautiful wood-topped center islandCompletely carpet-freeSleek countertopsBold dark backsplashPrivate covered lanai
- 26 days |
- 457 |
- 16 |
Zillow last checked:
Listing updated:
Listed by:
Jorge Sousa 352-857-7499,
PLATINUM HOMES AND LAND REALTY
Source: My State MLS,MLS#: 11871239
Facts & features
Interior
Bedrooms & bathrooms
- Bedrooms: 3
- Bathrooms: 2
- Full bathrooms: 2
Rooms
- Room types: Dining Room, Family Room, First Floor Bathroom, First Floor Master Bedroom, Formal Room, Kitchen, Laundry Room, Living Room, Master Bedroom, Private Guest Room, Walk-in Closet
Kitchen
- Features: Open, Granite Counters
Basement
- Area: 0
Heating
- Electric, Zoned, Heat Pump
Cooling
- Central, Zoned
Appliances
- Included: Dishwasher, Dryer, Refrigerator, Microwave, Oven, Washer, Water Heater, Stainless Steel Appliances
Features
- Flooring: Laminate
- Has basement: No
- Has fireplace: No
Interior area
- Total structure area: 1,344
- Total interior livable area: 1,344 sqft
- Finished area above ground: 1,344
Property
Details
- On leased land: Yes
- Lease amount: $740
Construction
Type & style
- Home type: MobileManufactured
- Property subtype: Manufactured Home
Materials
- Vinyl Siding
- Roof: Asphalt
Condition
- New construction: No
- Year built: 2003
- Major remodel year: 2026
Utilities & green energy
- Electric: Amps(0)
- Sewer: Municipal
- Water: Municipal
Community & HOA
Community
- Features: Pool, 55 and Over, Clubhouse, Recreation Room, Screening Room
- Senior community: Yes
- Subdivision: Fairfield Village
HOA
- Has HOA: No
- Amenities included: Pool, 55 and Over, Clubhouse, Recreation Room, Screening Room
Location
- Region: Ocala
Financial & listing details
- Price per square foot: $89/sqft
- Date on market: 7/6/2026
- Date available: 07/06/2026

Jorge Sousa
(352) 857-7499
By pressing Contact Agent, you agree that the real estate professional identified above may call/text you about your search, which may involve use of automated means and pre-recorded/artificial voices. You don't need to consent as a condition of buying any property, goods, or services. Message/data rates may apply. You also agree to our Terms of Use. Zillow does not endorse any real estate professionals. We may share information about your recent and future site activity with your agent to help them understand what you're looking for in a home.
Estimated market value
Not available
Estimated sales range
Not available
Not available
Price history
| Date | Event | Price |
|---|---|---|
| 7/10/2026 | Price change | $119,900-0.1%$89/sqft |
Source: My State MLS #11871239 Report a problem | ||
| 7/6/2026 | Listed for sale | $120,000+76.5%$89/sqft |
Source: My State MLS #11871239 Report a problem | ||
| 11/13/2024 | Listing removed | $68,000$51/sqft |
Source: My State MLS #11356724 Report a problem | ||
| 10/30/2024 | Listed for sale | $68,000$51/sqft |
Source: My State MLS #11356724 Report a problem | ||
Public tax history
Tax history is unavailable.
Monthly payment
Climate risks
Neighborhood: 34474
Nearby schools
GreatSchools rating
- 6/10Saddlewood Elementary SchoolGrades: PK-5Distance: 1.8 mi
- 5/10Liberty Middle SchoolGrades: 6-8Distance: 3.3 mi
- 4/10West Port High SchoolGrades: 9-12Distance: 2.6 mi
- $105,7003 bd2 ba-- sqft5611 Sw 57th Ct., Ocala, FL 34474Off Market

- $--2 bd2 ba-- sqft5647 SW 57th Ct, Ocala, FL 34474Off Market

- $176,9002 bd2 ba960 sqft5763 SW 55th Pl, Ocala, FL 34474Off Market
- $--2 bd1 ba-- sqft5691 SW 56th Pl, Ocala, FL 34474Off Market
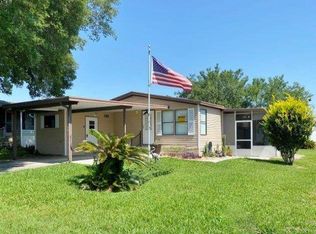
- $249,0003 bd2 ba1.3k sqft5680 57th Ct, Ocala, FL 34482Sold
- $185,2002 bd2 ba-- sqft5753 SW 56th Pl, Ocala, FL 34474Off Market
- $--2 bd2 ba-- sqft5610 SW 57th Ct, Ocala, FL 34474Off Market
- $--2 bd2 ba960 sqft5689 SW 57th Ct, Ocala, FL 34474Off Market
Similar homes
- $79,9002 bd2 ba1.4k sqft5651 SW 56th Ave, Ocala, FL 34474For Sale
 MLS ID #11637289, Brian Russell, Florida Real Estate Outlet. My State MLS
 - $129,9003 bd3 ba1.8k sqft5839 SW 59th St, Ocala, FL 34474For Sale By Owner
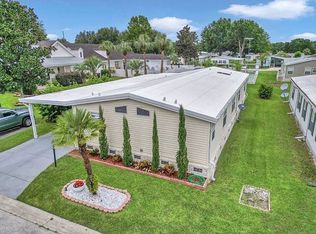
- $78,9002 bd2 ba1.4k sqftSaddle Oak Club, Ocala, FL 34474For Sale
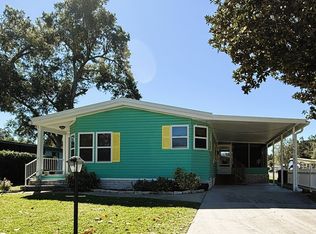 MLS ID #577999, Amy Herndon. MHBO
 - $69,5002 bd2 ba1.3k sqftSaddle Oak Club, Ocala, FL 34474For Sale
 MLS ID #560106, Amy Herndon. MHBO
 - $79,0002 bd2 ba1.4k sqft5557 SW 58th Pl, Ocala, FL 34474For SaleMLS ID #11873039, Christopher Hoff, PLATINUM HOMES AND LAND REALTY. My State MLS
- $120,0003 bd2 ba1.2k sqft7865 W Highway 40 Unit 79, Ocala, FL 34482For Sale By Owner
- $69,9002 bd2 ba1.4k sqft5959 SW 59th Ln, Ocala, FL 34474For SaleMLS ID #11877323, Ginger Bryant, SUNBELT HOME SALES INC. My State MLS
- $125,0003 bd2 ba1.3k sqft10637 SW 32nd Ave #1179, Ocala, FL 34476For SaleMLS ID #11899429, Sally Doyle, Oak Bend. My State MLS
- $68,0002 bd2 ba1k sqft5697 SW 58th Pl, Ocala, FL 34474For SaleMLS ID #11850264, Margaret Florido-reyes, FOXFIRE REALTY LLC. My State MLS
- $121,0002 bd2 ba1.2k sqftPaddock Park South, Ocala, FL 34476For SaleMLS ID #602441, Sales Representative. MHBO
- $120,0003 bd2 ba1.2k sqft6998B Ganton Rd #905, Ocala, FL 34472For SaleMLS ID #11877378, Lauretta Ludwig, MH Florida Living, LLC. My State MLS
- $64,9002 bd2 ba1.2k sqft5671 SW 56th Pl, Ocala, FL 34474For SaleMLS ID #11622994, Brian Russell, Florida Real Estate Outlet. My State MLS
- $65,0002 bd2 ba1.1k sqft5880 SW 59th Ln, Ocala, FL 34474For Sale By Owner
- from $125,0003 bd2 ba1.3k sqftRaleigh Plan, Oak Bend, Ocala, FL 34476New ConstructionELS
- $69,9002 bd2 ba832 sqftSaddle Oak Club, Ocala, FL 34474For SaleMLS ID #591743, Sales Representative. MHBO
- $110,0003 bd2 ba1.3k sqft255 NW 40th Ave Lot 27, Ocala, FL 34482For SaleMLS ID #11883451, Leona Drugalis, KEN JONES LLC, Mobile Home Sales. My State MLS
- $109,9003 bd2 ba1.4k sqft3151 NW 44th Ave Lot 147, Ocala, FL 34482For SaleMLS ID #11902132, Leona Drugalis, KEN JONES LLC, Mobile Home Sales. My State MLS
- $95,0003 bd2 ba1.4k sqft1911 NW 46th Ave #291, Ocala, FL 34482For SaleMLS ID #11693741, Kate Masi, Foxwood Farms. My State MLS
- $138,0003 bd2 ba1.4k sqft3030 SW 108th St, Ocala, FL 34476For SaleMLS ID #11800128, Leona Drugalis, KEN JONES LLC, Mobile Home Sales. My State MLS
- $76,9003 bd2 ba1.3k sqft255 NW 40th Ave Lot 38, Ocala, FL 34482For SaleMLS ID #11831604, Leona Drugalis, KEN JONES LLC, Mobile Home Sales. My State MLS
