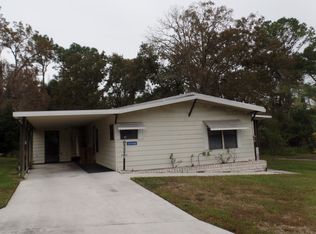
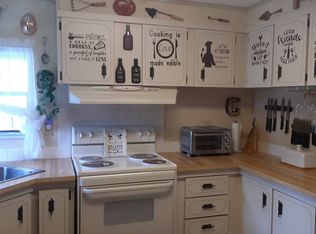
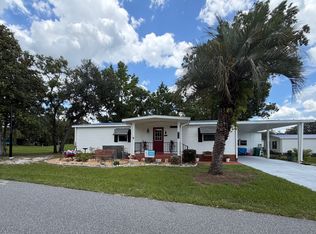
This beautifully renovated 3-bedroom home offers exceptional quality, craftsmanship, and style throughout. Every detail has been thoughtfully updated, creating a warm and inviting home from the moment you walk in. Beautiful wood flooring flows throughout, while custom wainscoting and master carpentry showcase the attention to detail that makes this home truly special. Relax year-round in the glass-enclosed lanai off the living are with its own air conditioning-perfect for morning coffee, entertaining friends, or simply unwinding. The huge backyard is a dream for bird lovers and gardeners, with plenty of room to create your own private outdoor retreat. The oversized shed offers much more than storage, with plenty of space for a craft room, workshop, hobby area, or additional storage. A separate BONUS ROOM off the primary bedroom, with private access from the outside patio, adds even more versatility. Equipped with a full kitchen, TV, and insulated drapery, this unique space offers endless possibilities for entertaining, hobbies, or a private retreat. Furnishings are negotiable, making your move even easier. Quality, beauty, craftsmanship, and thoughtful design come together in this exceptional home. Located in Rolling Greens Village, Ocala's award-winning 55+ resort-style community, residents enjoy 3 pools, golf, pickleball, a fitness center, and an abundance of activities. Lot rent/fees are $1,025 per month ($944.85 rent + $80.15 taxes) and include lawn care, trash pickup twice weekly, water/sewer, and full amenity access. Don't miss this hidden gem-schedule your showing today!
For sale
$120,000
6998B Ganton Rd #905, Ocala, FL 34472
3beds
1,258sqft
Manufactured Home
Built in 1985
-- sqft lot
$-- Zestimate®
$95/sqft
$-- HOA
What's special
Private outdoor retreatHuge backyard
- 49 days
- 125
- 2
Zillow last checked:
Listing updated:
Listed by:
Lauretta Ludwig 262-331-3088,
MH Florida Living, LLC
Source: My State MLS,MLS#: 11877378
Facts & features
Interior
Bedrooms & bathrooms
- Bedrooms: 3
- Bathrooms: 2
- Full bathrooms: 2
Rooms
- Room types: Breakfast Room, Dining Room, En Suite, First Floor Bathroom, First Floor Master Bedroom, Kitchen, Laundry Room, Living Room, Master Bedroom, Private Guest Room, Walk-in Closet
Kitchen
- Features: Galley
Basement
- Area: 0
Heating
- Electric, Heat Pump
Cooling
- Central, Wall/Window Unit(s)
Appliances
- Included: Dishwasher, Disposal, Dryer, Refrigerator, Microwave, Oven, Washer, Stainless Steel Appliances
Features
- Ground Floor, Laundry
- Has basement: No
- Has fireplace: No
Interior area
- Total structure area: 1,258
- Total interior livable area: 1,258 sqft
- Finished area above ground: 1,258
Property
Parking
- Parking features: Driveway
- Has uncovered spaces: Yes
Features
- Stories: 1
- Has view: Yes
- View description: Private, Scenic, Street, Wooded
Lot
- Features: Corner, Trees
Details
- On leased land: Yes
- Lease amount: $1,025
Construction
Type & style
- Home type: MobileManufactured
- Property subtype: Manufactured Home
Materials
- Vinyl Siding
Condition
- New construction: No
- Year built: 1985
- Major remodel year: 2024
Utilities & green energy
- Electric: Amps(0)
- Water: Community
Community & HOA
Community
- Features: Gym, Pool, 55 and Over, Bike Storage, Clubhouse, Concierge, Golf, Laundry, Recreation Room, Storage, Security, Tennis Court
- Senior community: Yes
HOA
- Has HOA: No
- Amenities included: Gym, Pool, 55 and Over, Bike Storage, Clubhouse, Concierge, Golf, Laundry, Pets Allowed, Recreation Room, Storage, Security, Tennis Court
Location
- Region: Ocala
Financial & listing details
- Price per square foot: $95/sqft
- Date on market: 7/11/2026
- Date available: 07/09/2026
Estimated market value
Not available
Estimated sales range
Not available
Not available
Price history
| Date | Event | Price |
|---|---|---|
| 7/11/2026 | Listed for sale | $120,000$95/sqft |
Source: My State MLS #11877378 Report a problem | ||
Public tax history
Tax history is unavailable.
Monthly payment
Climate risks
Neighborhood: 34472
Similar homes
- $89,0002 bd2 ba1.2k sqft212-C E Gleneagles Rd #572, Ocala, FL 34472For Sale
 MLS ID #11841560, Sandra Bergman, Cove Communities. My State MLS
 - $79,9002 bd2 ba960 sqft1102 W Gleneagles Rd Unit B, Ocala, FL 34472For Sale
 MLS ID #11920630, Mary Mcconnon, SUNBELT HOME SALES INC. My State MLS
 - $139,9003 bd2 ba1.3k sqft6980 NE 4TH LANE, OCALA, FL 34470For Sale
 MLS ID #S5155304, Elimar Placido, AGENT TRUST REALTY CORPORATION. Stellar MLS
 - $87,0002 bd2 ba1.2k sqft7195A Sunningdale Dr #966, Ocala, FL 34472For Sale
 MLS ID #11777722, Mickey Kear, NGR Mobile Home Sales LLC. My State MLS
 - $119,9003 bd2 ba1.3k sqft626 FAIRWAYS CIRCLE #A, OCALA, FL 34472For SaleMLS ID #OM721715, Holly Alfery Beard, EXP REALTY LLC. Stellar MLS
- $115,0002 bd2 ba1k sqft729 MIDWAY DRIVE #B, OCALA, FL 34472For SaleMLS ID #V4950707, Emily Morera Perez, CENTURY 21 MCBRIDE REALTY GROUP. Stellar MLS
- $125,0002 bd2 ba1.4k sqft3525 E FORT KING STREET #244, OCALA, FL 34470For SaleMLS ID #OM728752, Charles Kaufherr, REALTY EXECUTIVES IN THE VILLAGES. Stellar MLS
- $125,0002 bd2 ba990 sqft576 BAHIA #A, OCALA, FL 34472For SaleMLS ID #OM720112, Sandra Woodson, C/POWER REALTY LLC. Stellar MLS
- $136,9002 bd2 ba1k sqft625 MIDWAY DRIVE #B, OCALA, FL 34472For SaleMLS ID #OM729344, Alison Roberts, FONTANA REALTY. Stellar MLS
- $120,0002 bd2 ba1.1k sqft9997 SE 167TH LANE, SUMMERFIELD, FL 34491For SaleMLS ID #OM730205, Kathy Carpenter, RE/MAX FOXFIRE - HWY 40. Stellar MLS
