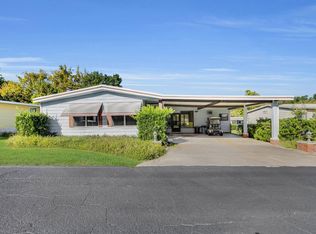
55+ LAND LEASE COMMUNITY. Beautifully maintained, quiet neighborhood circle, great curb appeal, large backyard backing up to private woods. Very spacious layout boasting tasteful decor, ready for you to enjoy our Florida Lifestyle! Nice flow throughout for entertaining. Fireplace in the bonus den area. Newer vinyl windows make up the large bow front window in the extra-large formal front room. The open dining area with a built-in hutch & buffet provides plenty of room for the generous dining table and chairs. The primary bedroom offers a comfortable space and a huge walk-in closet that's almost a room in itself! Spacious L-shaped window enclosed lanai, which also offers access to the laundry room by way of a split Dutch door, or out back to a private 2024 vinyl-fenced patio area. Other upgrades are Floor replaced 2022 Fence 2023 Roof recoated 2024 Gutter guards 2024 transferable. The double carport offers generous parking and outdoor seating. Lot rent $1019.91+ taxes $80.15 = $1099.96
For sale
Price cut: $7K (7/31)
$69,400
6008 Torrey Pines Dr #534, Ocala, FL 34472
2beds
1,664sqft
Manufactured Home
Built in 1982
1,664 Square Feet Lot
$-- Zestimate®
$42/sqft
$-- HOA
What's special
Great curb appealLarge bow front windowExtra-large formal front roomVery spacious layoutNewer vinyl windowsHuge walk-in closetTasteful decor
- 190 days
- 63
- 3
Zillow last checked:
Listing updated:
Listed by:
Lauretta Ludwig 262-331-3088,
MH Florida Living, LLC,
Diane Thatcher 607-765-0525
Source: My State MLS,MLS#: 11664805
Facts & features
Interior
Bedrooms & bathrooms
- Bedrooms: 2
- Bathrooms: 2
- Full bathrooms: 2
Rooms
- Room types: Den, Dining Room, En Suite, First Floor Bathroom, First Floor Master Bedroom, Formal Room, Kitchen, Laundry Room, Living Room, Master Bedroom, Private Guest Room, Walk-in Closet
Kitchen
- Features: Eat-in Kitchen
Basement
- Area: 0
Heating
- Electric
Cooling
- Central, Wall/Window Unit(s)
Appliances
- Included: Dishwasher, Disposal, Dryer, Refrigerator, Microwave, Oven, Washer, Water Heater
Features
- Ground Floor, Laundry
- Flooring: Tile, Vinyl
- Has basement: No
- Number of fireplaces: 1
- Furnished: Yes
Interior area
- Total structure area: 1,664
- Total interior livable area: 1,664 sqft
- Finished area above ground: 1,664
Video & virtual tour
Property
Parking
- Parking features: Driveway
- Has uncovered spaces: Yes
Features
- Stories: 1
- Patio & porch: Patio, Enclosed Porch
- Fencing: Fenced
- Has view: Yes
- View description: Street, Wooded
Lot
- Size: 1,664 Square Feet
- Features: Trees
Details
- Additional structures: Shed(s), Workshop
- On leased land: Yes
- Lease amount: $1,020
Construction
Type & style
- Home type: MobileManufactured
- Property subtype: Manufactured Home
Materials
- Aluminum Siding, Vinyl Siding
- Roof: Metal
Condition
- New construction: No
- Year built: 1982
Utilities & green energy
- Electric: Amps(150)
Community & HOA
Community
- Features: Gym, Pool, 55 and Over, Clubhouse, Golf, Recreation Room, Storage, Security, Tennis Court
- Senior community: Yes
HOA
- Has HOA: No
- Amenities included: Gym, Pool, 55 and Over, Clubhouse, Golf, Pets Allowed, Recreation Room, Storage, Security, Tennis Court
Location
- Region: Ocala
Financial & listing details
- Price per square foot: $42/sqft
- Annual tax amount: $80
- Date on market: 3/2/2026
- Date available: 03/01/2026
Estimated market value
Not available
Estimated sales range
Not available
Not available
Price history
| Date | Event | Price |
|---|---|---|
| 7/31/2026 | Price change | $69,400-9.2%$42/sqft |
Source: My State MLS #11664805 Report a problem | ||
| 5/22/2026 | Price change | $76,400+15.8%$46/sqft |
Source: My State MLS #11664805 Report a problem | ||
| 3/2/2026 | Listed for sale | $66,000-26.6%$40/sqft |
Source: My State MLS #11664805 Report a problem | ||
| 9/5/2025 | Listing removed | $89,900$54/sqft |
Source: My State MLS #11443970 Report a problem | ||
| 5/16/2025 | Price change | $89,900-6.3%$54/sqft |
Source: My State MLS #11443970 Report a problem | ||
| 3/5/2025 | Listed for sale | $95,900$58/sqft |
Source: My State MLS #11443970 Report a problem | ||
Public tax history
Tax history is unavailable.
Monthly payment
Climate risks
Neighborhood: 34472
Similar homes
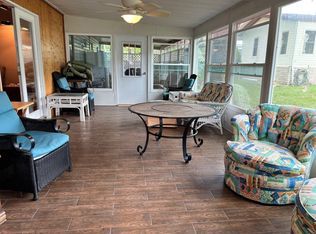
- $69,0003 bd2 ba1.5k sqft6397 Seminole Dr #1265, Ocala, FL 34472For Sale
 MLS ID #11741930, Lauretta Ludwig, MH Florida Living, LLC. My State MLS
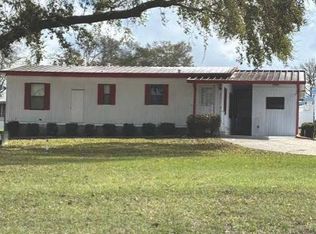
 - $49,0002 bd2 ba960 sqft6401C Lakewood Dr #1003, Ocala, FL 34472For Sale
 MLS ID #11667491, Lauretta Ludwig, MH Florida Living, LLC. My State MLS
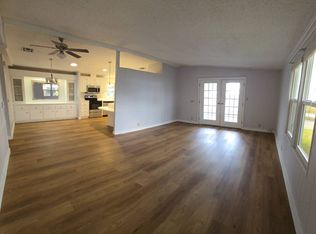
 - $64,9002 bd2 ba1.2k sqft1895 Jasper Pl #1376, Ocala, FL 34472For Sale
 MLS ID #11615767, Lauretta Ludwig, MH Florida Living, LLC. My State MLS
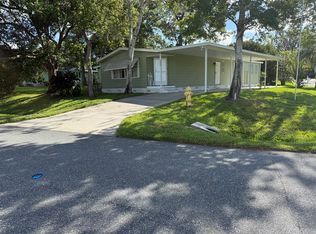
 - $64,9002 bd2 ba1.3k sqft2343 Pebble Beach Rd #1367, Ocala, FL 34472For Sale
 MLS ID #11602096, Sandra Bergman, Cove Communities. My State MLS
