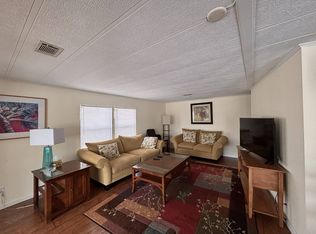
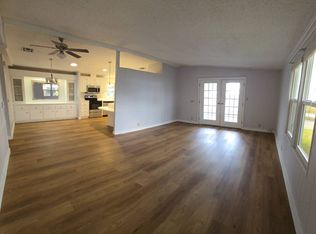
VERY Spacious unique floor plan offers so many options for living styles! The possibilities are endless! Expansive open living/dining. The kitchen has plenty of cabinets, nice laminate countertops, and opens to cozy breakfast room or office space. So Much Storage! The split bedrooms offers privacy for owner and guests. The primary bedroom is extremely spacious, with a walk-in closet and full en suite bath with garden tub & separate shower. Both guest bedrooms are quite large as well, offering potential for home office, craft room, den, etc. And both have walk-in closets, too. The spacious lanai is fabulous space to enjoy, with vinyl windows and ceramic tile wood plank-look floors. Attached at one end is a very pleasant screened room with ceiling fan to enjoy a pleasant evening drink of choice. The other end of the lanai, walk into a huge enclosed private porch, with plenty of space for private dining or maybe add a hot tub? The front of the home also has a covered patio and front porch. Side-by-side parking and an oversized utility shed with washer and dryer, all set on a quiet cul-de-sac. Enjoy making this your own, living the Florida Lifestyle you deserve!
For sale
$69,000
6397 Seminole Dr #1265, Ocala, FL 34472
3beds
1,560sqft
Manufactured Home
Built in 1989
-- sqft lot
$-- Zestimate®
$44/sqft
$-- HOA
What's special
Side-by-side parkingQuiet cul-de-sacSo much storageNice laminate countertopsSplit bedrooms offers privacy
- 73 days |
- 131 |
- 7 |
Zillow last checked:
Listing updated:
Listed by:
Lauretta Ludwig 262-331-3088,
MH Florida Living, LLC,
Diane Thatcher 607-765-0525
Source: My State MLS,MLS#: 11741930
Facts & features
Interior
Bedrooms & bathrooms
- Bedrooms: 3
- Bathrooms: 2
- Full bathrooms: 2
Rooms
- Room types: Breakfast Room, En Suite, First Floor Bathroom, Kitchen, Living Room, Master Bedroom, Walk-in Closet
Kitchen
- Features: Eat-in Kitchen, Laminate Counters
Basement
- Area: 0
Heating
- Electric, Heat Pump
Cooling
- Central
Appliances
- Included: Dishwasher, Disposal, Dryer, Refrigerator, Microwave, Oven, Washer, Stainless Steel Appliances
Features
- Flooring: Tile
- Has basement: No
- Has fireplace: No
Interior area
- Total structure area: 0
- Total interior livable area: 1,560 sqft
- Finished area above ground: 0
Video & virtual tour
Property
Parking
- Parking features: Carport
- Has carport: Yes
Features
- Patio & porch: Patio, Covered Porch, Enclosed Porch, Screened Porch
- Exterior features: Sprinkler System
- Has view: Yes
- View description: Street
Lot
- Features: Cul de Sac
Details
- Additional structures: Shed(s), Carport
- On leased land: Yes
- Lease amount: $1,055
Construction
Type & style
- Home type: MobileManufactured
- Property subtype: Manufactured Home
Materials
- Vinyl Siding
- Roof: Asphalt
Condition
- New construction: No
- Year built: 1989
Utilities & green energy
- Electric: Amps(150)
- Water: Community
Community & HOA
Community
- Features: Gym, Pool, 55 and Over, Bike Storage, Clubhouse, Concierge, Golf, Recreation Room, Screening Room, Storage, Security, Tennis Court
- Senior community: Yes
HOA
- Has HOA: No
- Amenities included: Gym, Pool, 55 and Over, Bike Storage, Clubhouse, Concierge, Golf, Pets Allowed, Recreation Room, Screening Room, Storage, Security, Tennis Court
Location
- Region: Ocala
Financial & listing details
- Price per square foot: $44/sqft
- Annual tax amount: $80
- Date on market: 5/15/2026
- Date available: 05/11/2026
Lauretta Ludwig
Lauretta Ludwig
(262) 331-3088
By pressing Contact Agent, you agree that the real estate professional identified above may call/text you about your search, which may involve use of automated means and pre-recorded/artificial voices. You don't need to consent as a condition of buying any property, goods, or services. Message/data rates may apply. You also agree to our Terms of Use. Zillow does not endorse any real estate professionals. We may share information about your recent and future site activity with your agent to help them understand what you're looking for in a home.
Estimated market value
Not available
Estimated sales range
Not available
Not available
Price history
| Date | Event | Price |
|---|---|---|
| 5/15/2026 | Listed for sale | $69,000$44/sqft |
Source: My State MLS #11741930 Report a problem | ||
Public tax history
Tax history is unavailable.
Monthly payment
Climate risks
Neighborhood: 34472
Nearby schools
GreatSchools rating
- 7/10Maplewood Elementary SchoolGrades: PK-5Distance: 1.4 mi
- 3/10Fort King Middle SchoolGrades: 6-8Distance: 4.4 mi
- 5/10Forest High SchoolGrades: 9-12Distance: 2.6 mi
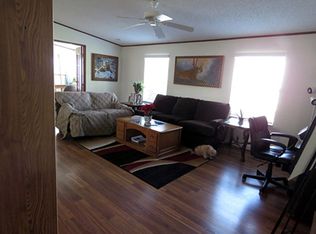
- $--2 bd2 ba1.3k sqft6399 Seminole Dr, Ocala, FL 34472Off Market
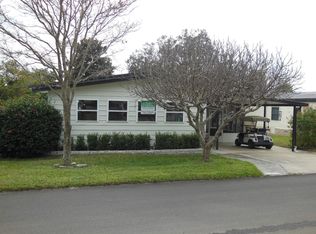
- $--2 bd2 ba984 sqft1704 Indian Wells Ave, Ocala, FL 34472Off Market

- $--2 bd2 ba1.3k sqft2342 Pebble Beach Rd #RG1270, Ocala, FL 34472Off Market
- $205,1002 bd2 ba1.3k sqft2342 Pebble Beach Rd #1270, Ocala, FL 34472Off Market
- $--2 bd2 ba960 sqft6396 Seminole Dr #1267, Ocala, FL 34472Off Market
- $147,8002 bd2 ba1.3k sqft1753 Indian Wells Ave, Ocala, FL 34472Off Market
- $89,0003 bd2 ba1.2k sqft6398 Seminole Dr, Ocala, FL 34472Off Market
- $88,2002 bd2 ba-- sqft1712 Indian Wells Ave, Ocala, FL 34472Off Market
Similar homes
- $69,9002 bd2 ba1.3k sqft1900 Jasper Pl, Ocala, FL 34472For Sale
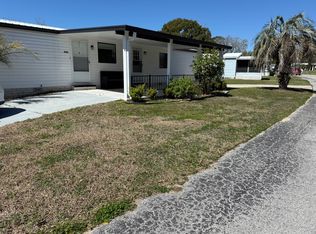 MLS ID #11803057, Angel O'brien, Right Realty Connection INC. My State MLS
 - $76,4002 bd2 ba1.6k sqft6008 Torrey Pines Dr #534, Ocala, FL 34472For Sale
 MLS ID #11664805, Lauretta Ludwig, MH Florida Living, LLC. My State MLS
 - $64,9002 bd2 ba1.2k sqft1895 Jasper Pl #1376, Ocala, FL 34472For Sale
 MLS ID #11615767, Lauretta Ludwig, MH Florida Living, LLC. My State MLS
 - $62,0002 bd2 ba1.1k sqft104B E Gleneagles Rd #451, Ocala, FL 34472For Sale
 MLS ID #11802773, Lauretta Ludwig, MH Florida Living, LLC. My State MLS
 - $57,9002 bd2 ba1.3k sqft2343 Pebble Beach Rd, Ocala, FL 34472For SaleMLS ID #11865016, Mickey Kear, NGR Mobile Home Sales LLC. My State MLS
- $78,0002 bd2 ba1.2k sqft104C E Gleneagles Rd #1, Ocala, FL 34472For SaleMLS ID #11552753, Lauretta Ludwig, MH Florida Living, LLC. My State MLS
- $58,0002 bd2 ba1.2k sqft6409A Lakewood Dr #998, Ocala, FL 34472For SaleMLS ID #11849619, Sandra Bergman, Cove Communities. My State MLS
- $68,9002 bd2 ba960 sqft203-D E Gleneagles Rd #829, Ocala, FL 34472For SaleMLS ID #11602085, Sandra Bergman, Cove Communities. My State MLS
- $87,0002 bd2 ba1.2k sqft7195A Sunningdale Dr #966, Ocala, FL 34472For SaleMLS ID #11777722, Mickey Kear, NGR Mobile Home Sales LLC. My State MLS
- $67,0003 bd2 ba1.6k sqft3150 NE 36th Ave Unit 382, Ocala, FL 34479For Sale By Owner
- $59,9002 bd2 ba960 sqft7087 Easy St #331, Ocala, FL 34472For SaleMLS ID #11633210, Sandra Bergman, Cove Communities. My State MLS
- $55,0002 bd2 ba1.1k sqft203B E Gleneagles Rd #794, Ocala, FL 34472For SaleMLS ID #11469101, Lauretta Ludwig, MH Florida Living, LLC. My State MLS
- $89,5002 bd2 ba1.1k sqft1498 Killarney Ct Unit B, Ocala, FL 34472For SaleMLS ID #11667505, Mary Mcconnon, SUNBELT HOME SALES INC. My State MLS
- $44,5002 bd2 ba1.1k sqft2349 Pebble Beach Rd #1A-1383, Ocala, FL 34472For SaleMLS ID #11602093, Sandra Bergman, Cove Communities. My State MLS
- $35,5002 bd2 ba945 sqft1502 Killarney Ct Unit D, Ocala, FL 34472For Sale By Owner
- $69,5002 bd2 ba1.3k sqftSaddle Oak Club, Ocala, FL 34474For SaleMLS ID #560106, Amy Herndon. MHBO
- $89,0002 bd2 ba1.2k sqft212-C E Gleneagles Rd #572, Ocala, FL 34472For SaleMLS ID #11841560, Sandra Bergman, Cove Communities. My State MLS
- $46,0002 bd2 ba1k sqft7201-B Merion Pl #853, Ocala, FL 34472For SaleMLS ID #11874033, Sandra Bergman, Cove Communities. My State MLS
- $49,0002 bd2 ba960 sqft6401C Lakewood Dr #1003, Ocala, FL 34472For SaleMLS ID #11667491, Lauretta Ludwig, MH Florida Living, LLC. My State MLS
- $43,0002 bd2 ba960 sqft6433 Lakewood Dr #729, Ocala, FL 34472For SaleMLS ID #11778930, Sandra Bergman, Cove Communities. My State MLS
