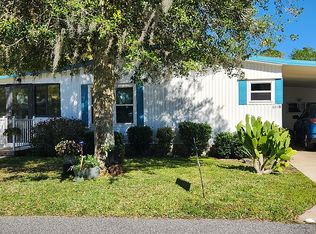
Listed by the Official Sales Team of Rolling Greens Village. ***This home is located within a 55+ resort style leased land community; age restrictions apply.*** Welcome to your beautifully updated, light-filled oasis. This stunning 2-bedroom, 2-bathroom home combines modern upgrades with a private, peaceful location on a quiet dead-end street. Soaring vaulted ceilings anchored by a rustic exposed wood beam create an open, airy atmosphere. Freshly painted interior paired with trendy, brand-new light fixtures throughout. Durable, contemporary luxury vinyl plank (LVP) floors span the entire main living areas. The kitchen boasts newer stainless-steel appliances, perfect for home chefs. Two spacious bedrooms and two full bathrooms offer an ideal split-floorplan layout for maximum privacy. Nestled on a dead-end street with zero through-traffic and located just minutes away from the community Clubhouse and premier Sports Complex. This home just needs you! Call now for your private tour! 6 MONTH COMPLIMENTARY GOLF MEMBERSHIP to our Executive Course included in sale. ***Listing details are provided by homeowner and are not guaranteed.***
Under contract
Price cut: $3K (7/25)
$46,000
7201-B Merion Pl #853, Ocala, FL 34472
2beds
1,056sqft
Manufactured Home
Built in 1986
-- sqft lot
$-- Zestimate®
$44/sqft
$-- HOA
What's special
Modern upgradesFreshly painted interiorTwo spacious bedroomsBeautifully updated light-filled oasis
- 84 days
- 8
- 0
Likely to sell faster than
Zillow last checked:
Listing updated:
Listed by:
Sandra Bergman 833-203-0755,
Cove Communities
Source: My State MLS,MLS#: 11874033
Facts & features
Interior
Bedrooms & bathrooms
- Bedrooms: 2
- Bathrooms: 2
- Full bathrooms: 2
Features
- Has basement: No
- Has fireplace: No
Interior area
- Total structure area: 1,056
- Total interior livable area: 1,056 sqft
- Finished area above ground: 1,056
Video & virtual tour
Property
Details
- On leased land: Yes
- Lease amount: $1,055
Construction
Type & style
- Home type: MobileManufactured
- Property subtype: Manufactured Home
Condition
- New construction: No
- Year built: 1986
Community & HOA
Community
- Features: Pool, 55 and Over, Clubhouse, Golf, Tennis Court
- Senior community: Yes
HOA
- Has HOA: No
- Amenities included: Pool, 55 and Over, Clubhouse, Golf, Pets Allowed, Tennis Court
Location
- Region: Ocala
Financial & listing details
- Price per square foot: $44/sqft
- Date on market: 7/8/2026
- Date available: 07/08/2026
- Listing agreement: Exclusive
Estimated market value
Not available
Estimated sales range
Not available
Not available
Price history
| Date | Event | Price |
|---|---|---|
| 8/14/2026 | Contingent | $46,000$44/sqft |
Source: My State MLS #11874033 Report a problem | ||
| 7/25/2026 | Price change | $46,000-6.1%$44/sqft |
Source: My State MLS #11874033 Report a problem | ||
| 7/8/2026 | Listed for sale | $49,000$46/sqft |
Source: My State MLS #11874033 Report a problem | ||
Public tax history
Tax history is unavailable.
Monthly payment
Climate risks
Neighborhood: 34472
Nearby schools
Schools provided by the listing agent
- District: 000000
Source: My State MLS. This data may not be complete. We recommend contacting the local school district to confirm school assignments for this home.
Similar homes
- $44,5002 bd2 ba1.1k sqft2349 Pebble Beach Rd #1A-1383, Ocala, FL 34472For Sale
 MLS ID #11602093, Sandra Bergman, Cove Communities. My State MLS
 - $43,0002 bd2 ba960 sqft6433 Lakewood Dr #729, Ocala, FL 34472For Sale
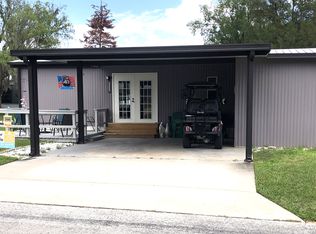 MLS ID #11778930, Sandra Bergman, Cove Communities. My State MLS
 - $42,5002 bd2 ba1k sqft6404 Lakewood Dr Unit D, Ocala, FL 34472For Sale
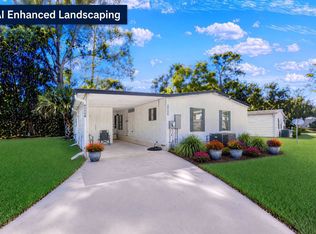 MLS ID #11855448, Mary Mcconnon, SUNBELT HOME SALES INC. My State MLS
 - $55,0002 bd2 ba1.2k sqft6409A Lakewood Dr #998, Ocala, FL 34472For Sale
 MLS ID #11849619, Sandra Bergman, Cove Communities. My State MLS
