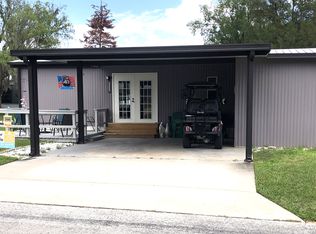
Don't Miss Out on This Gem in Rolling Greens Village! Welcome to this 1984, 2-bedroom, 2-bath, 1,012 sq. ft. turn-key home located in the highly desirable Rolling Greens Village 55+ resort community on leased land. This very clean and spacious home has been lovingly maintained and offers tasteful updates throughout. Newer vinyl plank flooring flows through most of the home, with newer carpet in the spacious master bedroom for added comfort. The well-kept kitchen features matching appliances, a double sink, and abundant cabinet space, making meal prep and storage a breeze. The large living room comes complete with a sectional sofa, creating the perfect place to relax or entertain. Both bedrooms offer generous walk-in closets, giving you plenty of storage space. Step into the 10x20 Florida room, ideal for year-round entertaining or relaxing with friends and family. Outside, enjoy the 13x36 carport and 8x10 double shed with laundry area for extra convenience. Additional highlights include: Vaulted ceilings Quiet, peaceful neighborhood Close to the clubhouse and pools Move-in ready / Turn-key Enjoy the incredible resort-style amenities at Rolling Greens Village, including: Multiple swimming pools Tennis & pickleball courts Executive golf course Fitness center Billiards room Arts & crafts center Library Planned social activities & events Scenic walking paths Pet-friendly community Beautiful clubhouse and gathering spaces This well-kept home won't last long! Call today to schedule your private showing and start enjoying the Florida lifestyle you deserve!
For sale
$39,900
6998 Ardmore Dr #A, Ocala, FL 34472
2beds
1,012sqft
Manufactured Home
Built in 1984
-- sqft lot
$-- Zestimate®
$39/sqft
$-- HOA
What's special
Tasteful updates throughoutSectional sofaVaulted ceilingsNewer vinyl plank flooringMatching appliancesDouble sinkAbundant cabinet space
- 59 days |
- 194 |
- 3 |
Zillow last checked:
Listing updated:
Listed by:
Mary Mcconnon 610-226-5826,
SUNBELT HOME SALES INC,
David Siracusa
Source: My State MLS,MLS#: 11792106
Facts & features
Interior
Bedrooms & bathrooms
- Bedrooms: 2
- Bathrooms: 2
- Full bathrooms: 2
Rooms
- Room types: Bonus Room, Dining Room, En Suite, Kitchen, Living Room, Master Bedroom, Private Guest Room
Basement
- Area: 0
Heating
- Has Heating (Unspecified Type)
Cooling
- Central
Appliances
- Included: Dishwasher, Disposal, Dryer, Refrigerator, Microwave, Oven, Washer
Features
- Flooring: Carpet
- Has basement: No
- Has fireplace: No
- Furnished: Yes
Interior area
- Total structure area: 1,012
- Total interior livable area: 1,012 sqft
- Finished area above ground: 1,012
Video & virtual tour
Property
Parking
- Parking features: Carport
- Has carport: Yes
Features
- Patio & porch: Enclosed Porch
Details
- Additional structures: Shed(s), Carport
- On leased land: Yes
- Lease amount: $970
Construction
Type & style
- Home type: MobileManufactured
- Property subtype: Manufactured Home
Materials
- Aluminum Siding
- Roof: Metal
Condition
- New construction: No
- Year built: 1984
Utilities & green energy
- Electric: Amps(0)
Community & HOA
Community
- Features: Gym, Pool, 55 and Over, Clubhouse, Golf, Recreation Room, Tennis Court
- Senior community: Yes
HOA
- Has HOA: No
- Amenities included: Gym, Pool, 55 and Over, Clubhouse, Golf, Pets Allowed, Recreation Room, Tennis Court
Location
- Region: Ocala
Financial & listing details
- Price per square foot: $39/sqft
- Date on market: 5/29/2026
- Date available: 05/27/2026
Mary Mcconnon
Mary Mcconnon
(610) 226-5826
By pressing Contact Agent, you agree that the real estate professional identified above may call/text you about your search, which may involve use of automated means and pre-recorded/artificial voices. You don't need to consent as a condition of buying any property, goods, or services. Message/data rates may apply. You also agree to our Terms of Use. Zillow does not endorse any real estate professionals. We may share information about your recent and future site activity with your agent to help them understand what you're looking for in a home.
Estimated market value
Not available
Estimated sales range
Not available
Not available
Price history
| Date | Event | Price |
|---|---|---|
| 5/29/2026 | Listed for sale | $39,900$39/sqft |
Source: My State MLS #11792106 Report a problem | ||
Public tax history
Tax history is unavailable.
Monthly payment
Climate risks
Neighborhood: 34472
Nearby schools
GreatSchools rating
- 7/10Maplewood Elementary SchoolGrades: PK-5Distance: 2 mi
- 3/10Fort King Middle SchoolGrades: 6-8Distance: 4.8 mi
- 5/10Forest High SchoolGrades: 9-12Distance: 3.2 mi
- $---- bd4 ba1.1k sqft6998 Ardmore Dr #A-660, Ocala, FL 34472Off Market
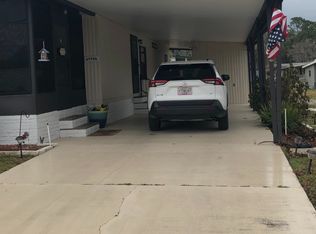
- $--2 bd2 ba852 sqft6998 Ardmore Dr UNIT C, Ocala, FL 34472Off Market
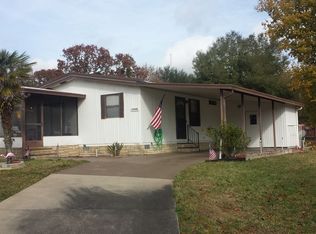
- $138,1003 bd2 ba1.5k sqft6997 Ardmore Dr #C, Ocala, FL 34472Off Market

- $--2 bd2 ba1.5k sqft6997F Ardmore Dr, Ocala, FL 34472Off Market
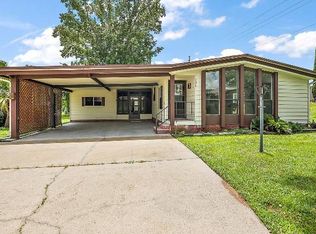
- $--3 bd2 ba1.5k sqft6997C Ardmore Dr #C, Ocala, FL 34472Off Market
- $335,0004 bd2 ba3.2k sqft1091 SE 65th Cir, Ocala, FL 34472Off Market
- $203,4002 bd2 ba1.3k sqft1205-D W Gleneagles Rd #764, Ocala, FL 34472For Sale
- $---- bd-- ba-- sqft1008 W Gleneagles Rd #B, Ocala, FL 34472Off Market
Similar homes
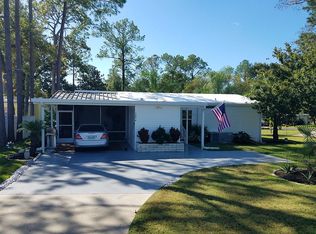
- $35,5002 bd2 ba945 sqft1502 Killarney Ct Unit D, Ocala, FL 34472For Sale By Owner
- $43,0002 bd2 ba960 sqft6433 Lakewood Dr #729, Ocala, FL 34472For Sale
 MLS ID #11778930, Sandra Bergman, Cove Communities. My State MLS
 - $40,0002 bd2 ba1k sqft6315 Lakewood Dr #568, Ocala, FL 34472For Sale
 MLS ID #11779850, Sandra Bergman, Cove Communities. My State MLS
 - $40,0002 bd2 ba1.2k sqft6601D Lakewood Dr, Ocala, FL 34472For Sale
 MLS ID #11776141, Steve Koleno, BEYCOME OF FLORIDA LLC. NY State MLS
 - $36,0002 bd2 ba1k sqft6303 La Costa Dr, Ocala, FL 34472For SaleMLS ID #11872925, Tara Patterson, SUNBELT HOME SALES INC. My State MLS
- $39,9002 bd2 ba1.3k sqft6898 Easy St Unit A, Ocala, FL 34472For SaleMLS ID #11684046, Tara Patterson, SUNBELT HOME SALES INC. My State MLS
- $32,9992 bd2 ba1k sqft1502D W Gleneagles Rd #170, Ocala, FL 34472For SaleMLS ID #11715932, Lauretta Ludwig, MH Florida Living, LLC. My State MLS
- $46,0002 bd2 ba1k sqft7201-B Merion Pl #853, Ocala, FL 34472For SaleMLS ID #11874033, Sandra Bergman, Cove Communities. My State MLS
- $44,5002 bd2 ba1.1k sqft2349 Pebble Beach Rd #1A-1383, Ocala, FL 34472For SaleMLS ID #11602093, Sandra Bergman, Cove Communities. My State MLS
- $36,5002 bd2 ba1.1k sqft211 E Gleneagles Rd #A, Ocala, FL 34472For SaleMLS ID #11670211, Mary Mcconnon, SUNBELT HOME SALES INC. My State MLS
- $42,9002 bd2 ba1.5k sqft1905 Pebble Beach Rd, Ocala, FL 34472For SaleMLS ID #11656158, Bill Backensto, SUNBELT HOME SALES INC. My State MLS
- $48,0002 bd2 ba1k sqft1704 Sedgefield Ln #D, Ocala, FL 34472For SaleMLS ID #11799508, Mattie Edie Vasbinder, SUNBELT HOME SALES INC. My State MLS
- $43,9002 bd2 ba1.1k sqft6002 Oakmont Ave, Ocala, FL 34472For SaleMLS ID #11633876, Mary Mcconnon, SUNBELT HOME SALES INC. My State MLS
- $47,5002 bd2 ba1k sqft6404 Lakewood Dr Unit D, Ocala, FL 34472For SaleMLS ID #11855448, Mary Mcconnon, SUNBELT HOME SALES INC. My State MLS
- $45,0002 bd2 ba1k sqft1804 W Gleneagles Rd Unit D, Ocala, FL 34472For SaleMLS ID #11679016, Mary Mcconnon, SUNBELT HOME SALES INC. My State MLS
- $49,0002 bd2 ba960 sqft6401C Lakewood Dr #1003, Ocala, FL 34472For SaleMLS ID #11667491, Lauretta Ludwig, MH Florida Living, LLC. My State MLS
- $42,0002 bd2 ba1.2k sqft2828 NE 49th Ave Lot 82, Ocala, FL 34470For Sale By Owner
- $55,0002 bd2 ba1.1k sqft203B E Gleneagles Rd #794, Ocala, FL 34472For SaleMLS ID #11469101, Lauretta Ludwig, MH Florida Living, LLC. My State MLS
- $29,9002 bd2 ba1.2k sqft1706 W Gleneagles Rd #A, Ocala, FL 34472For SaleMLS ID #11692390, Leona Drugalis, KEN JONES LLC, Mobile Home Sales. My State MLS
- $49,9992 bd2 ba1.3k sqft209 E Gleneagles Rd Unit D, Ocala, FL 34472For SaleMLS ID #11666069, Mary Mcconnon, SUNBELT HOME SALES INC. My State MLS
