1998 FORD TRITON E-SUPER DUTY 6.8L RV INCLUDED IN SALE!! Looking for an affordable, active lifestyle in sunny Florida? This recently remodeled 2-bedroom, 2-bath home in Rolling Greens Village offers comfort, convenience, and resort-style amenities. Located at 1704 Sedgefield Lane, this move-in ready home features a bright, open living and dining area, a spacious kitchen, and a wall of front windows that fill the living room with natural light. Double doors with built-in blinds open to a screened lanai, creating the perfect space to relax and enjoy the Florida weather. The split-bedroom floor plan includes a guest bedroom and bath, along with a large primary suite featuring a walk-in closet, linen closet, vanity area, and separate shower and toilet room. Recent updates include new laminate flooring throughout the main living areas, new carpet in both bedrooms, updated bathroom fixtures, new 2-inch blinds, ceiling fans with lights in every room, fresh neutral paint, and a recently installed washer and dryer. Additional storage is available in the utility room, and the enclosed golf cart parking area adds extra convenience. Rolling Greens Village is one of Ocala's premier active adult communities, offering an 18-hole executive golf course, three swimming pools, a fully equipped fitness center, two clubhouses, billiards, shuffleboard, library, woodshop, kiln, social activities, and much more. Enjoy affordable Florida living with endless opportunities for recreation, relaxation, and new friendships. RV INCLUDED IN PRICE!! 1998 Ford Triton E-Super Duty 6.8L 75,000 miles 1 Slide out Overhead bunk Full Kitchen and Bathroom
For sale
$48,000
1704 Sedgefield Ln #D, Ocala, FL 34472
2beds
1,056sqft
Manufactured Home
Built in 1982
-- sqft lot
$-- Zestimate®
$45/sqft
$-- HOA
What's special
Fresh neutral paintSpacious kitchenSplit-bedroom floor planUpdated bathroom fixtures
- 135 days
- 120
- 4
Zillow last checked:
Listing updated:
Listed by:
Mary Mcconnon 610-226-5826,
SUNBELT HOME SALES INC,
David Siracusa
Source: My State MLS,MLS#: 11799508
Facts & features
Interior
Bedrooms & bathrooms
- Bedrooms: 2
- Bathrooms: 2
- Full bathrooms: 2
Rooms
- Room types: Dining Room
Basement
- Area: 0
Heating
- Has Heating (Unspecified Type)
Cooling
- Central
Appliances
- Included: Dishwasher, Dryer, Refrigerator, Microwave, Oven, Washer
Features
- Flooring: Carpet, Laminate
- Has basement: No
- Has fireplace: No
- Furnished: Yes
Interior area
- Total structure area: 1,056
- Total interior livable area: 1,056 sqft
- Finished area above ground: 1,056
Video & virtual tour
Property
Parking
- Parking features: Carport
- Has carport: Yes
Features
- Patio & porch: Enclosed Porch
Details
- Additional structures: Shed(s), Carport
- On leased land: Yes
- Lease amount: $938
Construction
Type & style
- Home type: MobileManufactured
- Property subtype: Manufactured Home
Materials
- Vinyl Siding
- Roof: Asphalt
Condition
- New construction: No
- Year built: 1982
Utilities & green energy
- Electric: Amps(0)
Community & HOA
Community
- Features: Gym, Pool, 55 and Over, Clubhouse, Golf, Recreation Room, Tennis Court
- Senior community: Yes
HOA
- Has HOA: No
- Amenities included: Gym, Pool, 55 and Over, Clubhouse, Golf, Pets Allowed, Recreation Room, Tennis Court
Location
- Region: Ocala
Financial & listing details
- Price per square foot: $45/sqft
- Date on market: 6/2/2026
- Date available: 06/02/2026
Estimated market value
Not available
Estimated sales range
Not available
Not available
Price history
| Date | Event | Price |
|---|---|---|
| 6/2/2026 | Listed for sale | $48,000$45/sqft |
Source: My State MLS #11799508 Report a problem | ||
Public tax history
Tax history is unavailable.
Monthly payment
Climate risks
Neighborhood: 34472
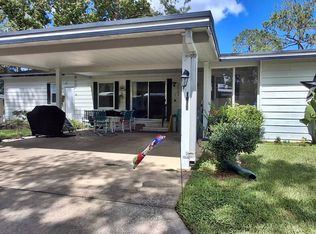
- $39,9002 bd2 ba1.3k sqft1704 Sedgefield Ln UNIT B, Ocala, FL 34472For Sale
- $--2 bd2 ba1k sqft1708 Sedgefield Ln UNIT A, Ocala, FL 34472Off Market

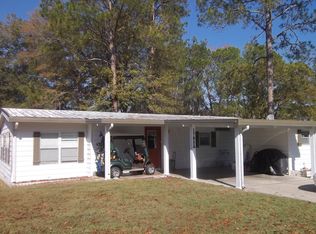
- $204,5002 bd2 ba1.4k sqft1706 Sedgefield Ln UNIT A, Ocala, FL 34472Off Market
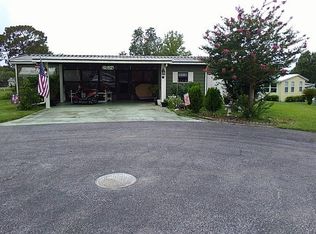
- $70,7002 bd2 ba1.4k sqft1707 Sedgefield Ln UNIT A-400, Ocala, FL 34472Off Market
Similar homes
- $49,9002 bd2 ba1.1k sqft1806 W Gleneagles Rd Unit C, Ocala, FL 34472For Sale
 MLS ID #12017521, Tara Patterson, SUNBELT HOME SALES INC. My State MLS
 - $48,9002 bd2 ba1.3k sqft2343 Pebble Beach Rd, Ocala, FL 34472For Sale
 MLS ID #11865016, Mickey Kear, NGR Mobile Home Sales LLC. My State MLS
 - $50,0002 bd2 ba1.2k sqft6409A Lakewood Dr #998, Ocala, FL 34472For Sale
 MLS ID #11849619, Sandra Bergman, Cove Communities. My State MLS
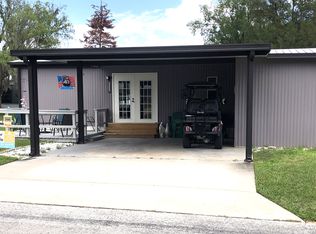
 - $43,0002 bd2 ba960 sqft6433 Lakewood Dr #729, Ocala, FL 34472For Sale
 MLS ID #11778930, Sandra Bergman, Cove Communities. My State MLS
