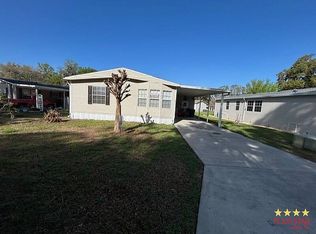
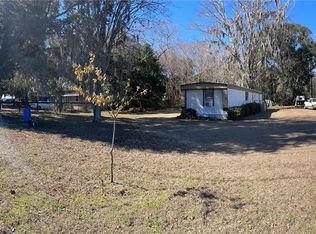
Welcome to this charming 2018 Fleetwood manufactured home featuring 3 bedrooms, 2 bathrooms, tray ceilings, crown molding, recess lighting, and an inviting open-concept floor plan. The interior boasts newly replaced flooring and a versatile full home addition that significantly expands your living space. Energy-conscious upgrades include Low-E window coatings-designed to reflect heat-causing infrared light while letting natural light filter in, keeping the home cooler in the summer and warmer in the winter-along with a portable AC unit for added climate control. Exterior highlights feature a home water softener system and a substantial 30x26 open-sided covered pavilion designed to protect multiple vehicles or recreational equipment from the elements. Foxwood Farms is an active, pet-friendly 55+ manufactured home community located in Ocala, Florida. Known for its quiet setting, mature shade trees, and generous lot sizes, it offers an affordable resort-style lifestyle in Central Florida. Community Highlights two sparkling outdoor pools for relaxation and recreation. 2 Active Clubhouse's Includes a spacious community center equipped with a fitness room, library, and billiards table. Offers shuffleboard courts, horseshoe pits, picnic areas, and planned social activities. On-site management, laundry facilities, and a pet-friendly policy with dedicated dog areas. Lot Rent: Monthly lot rent $954 covers lawn care, water, sewer, and trash pick-up. Location in northwest Ocala (Marion County), the community provides quick access to local healthcare, shopping, dining, and major attractions like the World Equestrian Center and Appleton Museum of Art.
Coming soon
$139,900
2211 NW 47th Cir #199, Ocala, FL 34482
3beds
1,660sqft
Manufactured Home
Built in 2018
-- sqft lot
$-- Zestimate®
$84/sqft
$-- HOA
What's special
- 5 hours |
- 13 |
- 0 |
Zillow last checked:
Listing updated:
Listed by:
Leona Drugalis 313-686-9581,
KEN JONES LLC, Mobile Home Sales,
Cindy Hayes 386-266-0586
Source: My State MLS,MLS#: 11943392
Facts & features
Interior
Bedrooms & bathrooms
- Bedrooms: 3
- Bathrooms: 2
- Full bathrooms: 2
Rooms
- Room types: Bonus Room, Dining Room, En Suite, First Floor Bathroom, First Floor Master Bedroom, Kitchen, Laundry Room, Living Room, Master Bedroom, Walk-in Closet
Kitchen
- Features: Open, Laminate Counters
Basement
- Area: 0
Heating
- Electric, Forced Air, Heat Pump
Cooling
- Central, Wall/Window Unit(s)
Appliances
- Included: Dishwasher, Disposal, Dryer, Refrigerator, Microwave, Oven, Washer, Stainless Steel Appliances
Features
- Has basement: No
- Has fireplace: No
Interior area
- Total structure area: 1,660
- Total interior livable area: 1,660 sqft
- Finished area above ground: 1,660
Video & virtual tour
Property
Parking
- Parking features: Carport
- Has carport: Yes
Features
- Patio & porch: Patio, Enclosed Porch, Open Porch
- Has view: Yes
- View description: Street
Details
- Additional structures: Shed(s), Carport, General Outbuilding
- On leased land: Yes
- Lease amount: $954
Construction
Type & style
- Home type: MobileManufactured
- Property subtype: Manufactured Home
Materials
- Vinyl Siding
- Roof: Asphalt
Condition
- New construction: No
- Year built: 2018
Utilities & green energy
- Electric: Amps(0)
- Sewer: Community
- Water: Community
Community & HOA
Community
- Subdivision: Foxwood Farms
HOA
- Has HOA: No
Location
- Region: Ocala
Financial & listing details
- Price per square foot: $84/sqft
- Date on market: 8/25/2026
- Date available: 08/25/2026
- Listing agreement: Exclusive
Estimated market value
Not available
Estimated sales range
Not available
Not available
Price history
Price history is unavailable.
Public tax history
Tax history is unavailable.
Monthly payment
Climate risks
Neighborhood: 34482
Nearby schools
GreatSchools rating
- 3/10College Park Elementary SchoolGrades: PK-5Distance: 2.9 mi
- 5/10Liberty Middle SchoolGrades: 6-8Distance: 8.7 mi
- 4/10West Port High SchoolGrades: 9-12Distance: 5 mi
- $--2 bd2 ba1k sqft2207 NW 47th Cir, Ocala, FL 34482Off Market
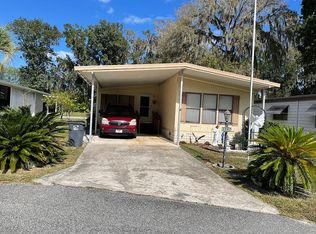
- $59,9002 bd2 ba960 sqft2219 NW 47th Cir, Ocala, FL 34482For Sale
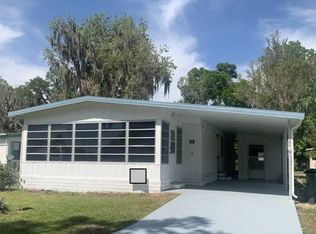
- $192,9002 bd2 ba-- sqft2250 NW 47th Cir, Ocala, FL 34482Off Market
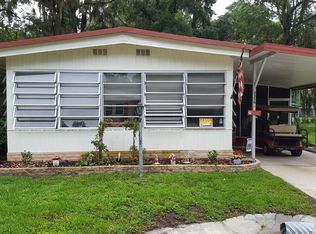
- $--2 bd2 ba1k sqft2216 NW 47th Cir #243, Ocala, FL 34482Off Market
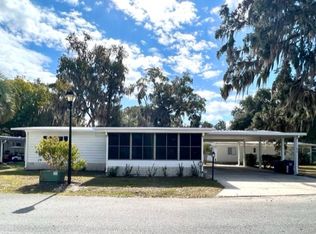
- $--2 bd2 ba1.1k sqft4823 NW 23rd Loop, Ocala, FL 34482Off Market
- $--2 bd2 ba1k sqft2226 NW 47th Cir #205, Ocala, FL 34482Off Market
- $--2 bd2 ba960 sqft4803 NW 23rd Loop #39, Ocala, FL 34482Off Market
- $20,0002 bd2 ba-- sqft2234 NW 47th Cir #207, Ocala, FL 34482For Sale
A local agent can set up tours, give advice and negotiate with sellers.
A local lender can help you make sure your offer is ready when you are.
Similar homes
- $115,0003 bd2 ba1.5k sqft1896 NW 45th Ter #285, Ocala, FL 34482For Sale
 MLS ID #11674282, Linda Curtis, Four Star Homes, Inc.. My State MLS
 - $147,9002 bd2 ba924 sqft4456 NW 44TH AVENUE, OCALA, FL 34482For Sale
 MLS ID #OM718383, Tony Tate, PLLC, LPT REALTY, LLC. Stellar MLS
 - $154,9003 bd2 ba1.3k sqft4835 NW 23rd Loop, Ocala, FL 34482New Construction
 ELS
ELS - $154,9003 bd2 ba1.3k sqft4835 NW 23rd Loop #48, Ocala, FL 34482For SaleMLS ID #11877865, Kate Masi, Foxwood Farms. My State MLS
- $138,5003 bd2 ba1.4k sqft7863 SW 5TH PLACE, OCALA, FL 34474For SaleMLS ID #OM730321, Teri McKeon LLC, RE/MAX PREMIER REALTY HWY 200. Stellar MLS
- from $154,9003 bd2 ba1.3k sqftPalm Beach Plan, Foxwood Farms, Ocala, FL 34482New ConstructionELS
- $160,0003 bd2 ba1k sqft1931 NW 29th Ct, Ocala, FL 34475For Sale By Owner
- $130,0003 bd1 ba1.3k sqft11606 NW 12th Ln, Ocala, FL 34482For Sale By Owner
- $154,9002 bd2 ba1.3k sqft2132 NW 47th Cir, Ocala, FL 34482New ConstructionELS
- $154,9002 bd2 ba1.3k sqft2132 NW 47th Cir #154, Ocala, FL 34482For SaleMLS ID #11877864, Kate Masi, Foxwood Farms. My State MLS
- $91,0003 bd2 ba1.3k sqft7865 W Highway 40 #142-B, Ocala, FL 34482For SaleMLS ID #11931267, Mickey Kear, NGR Mobile Home Sales LLC. My State MLS
- $95,0003 bd2 ba1.4k sqft1911 NW 46th Ave #291, Ocala, FL 34482For SaleMLS ID #11693741, Kate Masi, Foxwood Farms. My State MLS
- from $154,9002 bd2 ba1.3k sqftSilver Springs - Limited Series Plan, Foxwood Farms, Ocala, FL 34482New ConstructionELS
- $190,0003 bd2 ba1.6k sqft2409 NW 7TH STREET, OCALA, FL 34475For SaleMLS ID #TB8540292, Brandon Rimes, KELLER WILLIAMS REALTY- PALM HARBOR. Stellar MLS
- $95,9002 bd2 ba1.4k sqft3151 NW 44th Ave Unit 116, Ocala, FL 34482For SaleMLS ID #11919259, Dawn Padot, Homerun Realty, LLC. My State MLS
- $99,9993 bd2 ba1.3k sqft3151 NW 44th Ave Unit 92, Ocala, FL 34482New ConstructionLegacy Communities
- $109,9003 bd2 ba1.4k sqft3151 NW 44th Ave Lot 147, Ocala, FL 34482For SaleMLS ID #11902132, Leona Drugalis, KEN JONES LLC, Mobile Home Sales. My State MLS
- $194,9903 bd2 ba1.2k sqft4880 NW 60TH TERRACE, OCALA, FL 34482For SaleMLS ID #S5147173, Vincenza Di Cesare De Vieira, PA, LPT REALTY, LLC. Stellar MLS
- $74,9003 bd2 ba1.5k sqft3151 NW 44th Ave #125, Ocala, FL 34482For SaleMLS ID #11816916, Leona Drugalis, KEN JONES LLC, Mobile Home Sales. My State MLS
- $99,9002 bd2 ba1.5k sqft3151 NW 44th Ave Lot 27, Ocala, FL 34482For SaleMLS ID #11532757, Linda Curtis, Four Star Homes, Inc.. My State MLS
