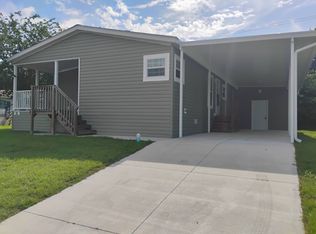
Furniture Negotiable!! Beautiful 2024 Skyline Manufactured Home - 3 Bedrooms, 2 Bathrooms This stunning 2024 Skyline manufactured home is built to HUD standards and offers quality construction with standard 2x6 exterior walls and enhanced insulation for energy efficiency and durability. Designed with both comfort and style in mind, the home features elegant crown molding, tray ceilings, and recessed lighting throughout. The spacious living room flows seamlessly into the dining area, creating an open and inviting layout ideal for everyday living and entertaining. An optional den provides flexible space perfect for a home office, hobby room, or additional guest area. The private primary suite is a true retreat, featuring dual sinks, a walk-in shower, and generous space for comfort and relaxation. Two additional bedrooms and a full guest bath complete this thoughtfully designed floor plan. Outside, enjoy a huge screened-in porch-perfect for relaxing or entertaining year-round. Durable fencing has been installed to create a cool, secure area for your pups to roam. An extra adjacent lot, maintained as a common area by Sweetwater Oaks, will not be built on, offering added privacy and open space. Located in Sweetwater Oaks, a gated 55+ community, residents enjoy a clubhouse, swimming pool, and dog park. The low lot rent of $832 includes water, sewer, trash service, and community amenities-making this an exceptional opportunity for comfortable Florida living
For sale
$109,900
3151 NW 44th Ave Lot 147, Ocala, FL 34482
3beds
1,456sqft
Manufactured Home
Built in 2024
-- sqft lot
$-- Zestimate®
$75/sqft
$-- HOA
What's special
Two additional bedroomsFull guest bathElegant crown moldingTray ceilingsRecessed lighting throughout
- 4 hours |
- 37 |
- 1 |
Zillow last checked:
Listing updated:
Listed by:
Leona Drugalis 313-686-9581,
KEN JONES LLC, Mobile Home Sales,
Cindy Hayes 386-266-0586
Source: My State MLS,MLS#: 11902132
Facts & features
Interior
Bedrooms & bathrooms
- Bedrooms: 3
- Bathrooms: 2
- Full bathrooms: 2
Rooms
- Room types: Dining Room, En Suite, First Floor Bathroom, First Floor Master Bedroom, Kitchen, Laundry Room, Living Room, Master Bedroom, Walk-in Closet
Kitchen
- Features: Eat-in Kitchen, Laminate Counters
Basement
- Area: 0
Heating
- Electric, Forced Air, Heat Pump
Cooling
- Central
Appliances
- Included: Dishwasher, Disposal, Dryer, Refrigerator, Microwave, Oven, Washer, Stainless Steel Appliances
Features
- Doors: Doorman
- Has basement: No
- Has fireplace: No
Interior area
- Total structure area: 1,456
- Total interior livable area: 1,456 sqft
- Finished area above ground: 1,456
Video & virtual tour
Property
Parking
- Parking features: Driveway
- Has uncovered spaces: Yes
Features
- Patio & porch: Patio, Screened Porch
- Exterior features: Sprinkler System
- Fencing: Fenced
- Has view: Yes
- View description: Street
Details
- On leased land: Yes
- Lease amount: $832
Construction
Type & style
- Home type: MobileManufactured
- Property subtype: Manufactured Home
Materials
- Vinyl Siding
- Roof: Asphalt
Condition
- New construction: No
- Year built: 2024
Utilities & green energy
- Electric: Amps(0)
- Sewer: Community
- Water: Community
Community & HOA
Community
- Features: Gym, Pool, 55 and Over, Clubhouse
- Senior community: Yes
HOA
- Has HOA: No
- Amenities included: Gym, Pool, 55 and Over, Clubhouse, Pets Allowed
Location
- Region: Ocala
Financial & listing details
- Price per square foot: $75/sqft
- Date on market: 7/27/2026
- Date available: 07/27/2026
- Listing agreement: Exclusive

Ken Jones
(352) 820-3350
By pressing Contact Agent, you agree that the real estate professional identified above may call/text you about your search, which may involve use of automated means and pre-recorded/artificial voices. You don't need to consent as a condition of buying any property, goods, or services. Message/data rates may apply. You also agree to our Terms of Use. Zillow does not endorse any real estate professionals. We may share information about your recent and future site activity with your agent to help them understand what you're looking for in a home.
Estimated market value
Not available
Estimated sales range
Not available
$1,757/mo
Price history
| Date | Event | Price |
|---|---|---|
| 7/27/2026 | Listed for sale | $109,900-0.1%$75/sqft |
Source: My State MLS #11902132 Report a problem | ||
| 7/25/2026 | Listing removed | $110,000$76/sqft |
Source: My State MLS #11619554 Report a problem | ||
| 5/11/2026 | Listed for sale | $110,000$76/sqft |
Source: My State MLS #11619554 Report a problem | ||
| 4/23/2026 | Listing removed | $110,000$76/sqft |
Source: My State MLS #11619554 Report a problem | ||
| 12/22/2025 | Listed for sale | $110,000-15.4%$76/sqft |
Source: My State MLS #11619554 Report a problem | ||
| 5/6/2008 | Listing removed | $130,000$89/sqft |
Source: Visual Tour #NA Report a problem | ||
| 3/12/2008 | Listed for sale | $130,000$89/sqft |
Source: Visual Tour #NA Report a problem | ||
Public tax history
Tax history is unavailable.
Monthly payment
Climate risks
Neighborhood: 34482
Nearby schools
GreatSchools rating
- 3/10College Park Elementary SchoolGrades: PK-5Distance: 2.9 mi
- 4/10Howard Middle SchoolGrades: 6-8Distance: 2.4 mi
- 4/10West Port High SchoolGrades: 9-12Distance: 5.7 mi
- $65,0003 bd2 ba1.3k sqft3151 NW 44th Ave LOT 105, Ocala, FL 34482For Sale

- $45,0003 bd2 ba-- sqft3151 NW 44th Ave LOT 215, Ocala, FL 34482For Sale
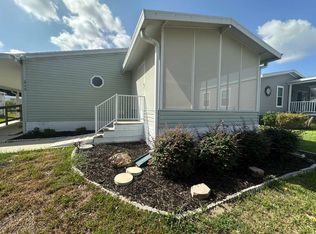
- $39,9992 bd2 ba-- sqft3151 NW 44th Ave #84, Ocala, FL 34482For Sale

- $60,0002 bd2 ba1k sqft3151 NW 44th Ave #121, Ocala, FL 34482For Sale
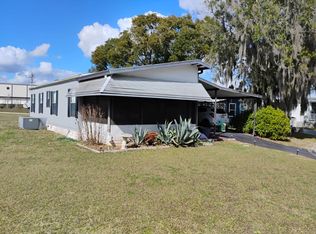
- $57,2002 bd2 ba1k sqft3151 NW 44th Ave #44, Ocala, FL 34482For Sale
- $74,9003 bd2 ba1.5k sqft3151 NW 44th Ave #125, Ocala, FL 34482For Sale
- $--3 bd2 ba1.4k sqft3151NW 44 Ave LOT 185, Ocala, FL 34482Off Market
- $99,9952 bd2 ba-- sqft3151 NW 44th Ave LOT 66, Ocala, FL 34482For Sale
Similar homes
- $99,9993 bd2 ba1.3k sqft3151 NW 44th Ave Unit 92, Ocala, FL 34482New Construction
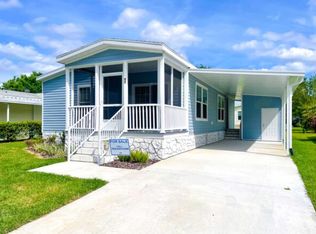 Legacy Communities
 - $110,0003 bd2 ba1.3k sqft255 NW 40th Ave Lot 27, Ocala, FL 34482For Sale
 MLS ID #11883451, Leona Drugalis, KEN JONES LLC, Mobile Home Sales. My State MLS
 - $99,9002 bd2 ba1.5k sqft3151 NW 44th Ave Lot 27, Ocala, FL 34482For Sale
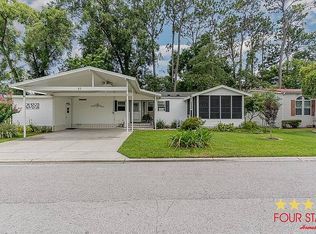 MLS ID #11532757, Linda Curtis, Four Star Homes, Inc.. My State MLS
 - $105,0002 bd2 ba1.2k sqft255 NW 40th Ave Lot 28, Ocala, FL 34482For Sale
 MLS ID #11884924, Leona Drugalis, KEN JONES LLC, Mobile Home Sales. My State MLS
 - $74,9003 bd2 ba1.5k sqft3151 NW 44th Ave #125, Ocala, FL 34482For SaleMLS ID #11816916, Leona Drugalis, KEN JONES LLC, Mobile Home Sales. My State MLS
- $95,0003 bd2 ba1.4k sqft1911 NW 46th Ave #291, Ocala, FL 34482For SaleMLS ID #11693741, Kate Masi, Foxwood Farms. My State MLS
- $60,0002 bd2 ba1k sqft3151 NW 44th Ave #121, Ocala, FL 34482For SaleMLS ID #11889488, Leona Drugalis, KEN JONES LLC, Mobile Home Sales. My State MLS
- $125,0003 bd2 ba1.3k sqft10637 SW 32nd Ave #1179, Ocala, FL 34476For SaleMLS ID #11899429, Sally Doyle, Oak Bend. My State MLS
- $76,9003 bd2 ba1.3k sqft255 NW 40th Ave Lot 38, Ocala, FL 34482For SaleMLS ID #11831604, Leona Drugalis, KEN JONES LLC, Mobile Home Sales. My State MLS
- $65,0003 bd2 ba1.3k sqft3151 NW 44th Ave Lot 105, Ocala, FL 34482For SaleMLS ID #11833325, Leona Drugalis, KEN JONES LLC, Mobile Home Sales. My State MLS
- $74,0003 bd2 ba1.2k sqft3151 NW 44th Ave Lot 214, Ocala, FL 34482For SaleMLS ID #11574878, Linda Curtis, Four Star Homes, Inc.. My State MLS
- $57,2002 bd2 ba1k sqft3151 NW 44th Ave #44, Ocala, FL 34482For SaleMLS ID #11738024, Leona Drugalis, KEN JONES LLC, Mobile Home Sales. My State MLS
- $59,9002 bd2 ba1.2k sqft4755 NW 20th St Lot 358, Ocala, FL 34482For SaleMLS ID #11732739, Leona Drugalis, KEN JONES LLC, Mobile Home Sales. My State MLS
- from $125,0003 bd2 ba1.3k sqftRaleigh Plan, Oak Bend, Ocala, FL 34476New ConstructionELS
- $119,9003 bd2 ba1.3k sqft5623 SW 57th Ct, Ocala, FL 34474For SaleMLS ID #11871239, Jorge Sousa, PLATINUM HOMES AND LAND REALTY. My State MLS
- $76,9003 bd2 ba1.5k sqft2159 NW 47th Cir, Ocala, FL 34482For SaleMLS ID #11737054, Leona Drugalis, KEN JONES LLC, Mobile Home Sales. My State MLS
- $65,9003 bd2 ba1.7k sqft3151 NW 40th Ave #224, Ocala, FL 34482For SaleMLS ID #11792995, Leona Drugalis, KEN JONES LLC, Mobile Home Sales. My State MLS
- $95,0003 bd2 ba1k sqft5431 NE 35th St #50, Silver Springs, FL 34488For SaleMLS ID #11887254, Bill Backensto, SUNBELT HOME SALES INC. My State MLS
- $154,9002 bd2 ba1.3k sqft2132 NW 47th Cir, Ocala, FL 34482New ConstructionELS
- from $154,9002 bd2 ba1.3k sqftSilver Springs - Limited Series Plan, Foxwood Farms, Ocala, FL 34482New ConstructionELS
