Welcome to your next chapter in the tranquil and beautifully maintained community of Sweetwater Oaks in Ocala, Fl-The Horse Capital of the World! This 2000 Skyline Model double-wide, offers an open floor plan with textured walls and the potential to easily convert into a 3-bedroom layout or use this bonus room for your office. The roof was replaced in 2019, and the home features newer vinyl plank flooring throughout, adding modern comfort and easy upkeep. The home comes partially furnished, and the bedrooms include walk-in closets for plenty of storage. The kitchen is outfitted with updated appliances including a side-by-side refrigerator, range oven, microwave and dishwasher. Step into your 6x8 utility room with washer and dryer included. The 12x12 screened room, access from your driveway or from your bonus room, this space is perfect for evening cocktails or morning coffee. A 12x24 covered carport and large shed completes this beautiful home. The location of this home offers unbeatable convenience to the community's amenities, just right across the street. Lot rent is an affordable $832/month, which includes water, sewer, trash, use of clubhouse, pool and fitness center. Sweetwater Oaks spans 45 peaceful acres, offering tree-lined streets, social activities, and easy access to US-27 via 44th Ave. Enjoy nearby shopping, dining, and essential services like Publix, Walgreens, and major banks. Don't miss this opportunity to live in one of Ocala's most desirable 55+ communities-schedule your showing today!!
For sale
Price cut: $2K (9/4)
$51,900
3151 NW 44th Ave #44, Ocala, FL 34482
2beds
1,056sqft
Manufactured Home
Built in 2000
-- sqft lot
$-- Zestimate®
$49/sqft
$-- HOA
What's special
Bedrooms include walk-in closetsLarge shedOpen floor planTextured walls
- 126 days
- 322
- 13
Zillow last checked:
Listing updated:
Listed by:
Leona Drugalis 313-686-9581,
KEN JONES LLC, Mobile Home Sales,
Cindy Hayes 386-266-0586
Source: My State MLS,MLS#: 11738024
Facts & features
Interior
Bedrooms & bathrooms
- Bedrooms: 2
- Bathrooms: 2
- Full bathrooms: 2
Rooms
- Room types: En Suite, First Floor Bathroom, First Floor Master Bedroom, Kitchen, Laundry Room, Living Room, Master Bedroom, Walk-in Closet
Kitchen
- Features: Eat-in Kitchen, Laminate Counters
Basement
- Area: 0
Heating
- Electric, Forced Air, Heat Pump
Cooling
- Central
Appliances
- Included: Dishwasher, Dryer, Refrigerator, Microwave, Oven, Washer
Features
- Doors: Doorman
- Has basement: No
- Has fireplace: No
Interior area
- Total structure area: 0
- Total interior livable area: 1,056 sqft
- Finished area above ground: 0
Video & virtual tour
Property
Parking
- Parking features: Driveway
- Has carport: Yes
- Has uncovered spaces: Yes
Features
- Patio & porch: Enclosed Porch
- Exterior features: Sprinkler System
- Has view: Yes
- View description: Street
Details
- Additional structures: Shed(s), Carport
- On leased land: Yes
- Lease amount: $832
Construction
Type & style
- Home type: MobileManufactured
- Property subtype: Manufactured Home
Materials
- Vinyl Siding
- Roof: Asphalt
Condition
- New construction: No
- Year built: 2000
Utilities & green energy
- Electric: Amps(0)
- Sewer: Community
- Water: Community
Community & HOA
Community
- Features: Gym, Pool, 55 and Over, Clubhouse, Recreation Room, Storage
- Senior community: Yes
- Subdivision: Sweetwater Oaks
HOA
- Has HOA: No
- Amenities included: Gym, Pool, 55 and Over, Clubhouse, Pets Allowed, Recreation Room, Storage
Location
- Region: Ocala
Financial & listing details
- Price per square foot: $49/sqft
- Date on market: 5/4/2026
- Date available: 05/04/2026
- Listing agreement: Exclusive
Estimated market value
Not available
Estimated sales range
Not available
Not available
Price history
| Date | Event | Price |
|---|---|---|
| 9/4/2026 | Price change | $51,900-3.7%$49/sqft |
Source: My State MLS #11738024 Report a problem | ||
| 8/13/2026 | Price change | $53,900-3.6%$51/sqft |
Source: My State MLS #11738024 Report a problem | ||
| 8/5/2026 | Price change | $55,900-2.3%$53/sqft |
Source: My State MLS #11738024 Report a problem | ||
| 5/12/2026 | Price change | $57,200-3.4%$54/sqft |
Source: My State MLS #11738024 Report a problem | ||
| 5/4/2026 | Listed for sale | $59,200$56/sqft |
Source: My State MLS #11738024 Report a problem | ||
| 4/28/2026 | Listing removed | $59,200$56/sqft |
Source: My State MLS #11554266 Report a problem | ||
| 4/7/2026 | Price change | $59,200-0.1%$56/sqft |
Source: My State MLS #11554266 Report a problem | ||
| 4/4/2026 | Price change | $59,250+0.1%$56/sqft |
Source: My State MLS #11554266 Report a problem | ||
| 3/2/2026 | Price change | $59,200-0.2%$56/sqft |
Source: My State MLS #11554266 Report a problem | ||
| 1/5/2026 | Price change | $59,300-0.2%$56/sqft |
Source: My State MLS #11554266 Report a problem | ||
| 12/12/2025 | Price change | $59,400-0.3%$56/sqft |
Source: My State MLS #11554266 Report a problem | ||
| 11/9/2025 | Price change | $59,600-0.2%$56/sqft |
Source: My State MLS #11554266 Report a problem | ||
| 10/24/2025 | Price change | $59,700-0.2%$57/sqft |
Source: My State MLS #11554266 Report a problem | ||
| 9/29/2025 | Price change | $59,800-0.2%$57/sqft |
Source: My State MLS #11554266 Report a problem | ||
| 8/29/2025 | Price change | $59,900-7.7%$57/sqft |
Source: My State MLS #11554266 Report a problem | ||
| 8/13/2025 | Listed for sale | $64,900$61/sqft |
Source: My State MLS #11554266 Report a problem | ||
| 8/9/2025 | Listing removed | $64,900$61/sqft |
Source: My State MLS #11515301 Report a problem | ||
| 8/6/2025 | Price change | $64,900-7.2%$61/sqft |
Source: My State MLS #11515301 Report a problem | ||
| 6/17/2025 | Price change | $69,900-12.1%$66/sqft |
Source: My State MLS #11515301 Report a problem | ||
| 4/30/2025 | Listed for sale | $79,500+1.3%$75/sqft |
Source: My State MLS #11486187 Report a problem | ||
| 4/24/2025 | Listing removed | $78,500$74/sqft |
Source: My State MLS #11360927 Report a problem | ||
| 3/21/2025 | Price change | $78,500-6%$74/sqft |
Source: My State MLS #11360927 Report a problem | ||
| 1/23/2025 | Listed for sale | $83,500-5.6%$79/sqft |
Source: My State MLS #11360927 Report a problem | ||
| 1/14/2025 | Listing removed | $88,500$84/sqft |
Source: My State MLS #11360927 Report a problem | ||
| 12/5/2024 | Listed for sale | $88,500$84/sqft |
Source: My State MLS #11360927 Report a problem | ||
Public tax history
Tax history is unavailable.
Monthly payment
Climate risks
Neighborhood: 34482


Similar homes
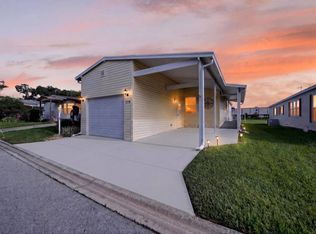
- $59,9002 bd2 ba1k sqft3151 NW 44th Ave #121, Ocala, FL 34482For Sale
 MLS ID #11889488, Leona Drugalis, KEN JONES LLC, Mobile Home Sales. My State MLS
 - $62,0003 bd2 ba1.3k sqft3151 NW 44th Ave Lot 105, Ocala, FL 34482For Sale
 MLS ID #11833325, Leona Drugalis, KEN JONES LLC, Mobile Home Sales. My State MLS
 - $40,0003 bd2 ba1.3k sqft3151 NW 44th Ave #153, Ocala, FL 34482For Sale By Owner
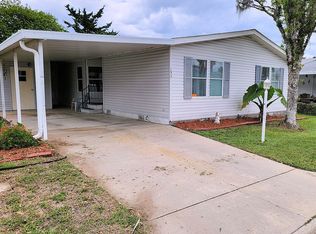
- $59,9002 bd2 ba1.2k sqft4755 NW 20th St Lot 358, Ocala, FL 34482For Sale
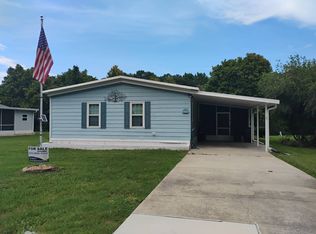 MLS ID #11912935, Leona Drugalis, KEN JONES LLC, Mobile Home Sales. My State MLS
 - $59,9002 bd2 ba960 sqft2219 NW 47th Circle, Ocala, FL 34482For Sale
 MLS ID #F10512844, Attila Juhasz, LoKation. BeachesMLS
