Fully Furnished 2024 3BR/2BA Home in Sweetwater Oaks! Welcome home to this gorgeous, modern 2024 Silverado manufactured home located in the desirable 55+ gated community of Sweetwater Oaks. Designed with elegance and comfort in mind, this fully furnished home features stylish architectural details and high-end upgrades throughout. Spacious Living: 3 bedrooms and 2 full bathrooms featuring elegant tray ceilings, rich crown molding, and recessed lighting. Fully equipped with stainless steel kitchen appliances, plus an included washer and dryer. Turn-Key: Selling fully furnished-just bring your clothes and move right in! Exterior & Outdoor Living: Screened Porch: Enjoy Florida outdoor living on the huge, newly screened front porch. Community & Lot Details: Lot Rent: $832/month covers water, sewer, and trash service. Resort-Style Amenities: Sweetwater Oaks is a gated 55+ community featuring a clubhouse, community pool, dog park, and brand-new bocce ball courts. Schedule your private tour today to view this move-in-ready home!
For sale
$99,000
3151 NW 44th Ave Unit 194, Ocala, FL 34482
3beds
1,456sqft
Manufactured Home
Built in 2024
-- sqft lot
$-- Zestimate®
$68/sqft
$-- HOA
What's special
Fully furnished homeHigh-end upgrades throughoutElegant tray ceilingsRich crown moldingIncluded washer and dryerStylish architectural detailsRecessed lighting
- 3 days |
- 226 |
- 8 |
Zillow last checked:
Listing updated:
Listed by:
Leona Drugalis 313-686-9581,
KEN JONES LLC, Mobile Home Sales,
Cindy Hayes 386-266-0586
Source: My State MLS,MLS#: 11915853
Facts & features
Interior
Bedrooms & bathrooms
- Bedrooms: 3
- Bathrooms: 2
- Full bathrooms: 2
Rooms
- Room types: En Suite, First Floor Bathroom, First Floor Master Bedroom, Kitchen, Laundry Room, Living Room, Master Bedroom, Walk-in Closet
Kitchen
- Features: Eat-in Kitchen, Laminate Counters
Basement
- Area: 0
Heating
- Electric, Forced Air, Heat Pump
Cooling
- Central
Appliances
- Included: Dishwasher, Dryer, Refrigerator, Microwave, Oven, Washer, Stainless Steel Appliances
Features
- Flooring: Carpet
- Doors: Doorman
- Has basement: No
- Has fireplace: No
Interior area
- Total structure area: 1,456
- Total interior livable area: 1,456 sqft
- Finished area above ground: 1,456
Video & virtual tour
Property
Parking
- Parking features: Driveway
- Has carport: Yes
- Has uncovered spaces: Yes
Features
- Patio & porch: Patio, Open Porch, Screened Porch
- Exterior features: Sprinkler System
- Has view: Yes
- View description: Street
Details
- Additional structures: Shed(s), Carport
- On leased land: Yes
- Lease amount: $832
Construction
Type & style
- Home type: MobileManufactured
- Property subtype: Manufactured Home
Materials
- Vinyl Siding
- Roof: Asphalt
Condition
- New construction: No
- Year built: 2024
Utilities & green energy
- Electric: Amps(0)
- Sewer: Community
- Water: Community
Community & HOA
Community
- Features: Gym, Pool, 55 and Over, Clubhouse, Recreation Room, Storage
- Senior community: Yes
- Subdivision: Sweetwater Oaks
HOA
- Has HOA: No
- Amenities included: Gym, Pool, 55 and Over, Clubhouse, Pets Allowed, Recreation Room, Storage
Location
- Region: Ocala
Financial & listing details
- Price per square foot: $68/sqft
- Date on market: 8/5/2026
- Date available: 08/05/2026
- Listing agreement: Exclusive

Ken Jones
(352) 820-3350
By pressing Contact Agent, you agree that the real estate professional identified above may call/text you about your search, which may involve use of automated means and pre-recorded/artificial voices. You don't need to consent as a condition of buying any property, goods, or services. Message/data rates may apply. You also agree to our Terms of Use. Zillow does not endorse any real estate professionals. We may share information about your recent and future site activity with your agent to help them understand what you're looking for in a home.
Estimated market value
Not available
Estimated sales range
Not available
Not available
Price history
| Date | Event | Price |
|---|---|---|
| 8/5/2026 | Listed for sale | $99,000$68/sqft |
Source: My State MLS #11915853 Report a problem | ||
Public tax history
Tax history is unavailable.
Monthly payment
Climate risks
Neighborhood: 34482
Nearby schools
GreatSchools rating
- 3/10College Park Elementary SchoolGrades: PK-5Distance: 2.9 mi
- 4/10Howard Middle SchoolGrades: 6-8Distance: 2.4 mi
- 4/10West Port High SchoolGrades: 9-12Distance: 5.7 mi
- $62,0003 bd2 ba1.3k sqft3151 NW 44th Ave LOT 105, Ocala, FL 34482For Sale

- $45,0003 bd2 ba-- sqft3151 NW 44th Ave LOT 215, Ocala, FL 34482For Sale
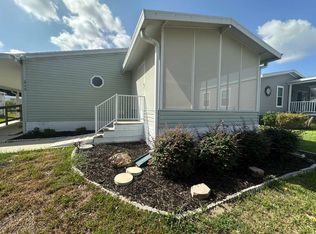
- $39,9992 bd2 ba-- sqft3151 NW 44th Ave #84, Ocala, FL 34482For Sale

- $95,9002 bd2 ba1.4k sqft3151 NW 44th Ave UNIT 116, Ocala, FL 34482For Sale
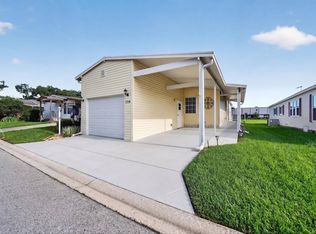
- $60,0002 bd2 ba1k sqft3151 NW 44th Ave #121, Ocala, FL 34482For Sale
- $55,9002 bd2 ba1k sqft3151 NW 44th Ave #44, Ocala, FL 34482For Sale
- $109,9003 bd2 ba1.4k sqft3151 NW 44th Ave LOT 147, Ocala, FL 34482For Sale
- $74,9003 bd2 ba1.5k sqft3151 NW 44th Ave #125, Ocala, FL 34482For Sale
Similar homes
- $109,9003 bd2 ba1.4k sqft3151 NW 44th Ave Lot 147, Ocala, FL 34482For Sale
 MLS ID #11902132, Leona Drugalis, KEN JONES LLC, Mobile Home Sales. My State MLS
 - $59,9002 bd2 ba1.2k sqft4755 NW 20th St Lot 358, Ocala, FL 34482For Sale
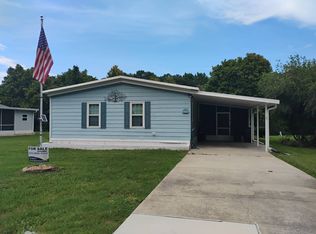 MLS ID #11912935, Leona Drugalis, KEN JONES LLC, Mobile Home Sales. My State MLS
 - $95,0003 bd2 ba1.4k sqft1911 NW 46th Ave #291, Ocala, FL 34482For Sale
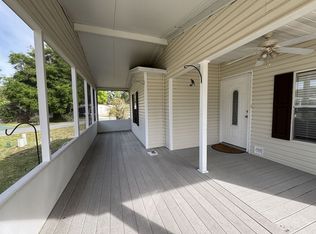 MLS ID #11693741, Kate Masi, Foxwood Farms. My State MLS
 - $74,9003 bd2 ba1.5k sqft3151 NW 44th Ave #125, Ocala, FL 34482For Sale
 MLS ID #11816916, Leona Drugalis, KEN JONES LLC, Mobile Home Sales. My State MLS
 - $110,0003 bd2 ba1.2k sqft7865 W Highway 40 Unit 79, Ocala, FL 34482For Sale By Owner
- $74,9003 bd2 ba1.5k sqft2159 NW 47th Cir, Ocala, FL 34482For SaleMLS ID #11915783, Leona Drugalis, KEN JONES LLC, Mobile Home Sales. My State MLS
- $105,0002 bd2 ba1.2k sqft255 NW 40th Ave Lot 28, Ocala, FL 34482For SaleMLS ID #11884924, Leona Drugalis, KEN JONES LLC, Mobile Home Sales. My State MLS
- $110,0003 bd2 ba1.3k sqft255 NW 40th Ave Lot 27, Ocala, FL 34482For SaleMLS ID #11883451, Leona Drugalis, KEN JONES LLC, Mobile Home Sales. My State MLS
- $76,9003 bd2 ba1.3k sqft255 NW 40th Ave Lot 38, Ocala, FL 34482For SaleMLS ID #11831604, Leona Drugalis, KEN JONES LLC, Mobile Home Sales. My State MLS
- $62,0003 bd2 ba1.3k sqft3151 NW 44th Ave Lot 105, Ocala, FL 34482For SaleMLS ID #11833325, Leona Drugalis, KEN JONES LLC, Mobile Home Sales. My State MLS
- $94,9952 bd2 ba864 sqftThree Lakes, Ocala, FL 34476For SaleMLS ID #554189, Sales Representative. MHBO
- $60,0002 bd2 ba1k sqft3151 NW 44th Ave #121, Ocala, FL 34482For SaleMLS ID #11889488, Leona Drugalis, KEN JONES LLC, Mobile Home Sales. My State MLS
- $99,9003 bd2 ba1.3k sqft5623 SW 57th Ct, Ocala, FL 34474For SaleMLS ID #11871239, Jorge Sousa, PLATINUM HOMES AND LAND REALTY. My State MLS
- $62,0003 bd2 ba1.3k sqft3323 NE 14th St #D6, Ocala, FL 34470For SaleMLS ID #11877362, Leona Drugalis, KEN JONES LLC, Mobile Home Sales. My State MLS
- $86,9002 bd2 ba1.4k sqft1753 Indian Wells Ave #1095, Ocala, FL 34472For SaleMLS ID #11924180, Sandra Bergman, Cove Communities. My State MLS
- $65,9003 bd2 ba1.7k sqft3151 NW 40th Ave #224, Ocala, FL 34482For SaleMLS ID #11792995, Leona Drugalis, KEN JONES LLC, Mobile Home Sales. My State MLS
- $75,0003 bd2 ba1.5k sqft1913 NW 47th Ter #373, Ocala, FL 34482For SaleMLS ID #11603996, Pamela Rachil, Florida's Best Mobile Home Sales. My State MLS
- $78,9002 bd2 ba1.4k sqftSaddle Oak Club, Ocala, FL 34474For SaleMLS ID #577999, Amy Herndon. MHBO
- $55,9002 bd2 ba1k sqft3151 NW 44th Ave #44, Ocala, FL 34482For SaleMLS ID #11738024, Leona Drugalis, KEN JONES LLC, Mobile Home Sales. My State MLS
- $69,5002 bd2 ba1.3k sqftSaddle Oak Club, Ocala, FL 34474For SaleMLS ID #560106, Amy Herndon. MHBO
