MOTIVATED SELLER!! Beautifully Updated 2-Bedroom, 2-Bath Home. This stunning home has been thoughtfully upgraded from top to bottom! Featuring two screened-in porches and a private patio, it's perfect for relaxing or entertaining. The double-pane windows and sliding doors enhance energy efficiency, and the recently sealed metal roof, brand-new PVC plumbing, and new vapor barrier provide peace of mind for years to come. Inside, you'll find a freshly painted interior with luxury waterproof vinyl plank flooring throughout. The modern kitchen is a showstopper, offering stainless steel appliances-including a stove with air-fryer and convection options, a sleek microwave, and a steam/turbo dishwasher. Enjoy the Ruvati sink with hands-free faucet, solid wood soft-close cabinets, beautiful laminate countertops, and remote-controlled modern lighting that adds a sophisticated touch. Both bedrooms are spacious and include walk-in closets. The guest bathroom features a new vanity and countertop, tall toilet, and custom barn door, while the primary bath offers a new vanity with a stylish stone sink, tall toilet, and a conveniently located stackable washer and dryer. With its combination of thoughtful design, high-end finishes, and recent improvements, this home is truly move-in ready-offering style, comfort, and functionality in every detail. Foxwood Farms is a vibrant, pet-friendly 55+ community offering resort-style living with two swimming pools (one heated), a clubhouse, community center with a pool table, gym, and card room, and planned social activities throughout the year. Lot rent of $954/month includes water, sewer, twice-weekly trash pickup, and lawn care-making this an affordable, maintenance-free lifestyle in one of Ocala's most sought-after manufactured home communities. Don't miss your opportunity to own this move-in ready home with all the upgrades-schedule your private showing today!
For sale
Price cut: $4.8K (6/12)
$59,900
4755 NW 20th St Lot 358, Ocala, FL 34482
2beds
1,232sqft
Manufactured Home
Built in 1987
-- sqft lot
$-- Zestimate®
$49/sqft
$-- HOA
What's special
Private patioFreshly painted interiorTwo screened-in porchesRemote-controlled modern lightingModern kitchenSolid wood soft-close cabinetsRecently sealed metal roof
- 95 days |
- 231 |
- 9 |
Zillow last checked:
Listing updated:
Listed by:
Leona Drugalis 313-686-9581,
KEN JONES LLC, Mobile Home Sales,
Cindy Hayes 386-266-0586
Source: My State MLS,MLS#: 11732739
Facts & features
Interior
Bedrooms & bathrooms
- Bedrooms: 2
- Bathrooms: 2
- Full bathrooms: 2
Rooms
- Room types: Dining Room, En Suite, First Floor Bathroom, First Floor Master Bedroom, Kitchen, Laundry Room, Living Room, Master Bedroom, Walk-in Closet
Kitchen
- Features: Open, Laminate Counters
Basement
- Area: 0
Heating
- Electric, Forced Air, Heat Pump
Cooling
- Central
Appliances
- Included: Dishwasher, Dryer, Refrigerator, Microwave, Oven, Washer, Water Heater, Stainless Steel Appliances
Features
- Doors: Doorman
- Has basement: No
- Has fireplace: No
Interior area
- Total structure area: 0
- Total interior livable area: 1,232 sqft
- Finished area above ground: 0
Video & virtual tour
Property
Parking
- Parking features: Driveway
- Has carport: Yes
- Has uncovered spaces: Yes
Features
- Patio & porch: Patio, Screened Porch
- Has view: Yes
- View description: Street, Wooded
Details
- Additional structures: Shed(s), Carport, Workshop
- On leased land: Yes
- Lease amount: $954
Construction
Type & style
- Home type: MobileManufactured
- Property subtype: Manufactured Home
Materials
- Vinyl Siding
- Roof: Metal
Condition
- New construction: No
- Year built: 1987
Utilities & green energy
- Electric: Amps(0)
- Sewer: Community
- Water: Community
Community & HOA
Community
- Features: Gym, Pool, 55 and Over, Clubhouse, Laundry
- Senior community: Yes
- Subdivision: FOXWOOD FARMS
HOA
- Has HOA: No
- Amenities included: Gym, Pool, 55 and Over, Clubhouse, Laundry, Pets Allowed
Location
- Region: Ocala
Financial & listing details
- Price per square foot: $49/sqft
- Date on market: 4/28/2026
- Date available: 04/28/2026
- Listing agreement: Exclusive

Ken Jones
(352) 820-3350
By pressing Contact Agent, you agree that the real estate professional identified above may call/text you about your search, which may involve use of automated means and pre-recorded/artificial voices. You don't need to consent as a condition of buying any property, goods, or services. Message/data rates may apply. You also agree to our Terms of Use. Zillow does not endorse any real estate professionals. We may share information about your recent and future site activity with your agent to help them understand what you're looking for in a home.
Estimated market value
Not available
Estimated sales range
Not available
$1,880/mo
Price history
| Date | Event | Price |
|---|---|---|
| 6/12/2026 | Price change | $59,900-7.4%$49/sqft |
Source: My State MLS #11732739 Report a problem | ||
| 5/20/2026 | Price change | $64,700-0.3%$53/sqft |
Source: My State MLS #11732739 Report a problem | ||
| 4/28/2026 | Listed for sale | $64,900$53/sqft |
Source: My State MLS #11732739 Report a problem | ||
| 4/24/2026 | Listing removed | $64,900$53/sqft |
Source: My State MLS #11590980 Report a problem | ||
| 3/21/2026 | Price change | $64,900-7.2%$53/sqft |
Source: My State MLS #11590980 Report a problem | ||
| 2/23/2026 | Price change | $69,900-10.3%$57/sqft |
Source: My State MLS #11590980 Report a problem | ||
| 1/19/2026 | Price change | $77,900-0.8%$63/sqft |
Source: My State MLS #11590980 Report a problem | ||
| 12/12/2025 | Price change | $78,500-0.6%$64/sqft |
Source: My State MLS #11590980 Report a problem | ||
| 11/10/2025 | Price change | $79,000-1.1%$64/sqft |
Source: My State MLS #11590980 Report a problem | ||
| 10/23/2025 | Listed for sale | $79,900-5.9%$65/sqft |
Source: My State MLS #11590980 Report a problem | ||
| 10/15/2025 | Listing removed | $84,900$69/sqft |
Source: My State MLS #11516012 Report a problem | ||
| 9/18/2025 | Price change | $84,900-5.7%$69/sqft |
Source: My State MLS #11516012 Report a problem | ||
| 6/12/2025 | Listed for sale | $89,999+28.6%$73/sqft |
Source: My State MLS #11516012 Report a problem | ||
| 11/1/2023 | Listing removed | -- |
Source: My State MLS #11176309 Report a problem | ||
| 9/7/2023 | Price change | $70,000-4%$57/sqft |
Source: My State MLS #11176309 Report a problem | ||
| 8/21/2023 | Price change | $72,900-2.7%$59/sqft |
Source: My State MLS #11176309 Report a problem | ||
| 6/9/2023 | Price change | $74,900-6.3%$61/sqft |
Source: My State MLS #11176309 Report a problem | ||
| 5/16/2023 | Listed for sale | $79,900+14.3%$65/sqft |
Source: My State MLS #11176309 Report a problem | ||
| 2/5/2022 | Listing removed | -- |
Source:  My State MLS Report a problem My State MLS Report a problem | ||
| 12/3/2021 | Pending sale | $69,900$57/sqft |
Source: My State MLS #11033930 Report a problem | ||
| 12/1/2021 | Listing removed | -- |
Source: My State MLS Report a problem | ||
| 11/23/2021 | Pending sale | $69,900$57/sqft |
Source: My State MLS #11033930 Report a problem | ||
| 11/6/2021 | Listed for sale | $69,900$57/sqft |
Source: My State MLS #11033930 Report a problem | ||
Public tax history
Tax history is unavailable.
Monthly payment
Climate risks
Neighborhood: 34482
Nearby schools
GreatSchools rating
- 3/10College Park Elementary SchoolGrades: PK-5Distance: 2.6 mi
- 5/10Liberty Middle SchoolGrades: 6-8Distance: 8.4 mi
- 4/10West Port High SchoolGrades: 9-12Distance: 4.7 mi
- $27,90010,454.4 Square FeetNW 20th St, Ocala, FL 34482Lot/Land
- from $154,9003 bd2 ba1.3k sqftPalm Beach Plan, Foxwood Farms, Ocala, FL 34482New Construction

- from $154,9002 bd2 ba1.3k sqftSilver Springs - Limited Series Plan, Foxwood Farms, Ocala, FL 34482New Construction

- $233,3003 bd2 ba1.4k sqft4500 NW Blitchton Rd LOT 165, Ocala, FL 34482Off Market
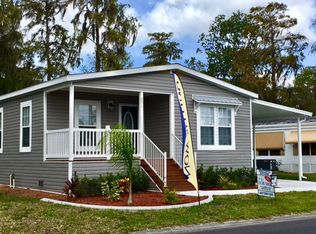
- $52,6003 bd2 ba1.3k sqft2354 NW 46th Court Rd, Ocala, FL 34482Off Market
- $--2 bd2 ba-- sqft4710 NW 20th St, Ocala, FL 34482Off Market
- $74,0003 bd2 ba1.6k sqft4730 NW 19th St #395, Ocala, FL 34482Off Market
- $264,5003 bd2 ba-- sqft4730 NW 19th St, Ocala, FL 34482Off Market
Similar homes
- $60,0002 bd2 ba1k sqft3151 NW 44th Ave #121, Ocala, FL 34482For Sale
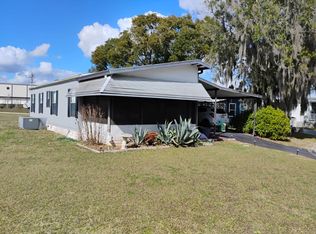 MLS ID #11889488, Leona Drugalis, KEN JONES LLC, Mobile Home Sales. My State MLS
 - $57,2002 bd2 ba1k sqft3151 NW 44th Ave #44, Ocala, FL 34482For Sale
 MLS ID #11738024, Leona Drugalis, KEN JONES LLC, Mobile Home Sales. My State MLS
 - $59,9002 bd2 ba960 sqft2219 NW 47th Circle, Ocala, FL 34482For Sale
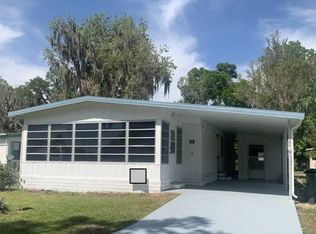
 MLS ID #F10512844, Attila Juhasz, LoKation. BeachesMLS
 - $65,0003 bd2 ba1.3k sqft3151 NW 44th Ave Lot 105, Ocala, FL 34482For Sale
 MLS ID #11833325, Leona Drugalis, KEN JONES LLC, Mobile Home Sales. My State MLS
 - $48,0002 bd2 ba1k sqft1921 NW 47th Ter, Ocala, FL 34482For SaleMLS ID #11654191, Robin Rankin, FOXFIRE REALTY LLC. My State MLS
- $49,9002 bd2 ba1k sqft2371 NW 46th Court Rd, Ocala, FL 34482For SaleMLS ID #11585465, Robin Rankin, FOXFIRE REALTY LLC. My State MLS
- $65,9003 bd2 ba1.7k sqft3151 NW 40th Ave #224, Ocala, FL 34482For SaleMLS ID #11792995, Leona Drugalis, KEN JONES LLC, Mobile Home Sales. My State MLS
- $75,0003 bd2 ba1.5k sqft1913 NW 47th Ter #373, Ocala, FL 34482For SaleMLS ID #11603996, Pamela Rachil, Florida's Best Mobile Home Sales. My State MLS
- $74,9003 bd2 ba1.5k sqft3151 NW 44th Ave #125, Ocala, FL 34482For SaleMLS ID #11816916, Leona Drugalis, KEN JONES LLC, Mobile Home Sales. My State MLS
- $60,0003 bd1 ba792 sqft2580 SE 1st Ave #102, Ocala, FL 34471For SaleMLS ID #11909093, Jennifer Maasdorp, Integrity Mobile Homes. My State MLS
- $59,5002 bd2 ba1.2k sqftSaddle Oak Club, Ocala, FL 34474For SaleMLS ID #557670, Sales Representative. MHBO
- $59,9002 bd2 ba1k sqft6060 SW 57th Ave, Ocala, FL 34474For SaleMLS ID #11885274, Leona Drugalis, KEN JONES LLC, Mobile Home Sales. My State MLS
- $40,9002 bd2 ba1.1k sqft2291 NW 47th Cir, Ocala, FL 34482For SaleMLS ID #11677157, Mickey Kear, NGR Mobile Home Sales LLC. My State MLS
- $62,0002 bd2 ba1.4k sqft2251 NE 19th Ave Unit 41, Ocala, FL 34470For SaleMLS ID #11871311, Leona Drugalis, KEN JONES LLC, Mobile Home Sales. My State MLS
- $76,9003 bd2 ba1.3k sqft255 NW 40th Ave Lot 38, Ocala, FL 34482For SaleMLS ID #11831604, Leona Drugalis, KEN JONES LLC, Mobile Home Sales. My State MLS
- $59,9002 bd2 ba1.2k sqft8880 SW 27th Ave Lot A54, Ocala, FL 34476For SaleMLS ID #11798456, Brian Russell, Florida Real Estate Outlet. My State MLS
- $42,0003 bd2 ba1.3k sqft3151 NW 44th Ave #153, Ocala, FL 34482For Sale By Owner
- $57,4822 bd2 ba1.3k sqft3150 NE 36th Ave Lot 431, Ocala, FL 34479For Sale By Owner
- $54,9002 bd2 ba1.3k sqft5603 SW 59th St, Ocala, FL 34474For SaleMLS ID #11798720, Brian Russell, Florida Real Estate Outlet. My State MLS
- $49,9002 bd1 ba728 sqft5926 Sw 60th Place, Ocala, FL 34474For SaleMLS ID #11908821, Mary Mcconnon, SUNBELT HOME SALES INC. My State MLS
