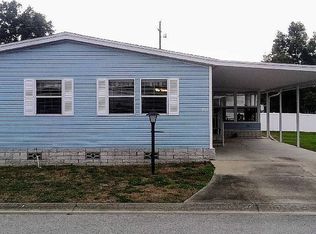
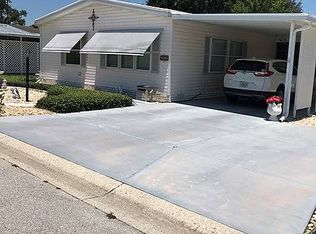
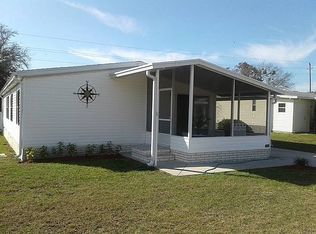
Turn-Key Beauty in Fairfield Village - Move-In Ready! Don't miss this charming 1990, 2-bedroom, 1-bath home offering 728 square feet of comfortable living in the welcoming community of Fairfield Village. This bright and spacious home has been thoughtfully updated and is truly move-in ready, making it the perfect choice for year-round living or a seasonal retreat. Step inside to find all-new subfloors throughout the home, spacious bedrooms filled with natural light, and a well-appointed kitchen featuring matching appliances, a flat-top stove, and plenty of cabinet space. The upgraded heating and air conditioning system provides year-round comfort, while the inside laundry adds everyday convenience. Outside, you'll appreciate the home's attractive curb appeal with new vinyl siding, block skirting, a new shingled roof, and beautifully maintained landscaping. Relax with your morning coffee or unwind in the evening on the spacious 13' x 18.5' covered carport/patio area. A 6' x 8' storage shed provides extra space for tools, seasonal items, or hobbies. Fairfield Village offers an active lifestyle with outstanding amenities including: Clubhouse Swimming Pool Fitness Center Library Billiards Shuffleboard Planned community activities and more Pets are welcome (breed and size restrictions apply). This turn-key home combines comfort, updates, and affordability in a quiet neighborhood. Whether you're looking for a permanent residence or a Florida getaway, this home is ready for you to move in and start enjoying everything Fairfield Village has to offer. Schedule your private showing today-this one won't last long!
For sale
Price cut: $10K (8/5)
$39,900
5926 Sw 60th Place, Ocala, FL 34474
2beds
728sqft
Manufactured Home
Built in 1990
-- sqft lot
$-- Zestimate®
$55/sqft
$-- HOA
What's special
Block skirtingNew shingled roofFlat-top stoveAttractive curb appealInside laundryNew vinyl sidingWell-appointed kitchen
- 78 days
- 123
- 0
Zillow last checked:
Listing updated:
Listed by:
Mary Mcconnon 610-226-5826,
SUNBELT HOME SALES INC,
David Siracusa
Source: My State MLS,MLS#: 11908821
Facts & features
Interior
Bedrooms & bathrooms
- Bedrooms: 2
- Bathrooms: 1
- Full bathrooms: 1
Rooms
- Room types: Dining Room, En Suite, Kitchen, Living Room, Master Bedroom, Private Guest Room
Basement
- Area: 0
Heating
- Has Heating (Unspecified Type)
Cooling
- Central
Appliances
- Included: Dryer, Refrigerator, Microwave, Oven, Washer
Features
- Flooring: Laminate
- Has basement: No
- Has fireplace: No
- Furnished: Yes
Interior area
- Total structure area: 728
- Total interior livable area: 728 sqft
- Finished area above ground: 728
Video & virtual tour
Property
Parking
- Parking features: Carport
- Has carport: Yes
Details
- Additional structures: Shed(s), Carport
- On leased land: Yes
- Lease amount: $725
Construction
Type & style
- Home type: MobileManufactured
- Property subtype: Manufactured Home
Materials
- Vinyl Siding
- Roof: Asphalt
Condition
- New construction: No
- Year built: 1990
Utilities & green energy
- Electric: Amps(0)
Community & HOA
Community
- Features: Gym, Pool, 55 and Over, Clubhouse
- Senior community: Yes
HOA
- Has HOA: No
- Amenities included: Gym, Pool, 55 and Over, Clubhouse, Pets Allowed
Location
- Region: Ocala
Financial & listing details
- Price per square foot: $55/sqft
- Date on market: 7/29/2026
- Date available: 07/29/2026
Estimated market value
Not available
Estimated sales range
Not available
Not available
Price history
| Date | Event | Price |
|---|---|---|
| 8/5/2026 | Price change | $39,900-20%$55/sqft |
Source: My State MLS #11908821 Report a problem | ||
| 7/29/2026 | Listed for sale | $49,900$69/sqft |
Source: My State MLS #11908821 Report a problem | ||
Public tax history
Tax history is unavailable.
Monthly payment
Climate risks
Neighborhood: 34474
Similar homes
- $44,5002 bd2 ba768 sqftSaddle Oak Club, Ocala, FL 34474For Sale
 MLS ID #602325, Christy Pittman. MHBO
 - $46,9002 bd2 ba1k sqft6060 SW 57th Ave, Ocala, FL 34474For Sale
 MLS ID #11885274, Leona Drugalis, KEN JONES LLC, Mobile Home Sales. My State MLS
 - $55,0002 bd2 ba768 sqft5604 SW 58th Pl, Ocala, FL 34474For Sale
 MLS ID #11954708, Brian Russell, Florida Real Estate Outlet. My State MLS
 - $35,9002 bd2 ba1k sqft2450 SW 38th Ave Lot 28, Ocala, FL 34474For Sale
 MLS ID #11741728, Margaret Florido-reyes, FOXFIRE REALTY LLC. My State MLS
