Key Features & Updates Interior Flooring: Features stylish and durable luxury vinyl plank flooring throughout. Bonus Room: Includes a versatile bonus room perfect to customize into a private den or home office. Furnished: Furniture is included with the sale, making it completely turn-key. Windows: Equipped with keylock windows for added security. Major Systems: * The roof is approximately 10 years old (Asphalt Shingles). The A/C system has been recently serviced and is running efficiently. Outdoor Space: Enjoy a relaxing open porch off the back of the home, plus an additional patio space. Community & Exterior Details Construction: Multi-Section Manufactured home with durable vinyl siding. Lot Features: Includes a handy storage shed, a carport, a paved driveway, and an irrigation system. Utilities: Connected to community water and a community septic system. Land Lease: Located in a land-lease community of Sweetwater Oaks, with a monthly fee of $933
For sale
Price cut: $4K (7/17)
$65,900
3151 NW 40th Ave #224, Ocala, FL 34482
3beds
1,792sqft
Manufactured Home
Built in 1992
-- sqft lot
$-- Zestimate®
$37/sqft
$-- HOA
What's special
Handy storage shedDurable vinyl sidingIrrigation systemAdditional patio spacePaved driveway
- 94 days
- 335
- 15
Zillow last checked:
Listing updated:
Listed by:
Leona Drugalis 313-686-9581,
KEN JONES LLC, Mobile Home Sales,
Cindy Hayes 386-266-0586
Source: My State MLS,MLS#: 11792995
Facts & features
Interior
Bedrooms & bathrooms
- Bedrooms: 3
- Bathrooms: 2
- Full bathrooms: 2
Rooms
- Room types: Bonus Room, Dining Room, En Suite, First Floor Bathroom, First Floor Master Bedroom, Kitchen, Laundry Room, Master Bedroom, Private Guest Room, Walk-in Closet
Kitchen
- Features: Eat-in Kitchen
Basement
- Area: 0
Heating
- Electric, Forced Air, Heat Pump
Appliances
- Included: Dishwasher, Dryer, Refrigerator, Microwave, Oven, Washer, Water Heater
Features
- Flooring: Linoleum
- Doors: Doorman
- Has basement: No
- Has fireplace: No
Interior area
- Total structure area: 0
- Total interior livable area: 1,792 sqft
- Finished area above ground: 0
Video & virtual tour
Property
Parking
- Parking features: Driveway
- Has carport: Yes
- Has uncovered spaces: Yes
Features
- Patio & porch: Patio, Open Porch
- Exterior features: Sprinkler System
- Has view: Yes
- View description: Street
Details
- Additional structures: Shed(s), Carport
- On leased land: Yes
- Lease amount: $933
Construction
Type & style
- Home type: MobileManufactured
- Property subtype: Manufactured Home
Materials
- Vinyl Siding
- Roof: Asphalt
Condition
- New construction: No
- Year built: 1992
Utilities & green energy
- Electric: Amps(0)
- Sewer: Community
- Water: Community
Community & HOA
Community
- Features: Gym, Pool, 55 and Over, Clubhouse
- Senior community: Yes
- Subdivision: Sweetwater Oaks
HOA
- Has HOA: No
- Amenities included: Gym, Pool, 55 and Over, Clubhouse, Pets Allowed
Location
- Region: Ocala
Financial & listing details
- Price per square foot: $37/sqft
- Date on market: 6/5/2026
- Date available: 06/05/2026
- Listing agreement: Exclusive
Estimated market value
Not available
Estimated sales range
Not available
Not available
Price history
| Date | Event | Price |
|---|---|---|
| 7/17/2026 | Price change | $65,900-5.7%$37/sqft |
Source: My State MLS #11792995 Report a problem | ||
| 6/5/2026 | Listed for sale | $69,900$39/sqft |
Source: My State MLS #11792995 Report a problem | ||
Public tax history
Tax history is unavailable.
Monthly payment
Climate risks
Neighborhood: 34482
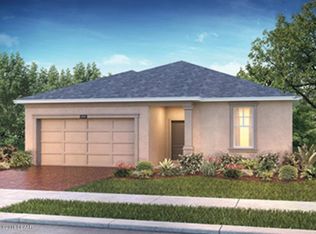


Similar homes
- $74,9003 bd2 ba1.3k sqft255 NW 40th Ave Lot 38, Ocala, FL 34482For Sale
 MLS ID #11831604, Leona Drugalis, KEN JONES LLC, Mobile Home Sales. My State MLS
 - $62,0003 bd2 ba1.3k sqft3151 NW 44th Ave Lot 105, Ocala, FL 34482For Sale
 MLS ID #11833325, Leona Drugalis, KEN JONES LLC, Mobile Home Sales. My State MLS
 - $74,9003 bd2 ba1.5k sqft3151 NW 44th Ave #125, Ocala, FL 34482For Sale
 MLS ID #11816916, Leona Drugalis, KEN JONES LLC, Mobile Home Sales. My State MLS
 - $59,9002 bd2 ba1k sqft3151 NW 44th Ave #121, Ocala, FL 34482For Sale
 MLS ID #11889488, Leona Drugalis, KEN JONES LLC, Mobile Home Sales. My State MLS
 - $59,9002 bd2 ba960 sqft2219 NW 47th Circle, Ocala, FL 34482For Sale
 MLS ID #F10512844, Attila Juhasz, LoKation. BeachesMLS
