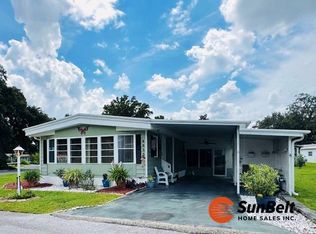
Move-In Ready Gem with Modern Updates in Ocala! Discover the perfect blend of comfort and value in this beautifully refreshed 2-bedroom, 2-bathroom home. From the moment you step inside, you'll notice the stylish brand-new vinyl flooring and a crisp, freshly painted interior that makes the space feel bright and welcoming. The heart of the home has been elevated with new light fixtures and modern faucets, providing a contemporary feel at an affordable price point. Practicality meets peace of mind with a roof that is only 4 years old and the added convenience of a dedicated inside laundry room. Enjoy the best of Florida living in your private, enclosed Florida room-perfect for morning coffee or relaxing in the evening breeze. Outside, a large storage shed provides ample space for hobbies, tools, or seasonal gear. Located in a convenient Ocala neighborhood Classic Oaks with a manageable land lease fee of just $584, this Palm model is a rare find. Whether you're looking for a seasonal retreat or a permanent residence, this home is ready for you to move in and start enjoying! Located in a 55+ Community of Classic Oaks, lot rent includes water, sewer, and trash. For your enjoyment there is a sparkling pool and clubhouse, also Pet friendly community
Under contract
Price cut: $10K (8/8)
$29,900
255 NW 40th Ave Lot 2, Ocala, FL 34482
2beds
1,128sqft
Manufactured Home
Built in 1993
-- sqft lot
$-- Zestimate®
$27/sqft
$-- HOA
What's special
- 116 days
- 436
- 22
Zillow last checked:
Listing updated:
Listed by:
Leona Drugalis 313-686-9581,
KEN JONES LLC, Mobile Home Sales,
Cindy Hayes 386-266-0586
Source: My State MLS,MLS#: 11742631
Facts & features
Interior
Bedrooms & bathrooms
- Bedrooms: 2
- Bathrooms: 2
- Full bathrooms: 2
Rooms
- Room types: Dining Room, En Suite, First Floor Bathroom, First Floor Master Bedroom, Kitchen, Laundry Room, Living Room, Master Bedroom
Kitchen
- Features: Open, Laminate Counters
Basement
- Area: 0
Heating
- Electric
Cooling
- Wall/Window Unit(s)
Appliances
- Included: Dishwasher, Refrigerator, Oven
Features
- Flooring: Carpet, Vinyl
- Has basement: No
- Has fireplace: No
Interior area
- Total structure area: 0
- Total interior livable area: 1,128 sqft
- Finished area above ground: 0
Video & virtual tour
Property
Parking
- Parking features: Driveway
- Has carport: Yes
- Has uncovered spaces: Yes
Features
- Patio & porch: Enclosed Porch
- Has view: Yes
- View description: Street
Details
- Additional structures: Shed(s), Carport
- On leased land: Yes
- Lease amount: $584
Construction
Type & style
- Home type: MobileManufactured
- Property subtype: Manufactured Home
Materials
- Vinyl Siding
- Roof: Asphalt
Condition
- New construction: No
- Year built: 1993
Utilities & green energy
- Electric: Amps(0)
- Sewer: Community
- Water: Community
Community & HOA
Community
- Features: Pool, 55 and Over, Clubhouse
- Senior community: Yes
- Subdivision: Classic Oaks
HOA
- Has HOA: No
- Amenities included: Pool, 55 and Over, Clubhouse, Pets Allowed
Location
- Region: Ocala
Financial & listing details
- Price per square foot: $27/sqft
- Date on market: 5/15/2026
- Date available: 05/15/2026
- Listing agreement: Exclusive
Estimated market value
Not available
Estimated sales range
Not available
Not available
Price history
| Date | Event | Price |
|---|---|---|
| 8/26/2026 | Contingent | $29,900$27/sqft |
Source: My State MLS #11742631 Report a problem | ||
| 8/8/2026 | Price change | $29,900-25.1%$27/sqft |
Source: My State MLS #11742631 Report a problem | ||
| 7/22/2026 | Price change | $39,900-5%$35/sqft |
Source: My State MLS #11742631 Report a problem | ||
| 5/15/2026 | Listed for sale | $42,000$37/sqft |
Source: My State MLS #11742631 Report a problem | ||
Public tax history
Tax history is unavailable.
Monthly payment
Climate risks
Neighborhood: 34482


Similar homes
- $34,9002 bd2 ba1.4k sqft4789 NW 23rd Loop #36, Ocala, FL 34482For Sale
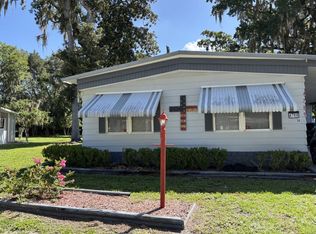 MLS ID #11935104, Kate Masi, Foxwood Farms. My State MLS
 - $35,0003 bd2 ba1.1k sqft2279 NW 47th Cir, Ocala, FL 34482For Sale
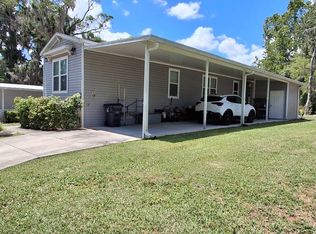 MLS ID #11779476, Mary Mcconnon, SUNBELT HOME SALES INC. My State MLS
 - $27,0002 bd2 ba1.6k sqft4855 NW 23rd Loop #53, Ocala, FL 34482For Sale
 MLS ID #11572958, Mary Mcconnon, SUNBELT HOME SALES INC. My State MLS
 - $30,0003 bd2 ba1.1k sqft3920 SW 30th St #B36, Ocala, FL 34474For Sale
 MLS ID #11927737, Ginger Bryant, SUNBELT HOME SALES INC. My State MLS
