Virtually Staged. Now offering Owner Financing!* This 3/2 newly remodeled mobile is in the heart of horse country in NorthWest Marion County not far from the World Equestrian Center and HITS, making it a great home choice or rental investment. This 3 bedroom 2 bath has a new well pump and three new AC wall units. New flooring throughout and updated paint inside. The property has a storage shed in the rear and a pumphouse in the front corner. High speed internet is already here. Fully fenced and gated. Plenty of parking, so bring your trucks, boat and trailers. No HOA! Request your showing and come see the possibilities at this listing. * Seller financing available with $50,000 down. Seller will hold the note for a maximum of 3 years. Contact for monthly payment and interest details.
For sale
Price cut: $15K (9/8)
$99,000
201 NW 135TH AVENUE, OCALA, FL 34482
3beds
924sqft
Manufactured Home, Single Family Residence
Built in 1982
10,019 Square Feet Lot
$-- Zestimate®
$107/sqft
$-- HOA
What's special
Updated paint insideNewly remodeled mobilePlenty of parkingNew flooring throughoutFully fenced and gated
- 134 days
- 207
- 11
Zillow last checked:
Listing updated:
Listed by:
Jason Anderson 352-848-4918,
KELLER WILLIAMS CORNERSTONE RE 352-369-4044
Source: Stellar MLS,MLS#: OM726421 Originating MLS: Ocala - Marion
Originating MLS: Ocala - Marion
Facts & features
Interior
Bedrooms & bathrooms
- Bedrooms: 3
- Bathrooms: 2
- Full bathrooms: 2
Primary bedroom
- Features: Built-in Closet
- Level: First
- Area: 156 Square Feet
- Dimensions: 13x12
Bedroom 2
- Features: Built-in Closet
- Level: First
- Area: 70 Square Feet
- Dimensions: 10x7
Bedroom 3
- Features: Built-in Closet
- Level: First
- Area: 117 Square Feet
- Dimensions: 13x9
Balcony porch lanai
- Level: First
- Area: 96 Square Feet
- Dimensions: 8x12
Kitchen
- Level: First
- Area: 143 Square Feet
- Dimensions: 11x13
Laundry
- Level: First
- Area: 40 Square Feet
- Dimensions: 5x8
Living room
- Level: First
- Area: 169 Square Feet
- Dimensions: 13x13
Heating
- Wall Units / Window Unit
Cooling
- Wall/Window Unit(s)
Appliances
- Included: Dryer, Electric Water Heater, Range, Refrigerator, Washer
- Laundry: Inside
Features
- None
- Flooring: Luxury Vinyl
- Has fireplace: No
Interior area
- Total structure area: 924
- Total interior livable area: 924 sqft
Video & virtual tour
Property
Features
- Levels: One
- Stories: 1
- Exterior features: Storage
- Fencing: Chain Link
Lot
- Size: 10,019 Square Feet
- Dimensions: 83 x 120
Details
- Parcel number: 2006261016
- Zoning: R4
- Special conditions: None
Construction
Type & style
- Home type: MobileManufactured
- Property subtype: Manufactured Home, Single Family Residence
- Attached to another structure: Yes
Materials
- Metal Siding
- Foundation: Crawlspace, Pillar/Post/Pier
- Roof: Metal
Condition
- Completed
- New construction: No
- Year built: 1982
Utilities & green energy
- Sewer: Septic Tank
- Water: Well
- Utilities for property: BB/HS Internet Available, Cable Connected, Electricity Connected, Phone Available
Community & HOA
Community
- Pet fee: $0 monthly
- Subdivision: RAINBOW PARK UN 06
HOA
- Has HOA: No
Location
- Region: Ocala
Financial & listing details
- Price per square foot: $107/sqft
- Tax assessed value: $31,841
- Annual tax amount: $1,002
- Date on market: 6/11/2026
- Cumulative days on market: 108 days
- Listing terms: Cash,Owner May Carry
- Ownership: Fee Simple
- Total actual rent: 0
- Electric utility on property: Yes
- Road surface type: Limerock
- Body type: Single Wide
Estimated market value
Not available
Estimated sales range
Not available
Not available
Price history
| Date | Event | Price |
|---|---|---|
| 9/8/2026 | Price change | $99,000-13.2%$107/sqft |
Source:  Stellar MLS #OM726421 Report a problem Stellar MLS #OM726421 Report a problem | ||
| 7/16/2026 | Price change | $114,000-4.2%$123/sqft |
Source: Stellar MLS #OM726421 Report a problem | ||
| 6/11/2026 | Listed for sale | $119,000+3.6%$129/sqft |
Source: Stellar MLS #OM726421 Report a problem | ||
| 6/11/2026 | Listing removed | -- |
Source: Owner Report a problem | ||
| 3/28/2026 | Listed for sale | $114,900$124/sqft |
Source: Owner Report a problem | ||
| 3/20/2026 | Listing removed | -- |
Source: Owner Report a problem | ||
| 2/22/2026 | Listed for sale | $114,900+69%$124/sqft |
Source: Owner Report a problem | ||
| 9/21/2023 | Sold | $68,000-9.2%$74/sqft |
Source: Public Record Report a problem | ||
| 8/22/2023 | Pending sale | $74,900$81/sqft |
Source: Stellar MLS #OM663027 Report a problem | ||
| 8/18/2023 | Listed for sale | $74,900+182.6%$81/sqft |
Source: Stellar MLS #OM663027 Report a problem | ||
| 2/25/2021 | Listing removed | -- |
Source: Owner Report a problem | ||
| 7/10/2020 | Listing removed | $850$1/sqft |
Source: Owner Report a problem | ||
| 7/6/2020 | Listed for rent | $850$1/sqft |
Source: Owner Report a problem | ||
| 6/2/2020 | Listing removed | $850$1/sqft |
Source: Owner Report a problem | ||
| 6/2/2020 | Listed for rent | $850+9.7%$1/sqft |
Source: Owner Report a problem | ||
| 6/5/2018 | Listing removed | $775$1/sqft |
Source: Owner Report a problem | ||
| 5/5/2018 | Price change | $775+3.3%$1/sqft |
Source: Owner Report a problem | ||
| 4/21/2018 | Listed for rent | $750$1/sqft |
Source: Owner Report a problem | ||
| 8/19/2016 | Sold | $26,500+165%$29/sqft |
Source: Agent Provided Report a problem | ||
| 3/23/2012 | Sold | $10,000$11/sqft |
Source: Public Record Report a problem | ||
| 2/22/2000 | Sold | $10,000$11/sqft |
Source: Public Record Report a problem | ||
Public tax history
| Year | Property taxes | Tax assessment |
|---|---|---|
| 2025 | $1,003 +15.9% | $31,841 -11.7% |
| 2024 | $866 +24.7% | $36,056 +70.3% |
| 2023 | $694 -3% | $21,171 +10% |
| 2022 | $716 +14.4% | $19,246 +10% |
| 2021 | $626 +10.8% | $17,496 +10% |
| 2020 | $565 -0.4% | $15,905 +0.2% |
| 2019 | $567 | $15,868 +1.8% |
| 2018 | $567 +3.3% | $15,595 -0.4% |
| 2017 | $549 +16.1% | $15,659 +28.4% |
| 2016 | $473 | $12,195 +11% |
| 2015 | $473 +6.2% | $10,990 +10% |
| 2014 | $445 +8.6% | $9,991 +10% |
| 2013 | $410 -16.6% | $9,083 -36.8% |
| 2012 | $491 -3% | $14,370 -6% |
| 2011 | $506 -4% | $15,295 -7.8% |
| 2010 | $527 -19% | $16,597 -34.4% |
| 2009 | $651 -13% | $25,293 -21.8% |
| 2008 | $749 -8.8% | $32,356 -14.1% |
| 2007 | $821 -3.9% | $37,651 +3.9% |
| 2006 | $854 +58.2% | $36,223 +73.5% |
| 2005 | $540 | $20,873 +12.7% |
| 2004 | $540 +6.4% | $18,514 +5.8% |
| 2002 | $508 +12.4% | $17,491 +8.6% |
| 2001 | $452 | $16,109 |
| 2000 | $452 | $16,109 |
Find assessor info on the county website
Monthly payment
Climate risks
Neighborhood: 34482
Nearby schools
Schools provided by the listing agent
- Elementary: Romeo Elementary School
- Middle: Dunnellon Middle School
- High: West Port High School
Source: Stellar MLS. This data may not be complete. We recommend contacting the local school district to confirm school assignments for this home.
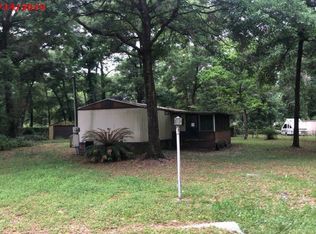
Similar homes
- $120,0002 bd2 ba720 sqft(Undisclosed Address), OCALA, FL 34482For Sale
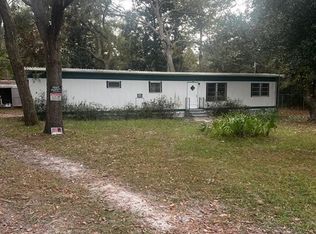
 MLS ID #S5143864, Luz Linares, CAINANBA LLC. Stellar MLS
 - $114,7832 bd1 ba792 sqft2615 SW 157TH COURT, OCALA, FL 34481For Sale
 MLS ID #OM734113, Robert Spangler, II LLC, COLDWELL BANKER RIVERLAND RLTY. Stellar MLS
 - $109,0003 bd2 ba1.3k sqft7865 W Highway 40 Unit 79, Ocala, FL 34482For Sale
 MLS ID #12011465, Mickey Kear, NGR Mobile Home Sales LLC. My State MLS
 - $75,0002 bd2 ba846 sqft13330 SW 9TH LANE, OCALA, FL 34481For Sale
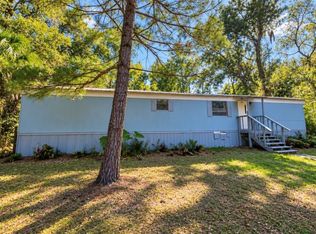 MLS ID #OM688285, Daisy Mera, GLOBALWIDE REALTY LLC. Stellar MLS
 - $95,0003 bd2 ba910 sqft2290 SE 141ST AVENUE, MORRISTON, FL 32668For SaleMLS ID #OM726906, Dane Hobbs, RIVERS 2 RANCHES REAL ESTATE. Stellar MLS
- $99,9002 bd1 ba833 sqft417 NE 64TH AVENUE, OCALA, FL 34470For SaleMLS ID #OM731878, Hope Deszell, RE/MAX FOXFIRE - HWY 40. Stellar MLS
- $100,0002 bd2 ba728 sqft11184 SW 108TH STREET, DUNNELLON, FL 34432For SaleMLS ID #TB8520054, Kelly Tedrick, KELLER WILLIAMS REALTY - ELITE PARTNERS II. Stellar MLS
- $85,0002 bd2 ba672 sqft3399 SE 93RD PLACE, OCALA, FL 34480For SaleMLS ID #G5113452, Craig Yox, ERA GRIZZARD REAL ESTATE. Stellar MLS
- $135,0003 bd2 ba1.1k sqft5530 SE 41ST STREET, OCALA, FL 34480For SaleMLS ID #G5119345, Edalys Ramos, EXP REALTY LLC. Stellar MLS
- $147,9002 bd2 ba924 sqft4456 NW 44TH AVENUE, OCALA, FL 34482For SaleMLS ID #OM718383, Tony Tate, PLLC, LPT REALTY, LLC. Stellar MLS
- $99,0002 bd2 ba1.3k sqft(Undisclosed Address), OCALA, FL 34470For SaleMLS ID #OM728787, Ashley Luciano, LEGACY REALTY & ASSOCIATES. Stellar MLS
- $59,9002 bd2 ba960 sqft2219 NW 47th Circle, Ocala, FL 34482For Sale
 MLS ID #F10512844, Attila Juhasz, LoKation. BeachesMLS
