ONLY $450 LOT RENT!!! 4.0 ON FILE FOR YOUR VIEWING! Charming & Move-In Ready Home with Major Upgrades! Welcome to this well-maintained 3-bedroom, 2-bathroom home packed with major updates, modern finishes, and functional features throughout! Spacious Interior: Features bright vaulted ceilings, durable drywall walls, and sleek vinyl plank flooring over sturdy plywood subflooring (installed 3 years ago). Updated Kitchen & Bathrooms: Includes a 1-year-old refrigerator, walk-in closets, and upgraded toilets and sink faucets (all updated 3 years ago). All-Season Living: Enjoy the enclosed lanai complete with its own dedicated window A/C unit for added comfort. Roof: Built to last with an estimated 20 years of remaining life. Water Heater: 5 years old. HVAC: Central A/C unit (2010) freshly serviced in 2025. Exterior: Features a brand-new storm door. Outdoor & Storage: Detached shed equipped with a workshop area, perfect for hobbies, tools, or extra storage. This home offers peace of mind with its newer key mechanicals and tasteful updates. Golden Pond lot rent is only $450.00 that includes sewer water trash pet friendly community with 1 pet allowed no more than 30 pounds. Residents enjoy a welcoming community atmosphere with a clubhouse featuring a library, bingo, potluck dinners, pool tables, social activities, and a beautiful catch-and-release pond. Conveniently located less than 3 miles from Belleview, you'll have easy access to grocery stores, shopping, restaurants, medical facilities, and everyday conveniences.
For sale
$65,000
2805 SE 110th St Lot B27, Ocala, FL 34480
3beds
1,056sqft
Manufactured Home
Built in 1986
-- sqft lot
$-- Zestimate®
$62/sqft
$-- HOA
What's special
Modern finishesBeautiful catch-and-release pondEnclosed lanaiTasteful updatesMajor updatesBrand-new storm doorBright vaulted ceilings
- 20 hours
- 51
- 7
Zillow last checked:
Listing updated:
Listed by:
Leona Drugalis 313-686-9581,
KEN JONES LLC, Mobile Home Sales,
Cindy Hayes 386-266-0586
Source: My State MLS,MLS#: 12027149
Facts & features
Interior
Bedrooms & bathrooms
- Bedrooms: 3
- Bathrooms: 2
- Full bathrooms: 2
Rooms
- Room types: Dining Room, En Suite, First Floor Bathroom, First Floor Master Bedroom, Kitchen, Laundry Room, Living Room, Master Bedroom, Walk-in Closet
Kitchen
- Features: Pass-Through
Basement
- Area: 0
Heating
- Electric, Forced Air, Heat Pump
Cooling
- Central, Wall/Window Unit(s)
Appliances
- Included: Dryer, Refrigerator, Oven, Washer
Features
- Flooring: Laminate
- Has basement: No
- Has fireplace: No
Interior area
- Total structure area: 1,056
- Total interior livable area: 1,056 sqft
- Finished area above ground: 1,056
Video & virtual tour
Property
Parking
- Parking features: Driveway
- Has carport: Yes
- Has uncovered spaces: Yes
Features
- Patio & porch: Enclosed Porch, Deck
- Has view: Yes
- View description: Street
Details
- Additional structures: Shed(s), Carport, Workshop
- On leased land: Yes
- Lease amount: $450
Construction
Type & style
- Home type: MobileManufactured
- Property subtype: Manufactured Home
Materials
- Vinyl Siding
- Roof: Metal
Condition
- New construction: No
- Year built: 1986
Utilities & green energy
- Electric: Amps(0)
- Sewer: Community
- Water: Community
Community & HOA
Community
- Features: 55 and Over, Clubhouse, Recreation Room
- Senior community: Yes
- Subdivision: GOLDEN POND
HOA
- Has HOA: No
- Amenities included: 55 and Over, Clubhouse, Pets Allowed, Recreation Room
Location
- Region: Ocala
Financial & listing details
- Price per square foot: $62/sqft
- Date on market: 10/22/2026
- Date available: 10/21/2026
- Listing agreement: Exclusive
Estimated market value
Not available
Estimated sales range
Not available
Not available
Price history
| Date | Event | Price |
|---|---|---|
| 10/22/2026 | Listed for sale | $65,000-4.4%$62/sqft |
Source: My State MLS #12027149 Report a problem | ||
| 7/29/2026 | Listing removed | $68,000$64/sqft |
Source: My State MLS #11869097 Report a problem | ||
| 7/3/2026 | Listed for sale | $68,000$64/sqft |
Source: My State MLS #11869097 Report a problem | ||
Public tax history
Tax history is unavailable.
Monthly payment
Climate risks
Neighborhood: 34480


Similar homes
- $58,0002 bd2 ba1k sqft2805 SE 110th St #D5, Ocala, FL 34480For Sale
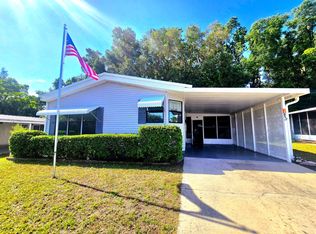 MLS ID #11732521, Arika Johnson, PLATINUM HOMES AND LAND REALTY. My State MLS
- $59,9002 bd2 ba1.4k sqft2251 NE 19th Ave Unit 41, Ocala, FL 34470For Sale
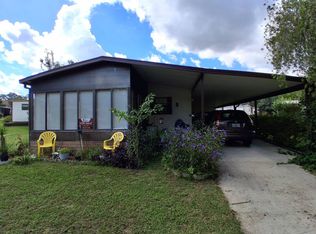 MLS ID #12033195, Jennifer Maasdorp, Integrity Mobile Homes. My State MLS
- $59,9002 bd2 ba960 sqftOak Ben, Ocala, FL 34476For Sale
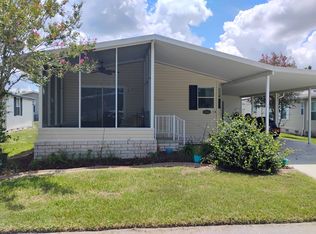 MLS ID #11931245, Leona Drugalis, KEN JONES LLC, Mobile Home Sales. My State MLS
- $79,9002 bd2 ba1.3k sqft6088 La Costa Dr #615, Ocala, FL 34472For Sale
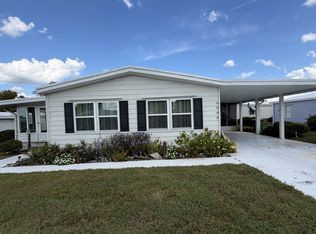 MLS ID #12032991, Sandra Bergman, Cove Communities. My State MLS
