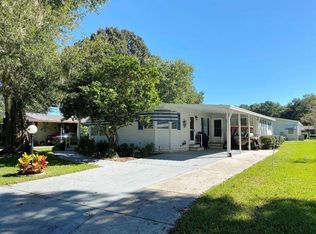
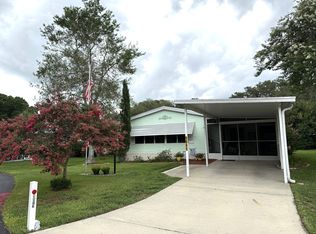
Here's a great huge 2br 2ba home in a 55+ community Saddle Oak Club. This community does have lot rent of $704. This well cared for home has an open floor plan, (new subfloor in and floor covering in front room, hall, and living room) NEWER STAINLESS APPLIANCES, (fridge has a filtered water dispenser and ice maker) Plumbing has been fully replaced. A metal roof-over, 2 updated walk in showers and higher toilets, (new shower and floor in master bath), 9 newer insulated windows, Indoor laundry with a NEWER washer and serviced dryer and so much more!!! Offered furnished with asking price. This is in HIGHLY SOUGHT AFTER Saddle Oak Club, a 55+ community with a heated pool, clubhouse and shuffleboard courts. Lots of activities. LARGE DOGS ALLOWED! Just no aggressive breeds. Publix grocery store is directly across the street from the community. Along with a Subway, Chinese, and mom and pop diner! A major hospital 2 miles away, i-75 is 3 miles away. Living in Ocala is a great place to live!
For sale
Price cut: $5.9K (6/16)
$84,000
5651 SW 56th Ave, Ocala, FL 34474
2beds
1,456sqft
Manufactured Home
Built in 1992
-- sqft lot
$-- Zestimate®
$58/sqft
$-- HOA
What's special
Heated poolMetal roof-overShuffleboard courtsOpen floor planNewer stainless appliances
- 165 days |
- 83 |
- 7 |
Zillow last checked:
Listing updated:
Listed by:
Brian Russell 352-671-3613,
Florida Real Estate Outlet
Source: My State MLS,MLS#: 11637289
Facts & features
Interior
Bedrooms & bathrooms
- Bedrooms: 2
- Bathrooms: 2
- Full bathrooms: 2
Rooms
- Room types: Bonus Room, Dining Room, First Floor Bathroom, First Floor Master Bedroom, Living Room, Master Bedroom, Private Guest Room, Walk-in Closet
Kitchen
- Features: Open, Laminate Counters
Basement
- Area: 0
Heating
- Electric, Heat Pump
Cooling
- Central
Appliances
- Included: Dishwasher, Disposal, Dryer, Refrigerator, Microwave, Oven, Washer, Stainless Steel Appliances
Features
- Flooring: Carpet, Vinyl
- Has basement: No
- Has fireplace: No
Interior area
- Total structure area: 1,456
- Total interior livable area: 1,456 sqft
- Finished area above ground: 1,456
Property
Parking
- Parking features: Carport
- Has carport: Yes
Features
- Patio & porch: Screened Porch
- Has view: Yes
- View description: Street
Details
- Additional structures: Shed(s), Carport
- On leased land: Yes
- Lease amount: $704
Construction
Type & style
- Home type: MobileManufactured
- Property subtype: Manufactured Home
Materials
- Vinyl Siding
- Roof: Metal
Condition
- New construction: No
- Year built: 1992
Utilities & green energy
- Electric: Amps(0)
- Sewer: Municipal
- Water: Municipal
Community & HOA
Community
- Features: Gym, Pool, 55 and Over, Clubhouse, Recreation Room, Security
- Senior community: Yes
HOA
- Has HOA: No
- Amenities included: Gym, Pool, 55 and Over, Clubhouse, Pets Allowed, Recreation Room, Security
Location
- Region: Ocala
Financial & listing details
- Price per square foot: $58/sqft
- Date on market: 1/25/2026
- Date available: 01/22/2026
- Listing agreement: Exclusive

Brian Russell
(352) 671-3613
By pressing Contact Agent, you agree that the real estate professional identified above may call/text you about your search, which may involve use of automated means and pre-recorded/artificial voices. You don't need to consent as a condition of buying any property, goods, or services. Message/data rates may apply. You also agree to our Terms of Use. Zillow does not endorse any real estate professionals. We may share information about your recent and future site activity with your agent to help them understand what you're looking for in a home.
Estimated market value
Not available
Estimated sales range
Not available
Not available
Price history
| Date | Event | Price |
|---|---|---|
| 6/16/2026 | Price change | $84,000-6.6%$58/sqft |
Source: My State MLS #11637289 Report a problem | ||
| 1/25/2026 | Listed for sale | $89,900+13.1%$62/sqft |
Source: My State MLS #11637289 Report a problem | ||
| 7/4/2024 | Listing removed | -- |
Source: My State MLS #11236673 Report a problem | ||
| 5/31/2024 | Price change | $79,500-6.5%$55/sqft |
Source: My State MLS #11236673 Report a problem | ||
| 4/20/2024 | Price change | $85,000+7.6%$58/sqft |
Source: My State MLS #11236673 Report a problem | ||
| 4/10/2024 | Price change | $79,000-11.2%$54/sqft |
Source: My State MLS #11236673 Report a problem | ||
| 3/13/2024 | Price change | $89,000-3.3%$61/sqft |
Source: My State MLS #11236673 Report a problem | ||
| 1/17/2024 | Listed for sale | $92,000$63/sqft |
Source: My State MLS #11236673 Report a problem | ||
Public tax history
Tax history is unavailable.
Monthly payment
Estimated monthly payment$1,822
All calculations are estimates and provided by Zillow, Inc. for informational purposes only. Actual amounts may vary.
HOA fees may include property taxes on listings classified as Co-Ops. Contact the listing agent and/or owner for fee details.
Mortgage interest rates are dependent on a number of factors, including credit score, down payment, and repayment length. Interest rate data provided by Zillow Group Marketplace, Inc. as of 1/1/1970 from various mortgage lenders with which we have lead or other similar arrangements; the Estimated Payment is an average of those rates.
See how much you could borrow to make a competitive offer.
Climate risks
Neighborhood: 34474
Nearby schools
GreatSchools rating
- 6/10Saddlewood Elementary SchoolGrades: PK-5Distance: 1.7 mi
- 5/10Liberty Middle SchoolGrades: 6-8Distance: 3.2 mi
- 4/10West Port High SchoolGrades: 9-12Distance: 2.8 mi


- Florida
- Marion County
- Ocala
- 34474
- 5651 SW 56th Ave
Nearby cities
Nearby neighborhoods
Nearby zip codes
Other Ocala Topics
