UNBELIEVABLE PRICE REDUCTION!! THE SELLER IS READY TO MOVE!! Now offered at just $49,900 this charming home in the sought-after Saddle Oak Club (55+ gated) community delivers comfort, convenience, and low-maintenance Florida living. Tucked away on a quiet cul-de-sac for added privacy, this well-cared-for 2-bedroom, 2-bath manufactured home features 1,344 square feet of inviting living space. Inside, you'll find newer flooring, an open-concept layout, and abundant storage throughout. The spacious kitchen is designed for both function and style, featuring a wall oven, ample cabinetry, and a large center island ideal for cooking, entertaining, or casual meals. Enjoy added peace of mind with a durable metal roof and an AC system replaced in 2018. Thoughtful design elements and generous storage make everyday living easy and comfortable. Located on leased land within a secure and welcoming 55+ community, residents enjoy a peaceful atmosphere while remaining just minutes from shopping, dining, and everyday conveniences along SR 200. Don't miss this chance to enjoy relaxed, active Florida living at an exceptional value!
For sale
Price cut: $5K (6/23)
$49,900
5650 SW 54th Ter, Ocala, FL 34474
2beds
1,344sqft
Manufactured Home
Built in 1994
-- sqft lot
$-- Zestimate®
$37/sqft
$-- HOA
What's special
Durable metal roofAbundant storage throughoutOpen inviting layoutSpacious kitchenNewer flooringWall ovenGenerous cabinetry
- 130 days |
- 337 |
- 15 |
Zillow last checked:
Listing updated:
Listed by:
Melissa Altaffer 407-670-9788,
Re/max Premier Realty
Source: My State MLS,MLS#: 11691762
Facts & features
Interior
Bedrooms & bathrooms
- Bedrooms: 2
- Bathrooms: 2
- Full bathrooms: 2
Rooms
- Room types: Dining Room, En Suite, Family Room, Kitchen, Living Room, Master Bedroom
Kitchen
- Features: Laminate Counters
Basement
- Area: 0
Heating
- Electric, Forced Air
Appliances
- Included: Dishwasher, Disposal, Dryer, Refrigerator, Oven, Washer
Features
- Flooring: Laminate, Vinyl
- Has basement: No
- Has fireplace: No
Interior area
- Total structure area: 0
- Total interior livable area: 1,344 sqft
- Finished area above ground: 0
Property
Parking
- Parking features: Driveway
- Has carport: Yes
- Has uncovered spaces: Yes
Features
- Patio & porch: Screened Porch
- Exterior features: Sprinkler System
Details
- Additional structures: Carport
- On leased land: Yes
- Lease amount: $764
Construction
Type & style
- Home type: MobileManufactured
- Property subtype: Manufactured Home
Materials
- Vinyl Siding
- Roof: Metal
Condition
- New construction: No
- Year built: 1994
Utilities & green energy
- Electric: Amps(0)
- Sewer: Community
- Water: Community
Community & HOA
Community
- Features: Gym, Pool, 55 and Over, Clubhouse, Recreation Room
- Senior community: Yes
HOA
- Has HOA: No
- Amenities included: Gym, Pool, 55 and Over, Clubhouse, Pets Allowed, Recreation Room
Location
- Region: Ocala
Financial & listing details
- Price per square foot: $37/sqft
- Date on market: 4/15/2026
- Date available: 04/14/2026
Estimated market value
Not available
Estimated sales range
Not available
$1,483/mo
Price history
| Date | Event | Price |
|---|---|---|
| 6/23/2026 | Price change | $49,900-9.1%$37/sqft |
Source: My State MLS #11691762 Report a problem | ||
| 6/11/2026 | Price change | $54,900-8.3%$41/sqft |
Source: My State MLS #11691762 Report a problem | ||
| 6/6/2026 | Price change | $59,900-7.8%$45/sqft |
Source: My State MLS #11691762 Report a problem | ||
| 5/8/2026 | Price change | $65,000-7%$48/sqft |
Source: My State MLS #11691762 Report a problem | ||
| 4/15/2026 | Listed for sale | $69,900-12.1%$52/sqft |
Source: My State MLS #11691762 Report a problem | ||
| 12/26/2024 | Listing removed | $79,500$59/sqft |
Source: My State MLS #11174701 Report a problem | ||
| 11/18/2024 | Listed for sale | $79,500$59/sqft |
Source: My State MLS #11174701 Report a problem | ||
| 7/22/2024 | Listing removed | $79,500$59/sqft |
Source: My State MLS #11174701 Report a problem | ||
| 6/12/2024 | Price change | $79,500-11.2%$59/sqft |
Source: My State MLS #11174701 Report a problem | ||
| 4/20/2024 | Listed for sale | $89,500$67/sqft |
Source: My State MLS #11174701 Report a problem | ||
| 3/31/2024 | Listing removed | -- |
Source: My State MLS #11174701 Report a problem | ||
| 2/1/2024 | Price change | $89,500-5.3%$67/sqft |
Source: My State MLS #11174701 Report a problem | ||
| 1/4/2024 | Price change | $94,500-5.5%$70/sqft |
Source: My State MLS #11174701 Report a problem | ||
| 10/1/2023 | Listed for sale | $99,950$74/sqft |
Source: My State MLS #11174701 Report a problem | ||
| 5/25/2023 | Listing removed | -- |
Source: My State MLS #11174701 Report a problem | ||
| 5/10/2023 | Listed for sale | $99,950$74/sqft |
Source: My State MLS #11174701 Report a problem | ||
Public tax history
Tax history is unavailable.
Monthly payment
Climate risks
Neighborhood: 34474
Nearby schools
GreatSchools rating
- 6/10Saddlewood Elementary SchoolGrades: PK-5Distance: 1.6 mi
- 5/10Liberty Middle SchoolGrades: 6-8Distance: 3.2 mi
- 4/10West Port High SchoolGrades: 9-12Distance: 2.8 mi
- $59,9002 bd2 ba-- sqft5671 SW 55th Ave, Ocala, FL 34474For Sale

- $--2 bd2 ba1.9k sqft5661 SW 54th Ter, Ocala, FL 34474Off Market

- $---- bd-- ba-- sqft5660 SW 55th Ave, Ocala, FL 34474Off Market
- $--2 bd2 ba1.2k sqft5660 SW 55th Ave #374, Ocala, FL 34474Off Market
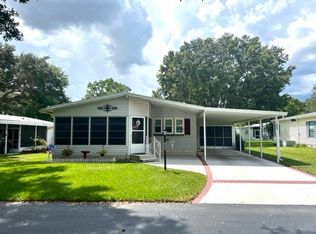
- $--2 bd2 ba936 sqft5691 SW 55th Ave, Ocala, FL 34474Off Market
- $--2 bd2 ba-- sqft5485 SW 56th St, Ocala, FL 34474Off Market
- $--2 bd2 ba-- sqft5680 SW 55th Ave, Ocala, FL 34474Off Market
- $--2 bd1 ba1k sqft5721 SW 54th Ter, Ocala, FL 34474Off Market
Similar homes
- $49,9002 bd2 ba1.4k sqft5784 SW 58th Pl, Ocala, FL 34474For Sale
 MLS ID #11641539, Margaret Florido-reyes, FOXFIRE REALTY LLC. My State MLS
 - $50,0002 bd2 ba1.2k sqft5671 SW 56th Pl, Ocala, FL 34474For Sale
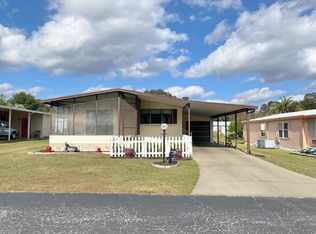 MLS ID #11622994, Brian Russell, Florida Real Estate Outlet. My State MLS
 - $55,0002 bd2 ba832 sqftSaddle Oak Club, Ocala, FL 34474For Sale
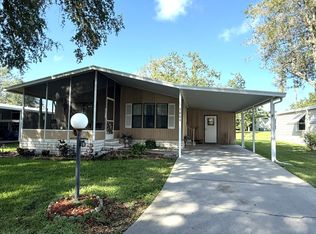 MLS ID #562130, Christy Pittman. MHBO
 - $54,9002 bd2 ba1.3k sqft5603 SW 59th St, Ocala, FL 34474For Sale
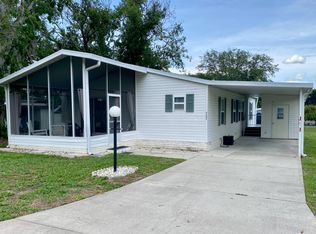 MLS ID #11798720, Brian Russell, Florida Real Estate Outlet. My State MLS
 - $48,0002 bd2 ba1k sqft6160 SW 55th Ct, Ocala, FL 34474For SaleMLS ID #11824160, Mickey Kear, NGR Mobile Home Sales LLC. My State MLS
- $45,0002 bd2 ba1.1k sqft5633 SW 58th Pl #198, Ocala, FL 34474For SaleMLS ID #11739577, Leona Drugalis, KEN JONES LLC, Mobile Home Sales. My State MLS
- $51,0002 bd2 ba768 sqftSaddle Oak Club, Ocala, FL 34474For SaleMLS ID #602325, Christy Pittman. MHBO
- $49,5003 bd2 ba1.2k sqft2450 SW 38th Ave Lot 25, Ocala, FL 34474For SaleMLS ID #11801904, Cindy Hayes, KEN JONES LLC, Mobile Home Sales. My State MLS
- $55,0002 bd-- ba1.3k sqft5836 SW 60th Pl, Ocala, FL 34474For SaleMLS ID #11681895, Mickey Kear, NGR Mobile Home Sales LLC. My State MLS
- $56,5002 bd2 ba1k sqft6060 SW 57th Ave, Ocala, FL 34474For SaleMLS ID #11885274, Leona Drugalis, KEN JONES LLC, Mobile Home Sales. My State MLS
- $67,5002 bd2 ba1.3k sqftSaddle Oak Club, Ocala, FL 34474For SaleMLS ID #560106, Christy Pittman. MHBO
- $49,0003 bd2 ba924 sqft3920 SW 30th St #C-10, Ocala, FL 34474For SaleMLS ID #11852390, Mary Mcconnon, SUNBELT HOME SALES INC. My State MLS
- $59,5002 bd2 ba1.2k sqftSaddle Oak Club, Ocala, FL 34474For SaleMLS ID #557670, Christy Pittman. MHBO
- $45,0003 bd2 ba1.3k sqft2450 SW 38th Ave Lot 60, Ocala, FL 34474For SaleMLS ID #11738808, Leona Drugalis, KEN JONES LLC, Mobile Home Sales. My State MLS
- $39,9002 bd1 ba728 sqft5926 Sw 60th Place, Ocala, FL 34474For SaleMLS ID #11908821, Mary Mcconnon, SUNBELT HOME SALES INC. My State MLS
- $39,5003 bd2 ba1.2k sqft5848 SW 60th Pl #12A, Ocala, FL 34474For SaleMLS ID #11630485, Lauretta Ludwig, MH Florida Living, LLC. My State MLS
- $68,0002 bd2 ba1k sqft5697 SW 58th Pl, Ocala, FL 34474For SaleMLS ID #11850264, Margaret Florido-reyes, FOXFIRE REALTY LLC. My State MLS
- $54,9002 bd2 ba864 sqft10693 SW 29th Ct #G12, Ocala, FL 34476For SaleMLS ID #11634614, Melissa Altaffer, Re/max Premier Realty. My State MLS
- $39,9002 bd2 ba1k sqft2450 SW 38th Ave Lot 28, Ocala, FL 34474For SaleMLS ID #11741728, Margaret Florido-reyes, FOXFIRE REALTY LLC. My State MLS
- $57,0002 bd2 ba1.5k sqftShady Road Villas, Ocala, FL 34476For SaleMLS ID #11801940, Arika Johnson, PLATINUM HOMES AND LAND REALTY. My State MLS
