Experience Resort-Style, Low-Maintenance Living in Stone Creek *TURNKEY Noir Coast model ready for you to enjoy * 2 Bedrooms | 2 Bathrooms | 2-Car Garage * Private, tree-lined nature views create a peaceful backdrop * Light-filled, open-concept living area designed for comfortable everyday living * Kitchen features: Stainless steel appliances * Upgraded cabinetry * Granite countertops * tiled backsplash * Recessed LED lighting, Pantry * casual dining nook * Pass-through overlooking the dining and gathering areas * Engineered hardwood flooring and a soft, neutral paint palette provide a warm, versatile setting * Spacious gathering room with glass sliders leading to the extended screened-in lanai watching the sunset * Owner’s Suite features, Large windows with serene nature views * Generous walk-in closet Ensuite bathroom * Tiled step-in shower with glass doors * Double-sink vanity * Private water closet * Low maintenance lifestyle allows more time to enjoy the amenities and activities Stone Creek has to offer HOA services INCLUDED lawn, shrub and tree maintenance, along with irrigation system maintenance and repair and water for lawns and landscaping plus the great amenities. * Stone Creek, a gated 55+ golf community offers an extensive resort-style lifestyle, heated outdoor zero entry resort pool, indoor pool, pool tables, fitness center, spa, softball, pickleball & tennis courts, walking & bike paths, dog park, catch & release fishing pier and numerous lifestyle activities and clubs * Separate fee offers an 18-hole championship golf course & restaurant * A wonderful opportunity to enjoy comfort, convenience and carefree Florida living in a beautifully maintained home! Schedule your showing today!
For sale
Price cut: $15K (9/1)
$295,000
9645 SW 63RD LOOP, OCALA, FL 34481
2beds
1,300sqft
Single Family Residence
Built in 2018
5,227 Square Feet Lot
$-- Zestimate®
$227/sqft
$417/mo HOA
What's special
Indoor poolGranite countertopsCasual dining nookEnsuite bathroomDog parkEngineered hardwood flooringWalking and bike paths
- 74 days
- 201
- 4
Zillow last checked:
Listing updated:
Listed by:
Melissa Gibson 352-895-4439,
SALLY LOVE REAL ESTATE 352-399-2010
Source: Stellar MLS,MLS#: OM727901 Originating MLS: Lake and Sumter
Originating MLS: Lake and Sumter
Facts & features
Interior
Bedrooms & bathrooms
- Bedrooms: 2
- Bathrooms: 2
- Full bathrooms: 2
Primary bedroom
- Features: Water Closet/Priv Toilet, Walk-In Closet(s)
- Level: First
- Area: 169 Square Feet
- Dimensions: 13x13
Bedroom 2
- Features: Built-in Closet
- Level: First
- Area: 120 Square Feet
- Dimensions: 10x12
Balcony porch lanai
- Features: No Closet
- Level: First
- Area: 256 Square Feet
- Dimensions: 16x16
Dining room
- Level: First
- Area: 75 Square Feet
- Dimensions: 10x7.5
Kitchen
- Features: Pantry
- Level: First
- Area: 180.8 Square Feet
- Dimensions: 11.3x16
Living room
- Level: First
- Area: 210 Square Feet
- Dimensions: 14x15
Heating
- Central, Heat Pump
Cooling
- Central Air
Appliances
- Included: Dishwasher, Dryer, Electric Water Heater, Microwave, Range, Range Hood, Refrigerator, Washer
- Laundry: Inside, Laundry Room
Features
- Ceiling Fan(s), Eating Space In Kitchen, High Ceilings, In Wall Pest System, Split Bedroom, Stone Counters, Thermostat, Walk-In Closet(s)
- Flooring: Carpet, Engineered Hardwood, Tile
- Doors: Sliding Doors
- Windows: Window Treatments
- Has fireplace: No
Interior area
- Total structure area: 2,083
- Total interior livable area: 1,300 sqft
Video & virtual tour
Property
Parking
- Total spaces: 2
- Parking features: Driveway, Garage Door Opener
- Attached garage spaces: 2
- Has uncovered spaces: Yes
- Details: Garage Dimensions: 18X20
Features
- Levels: One
- Stories: 1
- Patio & porch: Front Porch, Rear Porch, Screened
- Exterior features: Irrigation System, Sidewalk
- Has view: Yes
- View description: Trees/Woods
Lot
- Size: 5,227 Square Feet
- Dimensions: 45 x 120
- Features: Cleared, Landscaped, Near Golf Course
Details
- Parcel number: 3489603041
- Zoning: PUD
- Special conditions: None
Construction
Type & style
- Home type: SingleFamily
- Property subtype: Single Family Residence
Materials
- Block, Stucco
- Foundation: Slab
- Roof: Shingle
Condition
- Completed
- New construction: No
- Year built: 2018
Details
- Builder model: Noir Coast
- Builder name: Pulte
Utilities & green energy
- Sewer: Private Sewer
- Water: Private
- Utilities for property: Electricity Connected, Phone Available, Sewer Connected, Sprinkler Recycled, Street Lights, Underground Utilities, Water Connected
Community & HOA
Community
- Features: Clubhouse, Community Mailbox, Deed Restrictions, Dog Park, Fitness Center, Gated Community - Guard, Golf Carts OK, Golf, Pool, Restaurant, Sidewalks, Tennis Court(s)
- Security: Gated Community, Smoke Detector(s)
- Pet fee: $0 monthly
- Senior community: Yes
- Subdivision: STONE CREEK DEL WEBB
HOA
- Has HOA: Yes
- Amenities included: Clubhouse, Fence Restrictions, Fitness Center, Gated, Pickleball Court(s), Pool, Recreation Facilities, Sauna, Shuffleboard Court, Spa/Hot Tub, Tennis Court(s), Trail(s)
- Services included: 24-Hour Guard, Common Area Taxes, Community Pool, Internet, Maintenance Grounds, Recreational Facilities, Trash
- HOA fee: $417 monthly
- HOA name: First Residential / Rachel Mayer
- HOA phone: 352-237-8418
Location
- Region: Ocala
Financial & listing details
- Price per square foot: $227/sqft
- Tax assessed value: $218,796
- Annual tax amount: $1,090
- Date on market: 7/11/2026
- Cumulative days on market: 74 days
- Listing terms: Cash,Conventional,VA Loan
- Ownership: Fee Simple
- Total actual rent: 0
- Electric utility on property: Yes
- Road surface type: Paved
Estimated market value
Not available
Estimated sales range
Not available
Not available
Price history
| Date | Event | Price |
|---|---|---|
| 9/1/2026 | Price change | $295,000-4.8%$227/sqft |
Source:  Stellar MLS #OM727901 Report a problem Stellar MLS #OM727901 Report a problem | ||
| 7/11/2026 | Listed for sale | $310,000$238/sqft |
Source: Stellar MLS #OM727901 Report a problem | ||
| 6/25/2026 | Listing removed | $2,100$2/sqft |
Source: Zillow Rentals Report a problem | ||
| 5/24/2026 | Price change | $2,100+5.3%$2/sqft |
Source: Zillow Rentals Report a problem | ||
| 5/8/2026 | Price change | $1,995-5%$2/sqft |
Source: Zillow Rentals Report a problem | ||
| 3/23/2026 | Listed for rent | $2,100-8.7%$2/sqft |
Source: Zillow Rentals Report a problem | ||
| 5/28/2025 | Listing removed | $2,300$2/sqft |
Source: Zillow Rentals Report a problem | ||
| 5/24/2025 | Price change | $2,300+9.5%$2/sqft |
Source: Zillow Rentals Report a problem | ||
| 5/20/2025 | Price change | $2,100-8.7%$2/sqft |
Source: Zillow Rentals Report a problem | ||
| 5/11/2025 | Price change | $2,300+9.5%$2/sqft |
Source: Zillow Rentals Report a problem | ||
| 5/3/2025 | Price change | $2,100-8.7%$2/sqft |
Source: Zillow Rentals Report a problem | ||
| 4/7/2025 | Price change | $2,300-8%$2/sqft |
Source: Zillow Rentals Report a problem | ||
| 3/22/2025 | Listed for rent | $2,500$2/sqft |
Source: Zillow Rentals Report a problem | ||
Public tax history
| Year | Property taxes | Tax assessment |
|---|---|---|
| 2025 | $1,090 +27.4% | $82,656 +2.9% |
| 2024 | $856 +3.7% | $80,327 +3% |
| 2023 | $825 -4.5% | $77,987 +3% |
| 2022 | $864 -0.2% | $75,716 +3% |
| 2021 | $866 +0.1% | $73,511 +1.4% |
| 2020 | $865 +0.4% | $72,496 +2.3% |
| 2019 | $861 | $70,866 +195.3% |
| 2018 | $861 | $24,000 |
| 2017 | -- | -- |
Find assessor info on the county website
Monthly payment
Est. payment
Payment breakdown
Explore the cost of this home by adjusting the details. Changes won't be saved.Climate risks
Neighborhood: 34481
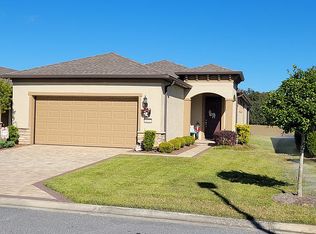
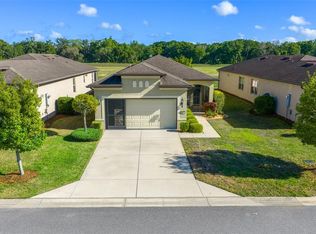
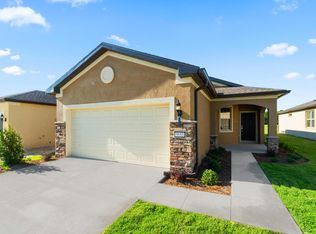
Similar homes
- $293,3922 bd2 ba1.5k sqft6743 SW 91ST CIRCLE, OCALA, FL 34481For Sale

 MLS ID #OM732198, Deborah Sumey, NEXT GENERATION REALTY OF MARION COUNTY. Stellar MLS
 - $300,0002 bd2 ba1.5k sqft9841 SW 75TH STREET ROAD, OCALA, FL 34481For Sale
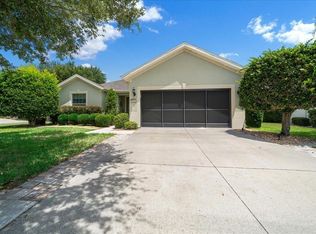 MLS ID #OM726105, Melissa Gibson, SALLY LOVE REAL ESTATE. Stellar MLS
 - $334,9003 bd2 ba1.6k sqft9664 SW 63RD LOOP, OCALA, FL 34481For Sale
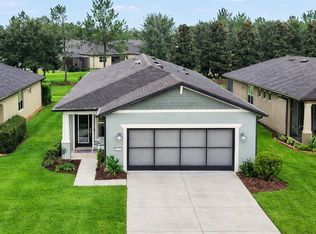 MLS ID #OM731004, Anthony Alfarone, REAL BROKER LLC - OCALA. Stellar MLS
 - $334,9502 bd2 ba1.6k sqft6043 SW 93RD CIRCLE, OCALA, FL 34481For Sale
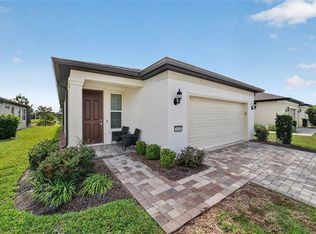 MLS ID #GC542615, Brian Butler, HOME ENV REALTY. Stellar MLS
 - $269,9002 bd2 ba1.5k sqft7346 SW 101ST COURT, OCALA, FL 34481For SaleMLS ID #OM710190, Angela Rose, PREMIER SOTHEBY'S INTERNATIONAL REALTY. Stellar MLS
- $275,0002 bd2 ba1.3k sqft7741 SW 86TH TERRACE ROAD, OCALA, FL 34481For SaleMLS ID #OM728403, Olivia Perez, COMPASS FLORIDA LLC. Stellar MLS
- $359,5003 bd2 ba1.7k sqft9432 SW 66TH LOOP, OCALA, FL 34481For SaleMLS ID #OM732136, Anthony Alfarone, REAL BROKER LLC - OCALA. Stellar MLS
- $275,0002 bd2 ba1.4k sqft9947 SW 100TH TERRACE ROAD, OCALA, FL 34481For SaleMLS ID #OM731105, Courtney Forrest, RE/MAX PREMIER REALTY. Stellar MLS
- $256,6502 bd2 ba1.4k sqft8213 SW 78TH TERRACE ROAD, OCALA, FL 34476For SaleMLS ID #OM729392, Patti Doty, RE/MAX FOXFIRE - HWY200/103 S. Stellar MLS
- $259,9002 bd2 ba1.7k sqft9316 SW 94TH LOOP, OCALA, FL 34481For SaleMLS ID #OM731976, Amber Milko, ON TOP OF THE WORLD REAL EST. Stellar MLS
- $348,7502 bd2 ba1.9k sqft6951 SW 94TH COURT, OCALA, FL 34481For SaleMLS ID #OM726393, Teri McKeon LLC, RE/MAX PREMIER REALTY HWY 200. Stellar MLS
- $255,0002 bd2 ba1.5k sqft8569 SW 88TH LOOP, OCALA, FL 34481For SaleMLS ID #OM731151, Janie Quast, SELLSTATE NEXT GENERATION REALTY. Stellar MLS
- $359,0002 bd2 ba1.9k sqft9824 SW 72ND LANE, OCALA, FL 34481For SaleMLS ID #OM727845, Anthony Alfarone, REAL BROKER LLC - OCALA. Stellar MLS
- $247,9002 bd2 ba1.5k sqft9122 SW 102ND CIRCLE, OCALA, FL 34481For SaleMLS ID #OM731039, Patti Doty, RE/MAX FOXFIRE - HWY200/103 S. Stellar MLS
- $247,0002 bd2 ba1.4k sqft8237 SW 78TH TERRACE ROAD, OCALA, FL 34476For SaleMLS ID #OM724701, Teri McKeon LLC, RE/MAX PREMIER REALTY HWY 200. Stellar MLS
- $294,5003 bd2 ba1.9k sqft8336 SW 77TH COURT, OCALA, FL 34476For SaleMLS ID #O6436621, Tom Langmann, RE/MAX 200 REALTY. Stellar MLS
- $349,9002 bd2 ba1.7k sqft9895 SW 95TH LOOP, OCALA, FL 34481For SaleMLS ID #OM731206, Tammy Coughlin, ON TOP OF THE WORLD REAL EST. Stellar MLS
- $225,0002 bd2 ba1.4k sqft9098 SW 70TH LOOP, OCALA, FL 34481For SaleMLS ID #OM726813, Jeannine Plummer, CRYSTAL SNOOK REAL ESTATE. Stellar MLS
