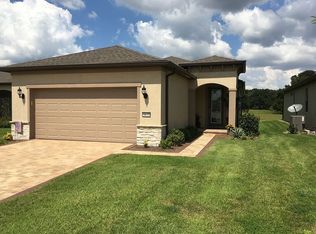

Welcome to this stunning and spacious Taft Street model situated in this active 55+ Del Webb Stone Creek subdivision. This home features 2 bedrooms, a Flex Room, 2 bathrooms, and a 4-foot extended 2-car garage. The open-concept layout fosters a warm and welcoming ambiance, enhanced by crown molding and 5 1/4" baseboards, along with engineered hardwood flooring, making it ideal for entertaining guests or simply unwinding. Upon entering the home, you will find a flex room to the left, complete with doors and windows. The living room presents a bright and airy space, equipped with a fan/light combination, transom windows, and two large windows that contribute to a cozy atmosphere. The dining room showcases upgraded lighting and provides the perfect setting. The upgraded kitchen is equipped with reverse osmosis, stainless steel appliances, 42-inch upgraded lighter cabinets, an oversized pantry, and generous granite countertop space. This home also includes a second living room area featuring large windows, modern fan/light combo & private views. The master suite is a spacious bedroom that includes a fan/light combination, a walk-in closet with built-ins, and an ensuite bathroom that boasts a walk-in glass shower, double vanity, and darker cabinets. The guest bedroom has ample space and privacy for visitors. Guest bathroom features a tiled shower with modern fixtures. Embrace Florida living in the inviting screened and roofed patio area, which features a paver courtyard with a privacy wall, allowing you to enjoy the views of the surrounding landscaping in private. Some additional features: epoxied garage floor, water softener, sliding garage screens, rain gutters and rock beds around the perimeter. To allow more time to enjoy your home without too many chores, included in your HOA Fee is Lawn, shrub and tree maintenance, Irrigation system maintenance & repair, Water for lawns and landscaping and amenities. Stone Creek is an active community which offers a fitness center, spa, basketball, dog park, pickle ball, softball, tennis, heated resort-style pool, indoor pool, pool tables, walking & bike paths, catch & release fishing pier. For additional fees a golf course, grille and cafe' is on site. Don't miss out on the opportunity to own this stunning home, schedule your showing today! In addition, Separate from the contract is a turnkey option to purchase the home as you see it all you need is your toothbrush and clothes!
Sold for $319,203
Zillow last checked:
Listing updated:
Bought with:
Stacey Raisch, 3436782
PREFERRED RE BROKERS III
Source: Stellar MLS,MLS#: OM722227 Originating MLS: Lake and Sumter
Originating MLS: Lake and Sumter
Price history
| Date | Event | Price |
|---|---|---|
| 6/26/2026 | Sold | $319,203-4.7%$201/sqft |
Source:  Stellar MLS #OM722227 Report a problem Stellar MLS #OM722227 Report a problem | ||
| 5/23/2026 | Pending sale | $335,000$211/sqft |
Source: Stellar MLS #OM722227 Report a problem | ||
| 4/6/2026 | Listed for sale | $335,000-1%$211/sqft |
Source: Stellar MLS #OM722227 Report a problem | ||
| 10/19/2023 | Sold | $338,500-4%$213/sqft |
Source: Stellar MLS #OM659891 Report a problem | ||
| 9/11/2023 | Pending sale | $352,500$222/sqft |
Source: Stellar MLS #OM659891 Report a problem | ||
| 9/1/2023 | Price change | $352,500-2.4%$222/sqft |
Source: Stellar MLS #OM659891 Report a problem | ||
| 7/9/2023 | Price change | $361,111-1.9%$227/sqft |
Source: Stellar MLS #OM659891 Report a problem | ||
| 6/21/2023 | Listed for sale | $368,100+8.6%$232/sqft |
Source: Stellar MLS #OM659891 Report a problem | ||
| 6/28/2022 | Sold | $338,900+0%$213/sqft |
Source: Public Record Report a problem | ||
| 4/27/2022 | Pending sale | $338,883$213/sqft |
Source: Stellar MLS #OM638207 Report a problem | ||
| 4/27/2022 | Listed for sale | $338,883+6.3%$213/sqft |
Source: Stellar MLS #OM638207 Report a problem | ||
| 1/5/2022 | Sold | $318,900+33.4%$201/sqft |
Source: Public Record Report a problem | ||
| 2/9/2018 | Sold | $239,000$151/sqft |
Source: Public Record Report a problem | ||

Get a cash offer in 3 minutes
Find out how much your home could sell for in as little as 3 minutes with a no-obligation cash offer.
Estimated market value
$319,200
