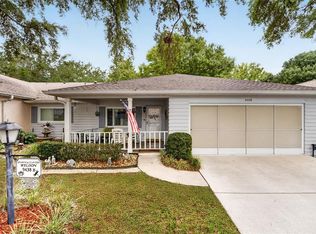
Virtually Staged. Welcome home to this spacious end-unit Bostonian in the highly desirable 55+ golf community of On Top of the World in Circle Square Woods. Offering 2 bedrooms, 2 baths, and 1,772 living sq ft, this villa combines comfort, privacy, and easy Florida living. From the inviting large front porch, perfect for morning coffee and neighborly chats, to the private rear screened lanai, this home is designed to enjoy both indoor and outdoor living. Inside, you'll love the no-carpet flooring throughout, comfortable living room, and an impressive chef-inspired kitchen featuring resurfaced dual-tone cabinetry, (most with pullout drawers) abundant counter space, a large island/bar, and newer stainless-steel appliances. The expansive Florida room creates the perfect setting for entertaining family and friends. The spacious primary suite offers a walk-in closet and an updated bath with step-in shower and rain glass enclosure, while the guest bedroom is ideal as a bedroom or home office. Additional highlights include a 2-car garage, washer and dryer, extra refrigerator, HVAC replaced in 2015, and roof updated in 2023. A wonderful opportunity to enjoy the active lifestyle, amenities, and charm of Ocala's sought after On Top of the World community.
For sale
Price cut: $16K (7/11)
$209,000
9335 SW 85th Ter Unit E, Ocala, FL 34481
2beds
1,772sqft
:
Get pre-qualified$1,898/mo
Villa
Built in 1993
1,852 Square Feet Lot
$-- Zestimate®
$118/sqft
$494/mo HOA
What's special
Private rear screened lanaiImpressive chef-inspired kitchenSpacious end-unit bostonianSpacious primary suiteNo-carpet flooring throughoutAbundant counter spaceNewer stainless-steel appliances
- 91 days |
- 407 |
- 28 |
Zillow last checked:
Listing updated:
Listed by:
Robb Harrison 513-442-9083,
ROBB HARRISON REALTY INC 352-877-2790
Source: Stellar MLS,MLS#: OM723290 Originating MLS: Ocala - Marion
Originating MLS: Ocala - Marion
Facts & features
Interior
Bedrooms & bathrooms
- Bedrooms: 2
- Bathrooms: 2
- Full bathrooms: 2
Primary bedroom
- Features: Walk-In Closet(s)
- Level: First
- Area: 225 Square Feet
- Dimensions: 15x15
Bedroom 2
- Features: Built-in Closet
- Level: First
- Area: 148.5 Square Feet
- Dimensions: 11x13.5
Dining room
- Level: First
- Area: 312.5 Square Feet
- Dimensions: 12.5x25
Florida room
- Level: First
- Area: 168 Square Feet
- Dimensions: 21x8
Kitchen
- Level: First
- Area: 224.25 Square Feet
- Dimensions: 11.5x19.5
Living room
- Level: First
- Area: 303.75 Square Feet
- Dimensions: 13.5x22.5
Heating
- Heat Pump
Cooling
- Central Air
Appliances
- Included: Dishwasher, Microwave, Range, Refrigerator
- Laundry: Inside
Features
- Ceiling Fan(s), Eating Space In Kitchen, Thermostat, Walk-In Closet(s)
- Flooring: Laminate
- Windows: Skylight(s)
- Has fireplace: No
Interior area
- Total structure area: 2,601
- Total interior livable area: 1,772 sqft
Video & virtual tour
Property
Parking
- Total spaces: 2
- Parking features: Garage - Attached
- Attached garage spaces: 2
Features
- Levels: One
- Stories: 1
- Exterior features: Lighting
Lot
- Size: 1,852 Square Feet
Details
- Parcel number: 3530240005
- Zoning: PUD
- Special conditions: None
Construction
Type & style
- Home type: SingleFamily
- Property subtype: Villa
Materials
- Block, Concrete
- Foundation: Slab
- Roof: Shingle
Condition
- New construction: No
- Year built: 1993
Details
- Builder model: Bostonian
Utilities & green energy
- Sewer: Public Sewer
- Water: Public
- Utilities for property: Electricity Connected, Public
Community & HOA
Community
- Features: Buyer Approval Required, Clubhouse, Community Mailbox, Dog Park, Fitness Center, Gated Community - No Guard, Golf, Park, Pool, Racquetball, Restaurant
- Pet fee: $0 monthly
- Senior community: Yes
- Subdivision: ON TOP OF THE WORLD
HOA
- Has HOA: Yes
- Amenities included: Clubhouse, Fence Restrictions, Fitness Center, Gated, Pickleball Court(s), Pool, Racquetball, Recreation Facilities, Shuffleboard Court, Tennis Court(s)
- Services included: Community Pool, Maintenance Structure, Maintenance Grounds, Maintenance Repairs, Pool Maintenance, Recreational Facilities
- HOA fee: $494 monthly
- HOA name: Lori Sands
- HOA phone: 352-873-0848
Location
- Region: Ocala
Financial & listing details
- Price per square foot: $118/sqft
- Tax assessed value: $184,946
- Annual tax amount: $958
- Date on market: 4/23/2026
- Cumulative days on market: 257 days
- Listing terms: Cash,Conventional
- Ownership: Leasehold
- Total actual rent: 0
- Electric utility on property: Yes
- Road surface type: Paved
Estimated market value
Not available
Estimated sales range
Not available
Not available
Price history
| Date | Event | Price |
|---|---|---|
| 7/11/2026 | Price change | $209,000-7.1%$118/sqft |
Source:  Stellar MLS #OM723290 Report a problem Stellar MLS #OM723290 Report a problem | ||
| 4/23/2026 | Listed for sale | $225,000-6.1%$127/sqft |
Source: Stellar MLS #OM723290 Report a problem | ||
| 4/12/2026 | Listing removed | $239,500$135/sqft |
Source: Stellar MLS #OM712491 Report a problem | ||
| 10/29/2025 | Listed for sale | $239,500+192.1%$135/sqft |
Source: Stellar MLS #OM712491 Report a problem | ||
| 2/29/2000 | Sold | $82,000$46/sqft |
Source: Public Record Report a problem | ||
Public tax history
| Year | Property taxes | Tax assessment |
|---|---|---|
| 2024 | $742 +0.9% | $57,716 +3% |
| 2023 | $735 +1.7% | $56,035 +3% |
| 2022 | $722 -0.6% | $54,403 +3% |
| 2021 | $727 +0.2% | $52,818 +1.4% |
| 2020 | $726 +0.5% | $52,089 +2.3% |
| 2019 | $722 | $50,918 +1.9% |
| 2018 | $722 +6.5% | $49,969 +2.1% |
| 2017 | $678 +5.9% | $48,941 +2.1% |
| 2016 | $640 | $47,934 +0.7% |
| 2015 | $640 +4.1% | $47,601 +0.8% |
| 2014 | $615 +2.6% | $47,223 +1.5% |
| 2013 | $599 +2.2% | $46,525 +1.6% |
| 2012 | $587 -15.5% | $45,797 -17.2% |
| 2011 | $694 -4.8% | $55,324 -7.8% |
| 2010 | $729 -7.2% | $59,991 -13.2% |
| 2009 | $785 +1.9% | $69,081 +0.1% |
| 2008 | $770 -11.9% | $69,012 +3% |
| 2007 | $874 -4% | $67,002 +2.5% |
| 2006 | $911 +5.3% | $65,368 +3% |
| 2005 | $865 | $63,465 +3% |
| 2004 | $865 +20.6% | $61,617 +12.3% |
| 2002 | $717 -39.3% | $54,890 +1% |
| 2001 | $1,182 | $54,356 |
| 2000 | $1,182 | $54,356 |
Find assessor info on the county website
Monthly payment
Est. payment
Payment breakdown
Explore the cost of this home by adjusting the details. Changes won't be saved.Climate risks
Neighborhood: 34481
Nearby schools
GreatSchools rating
- 3/10Hammett Bowen Jr. Elementary SchoolGrades: PK-5Distance: 3.8 mi
- 5/10Liberty Middle SchoolGrades: 6-8Distance: 3.6 mi
- 4/10West Port High SchoolGrades: 9-12Distance: 4.7 mi
Schools provided by the listing agent
- Middle: Liberty Middle School
- High: West Port High School
Source: Stellar MLS. This data may not be complete. We recommend contacting the local school district to confirm school assignments for this home.
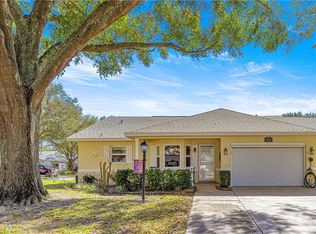
- $137,5002 bd2 ba1k sqft9335 SW 85th Ter UNIT A, Ocala, FL 34481Sold
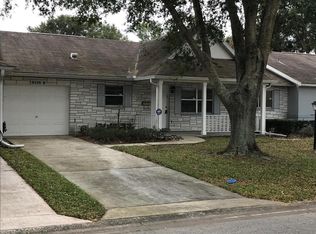
- $137,1002 bd2 ba1.3k sqft9335 SW 85th Ter UNIT B, Ocala, FL 34481Off Market
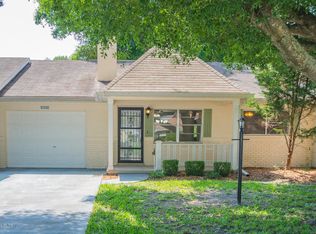
- $137,5002 bd2 ba1.5k sqft9335 SW 85th Ter UNIT C, Ocala, FL 34481Off Market
- $148,1002 bd2 ba1.2k sqft9335 SW 85th Ter UNIT D, Ocala, FL 34481Off Market
- $164,4002 bd2 ba1.3k sqft9335 SW 85th Ter #0, Ocala, FL 34481Off Market
- $155,0002 bd2 ba1.2k sqft8556 SW 93rd St UNIT B, Ocala, FL 34481Sold
- $141,5002 bd2 ba2.1k sqft8556 SW 93rd St UNIT A, Ocala, FL 34481Off Market
- $125,0002 bd2 ba1.2k sqft8556 SW 93rd St UNIT C, Ocala, FL 34481Off Market
A local agent can set up tours, give advice and negotiate with sellers.
Similar homes
- $209,9002 bd2 ba1.6k sqft8707 SW 95th Ln Unit A, Ocala, FL 34481For Sale

 MLS ID #OM726518, Lorna Ruth Falthzik, FLORIDA ADVANTAGE REALTY GROUP. Stellar MLS
 - $199,9002 bd2 ba1.7k sqft8874 SW 95th St Unit E, Ocala, FL 34481For Sale
 MLS ID #OM727784, Bonnie Ciesla, RE/MAX FOXFIRE - HWY200/103 S. Stellar MLS
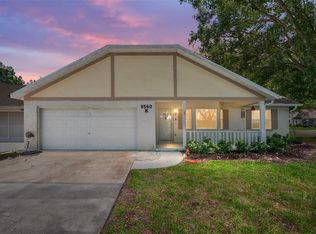
 - $209,9002 bd2 ba1.8k sqft8560 SW 90th St Unit E, Ocala, FL 34481For Sale
 MLS ID #OM727013, Kathy Joshi, ON TOP OF THE WORLD REAL EST. Stellar MLS
 - $174,9902 bd2 ba1.5k sqft9438 SW 85th Ave Unit B, Ocala, FL 34481For Sale
 MLS ID #OM718039, Scott Coldwell, COLDWELL REALTY SOLD GUARANTEE. Stellar MLS
 - $198,0002 bd2 ba1.7k sqft9820 SW 89th Ter Unit E, Ocala, FL 34481For SaleMLS ID #GC540724, Marielena Petrucelli Moronta, PEPINE REALTY. Stellar MLS
- $169,9002 bd2 ba1.7k sqft8625 SW 94th Ln Unit G, Ocala, FL 34481For SaleMLS ID #OM723769, Colleen Skeffington, FLORIDA ADVANTAGE REALTY GROUP. Stellar MLS
- $161,9002 bd2 ba1.1k sqft8658 SW 95th Ln Unit B, Ocala, FL 34481For SaleMLS ID #OM728827, Mark Wiggins, RE/MAX FOXFIRE - HWY200/103 S. Stellar MLS
- $215,0002 bd2 ba1.5k sqft9686 SW 92nd Place Rd, Ocala, FL 34481For SaleMLS ID #OM720797, Jenni Kennedy, REAL BROKER, LLC. Stellar MLS
- $180,0002 bd2 ba1.5k sqft8702 SW 94th St Unit E, Ocala, FL 34481For SaleMLS ID #OM716708, Holly Vandeventer, CRYSTAL SNOOK REAL ESTATE. Stellar MLS
- $134,8502 bd2 ba1.1k sqft9490 SW 85th Ave Unit C, Ocala, FL 34481For SaleMLS ID #OM729047, Tammy Coughlin, ON TOP OF THE WORLD REAL EST. Stellar MLS
- $195,0002 bd2 ba1.4k sqft9755 SW 94th Ter Unit D, Ocala, FL 34481For SaleMLS ID #OM726284, Jackie Dagit, RE/MAX PREMIER REALTY HWY 200. Stellar MLS
- $219,7002 bd2 ba1.4k sqft10820 SW 87th Ter, Ocala, FL 34481For SaleMLS ID #OM723247, Alexus Macblain, KELLER WILLIAMS CORNERSTONE RE. Stellar MLS
- $234,0003 bd2 ba2k sqft9181 SW 91st Cir, Ocala, FL 34481For SaleMLS ID #OM724140, Robert Forrest, RE/MAX PREMIER REALTY. Stellar MLS
- $162,5002 bd2 ba1.4k sqft9233 SW 83rd Ter Unit D, Ocala, FL 34481For SaleMLS ID #OM719587, Jenni Kennedy, REAL BROKER, LLC. Stellar MLS
- $164,9002 bd2 ba1.5k sqft8569 SW 92nd Ln Unit E, Ocala, FL 34481For SaleMLS ID #OM719425, Julie Baker, SOUTHERN ASSOCIATES REALTY LLC. Stellar MLS
- $212,0002 bd2 ba1.2k sqft11151 SW 76th Ave, Ocala, FL 34476For SaleMLS ID #OM728199, Christie Casey, RE/MAX ALLSTARS REALTY. Stellar MLS
- $164,9002 bd2 ba1.5k sqft9060 SW 96th Ln Unit B, Ocala, FL 34481For SaleMLS ID #OM724332, Scott Coldwell, COLDWELL REALTY SOLD GUARANTEE. Stellar MLS
- $169,0002 bd2 ba1.2k sqft8556 SW 90th Ln Unit F, Ocala, FL 34481For SaleMLS ID #GC537936, David Amerio, Jr, LPT REALTY, LLC. Stellar MLS
- $175,5002 bd2 ba1.3k sqft8900 SW 97th Lane Rd Unit H, Ocala, FL 34481For SaleMLS ID #OM725915, Shelby Correia, ON TOP OF THE WORLD REAL EST. Stellar MLS
- $169,0002 bd2 ba1.4k sqft9661 SW 95th Ct Unit B, Ocala, FL 34481For SaleMLS ID #OM724917, Scott Coldwell, COLDWELL REALTY SOLD GUARANTEE. Stellar MLS
