Skip main navigation
For sale
  • Price cut: $10K (4/29)
    $174,990

    9438 SW 85th Ave Unit B, Ocala, FL 34481

    2beds
    1,541sqft
    : 
    Loading
    Get pre-qualified
    Villa
    Built in 1993
    1,637 Square Feet Lot
    $-- Zestimate®
    $114/sqft
    $528/mo HOA

    What's special

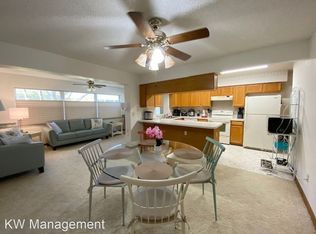
    Open floor planOpen-concept layoutPrivate fenced dog runFresh modern feelBright spacious flowFull kitchen remodel
    One or more photo(s) has been virtually staged. OVER $30,000 OF UPGRADES AND a 2026 ROOF! Welcome to this highly sought-after Bostonian model villa located in the desirable On Top of the World community. This 2 bedroom, 2 bath home has been extensively updated, starting with a full kitchen remodel and an open-concept layout created by removing a wall, resulting in a bright, spacious flow perfect for everyday living and entertaining. Both bathrooms have been fully remodeled, offering a fresh, modern feel throughout. The enclosed back porch has been enhanced with tiled flooring, elevating the space into a versatile extension of the home. A rare and standout feature is the private, fenced dog run in the back perfectly ideal for pet owners. As an added bonus, the golf cart and select furnishings are negotiable, making this home truly move-in ready. On Top of the World offers a vast variety of amenities, including dog parks, a golf course, countless clubs, and so much more. With its stylish updates, open floor plan, and unbeatable community lifestyle, this villa is an exceptional opportunity you won’t want to miss.
    61 days
    |
    364
    |
    19
    |

    Zillow last checked:

    Listing updated:

    Listed by:

    Scott Coldwell 352-209-0000,

    COLDWELL REALTY SOLD GUARANTEE 352-209-0000

    Source: Stellar MLS,MLS#: OM718039MLS LogoOriginating MLS: Ocala - Marion

      Facts & features

      Interior

      Bedrooms & bathrooms
      • Bedrooms: 2
      • Bathrooms: 2
      • Full bathrooms: 2
      Rooms
      • Room types: Den/Library/Office, Utility Room
      Primary bedroom
      • Features: Walk-In Closet(s)
      • Level: First
      Kitchen
      • Level: First
      Living room
      • Level: First
      Heating
      • Electric
      Cooling
      • Central Air
      Appliances
      • Included: Dishwasher, Microwave, Range, Refrigerator
      • Laundry: In Garage, Inside
      Features
      • Accessibility Features, Built-in Features, Ceiling Fan(s), Eating Space In Kitchen, Open Floorplan, Primary Bedroom Main Floor, Solid Surface Counters, Stone Counters, Thermostat, Walk-In Closet(s)
      • Flooring: Ceramic Tile, Luxury Vinyl, Porcelain Tile, Vinyl
      • Windows: Window Treatments
      • Has fireplace: No
      Interior area
      • Total structure area: 2,521
      • Total interior livable area: 1,541 sqft
      Video & virtual tour

      Property

      Parking
      • Total spaces: 2
      • Parking features: Garage - Attached
      • Attached garage spaces: 2
      Features
      • Levels: One
      • Stories: 1
      • Exterior features: None
      Lot
      • Size: 1,637 Square Feet
      • Features: Cleared, Level
      Details
      • Additional structures: Kennel/Dog Run, Storage
      • Parcel number: 3530241402
      • Zoning: PUD
      • Special conditions: None

      Construction

      Type & style
      • Home type: SingleFamily
      • Property subtype: Villa
      • Attached to another structure: Yes
      Materials
      • Block, Concrete, Stucco
      • Foundation: Slab
      • Roof: Shingle
      Condition
      • Completed
      • New construction: No
      • Year built: 1993

      Utilities & green energy

      • Sewer: Public Sewer
      • Water: Public
      • Utilities for property: Cable Connected, Electricity Connected, Public, Sewer Connected, Street Lights, Water Connected

      Community & HOA

      Community
      • Features: Association Recreation - Owned, Clubhouse, Community Mailbox, Deed Restrictions, Dog Park, Fitness Center, Gated Community - Guard, Golf Carts OK, Golf, Park, Pool, Racquetball, Sidewalks, Tennis Court(s)
      • Pet fee: $0 monthly
      • Senior community: Yes
      • Subdivision: ON TOP OF THE WORLD
      HOA
      • Has HOA: Yes
      • Amenities included: Clubhouse, Fence Restrictions, Fitness Center, Gated, Golf Course, Maintenance, Pool, Security, Shuffleboard Court, Spa/Hot Tub, Tennis Court(s), Wheelchair Access
      • Services included: 24-Hour Guard, Common Area Taxes, Community Pool, Reserve Fund, Pool Maintenance, Recreational Facilities
      • HOA fee: $528 monthly
      • HOA name: Central Association
      • HOA phone: 352-873-0848
      Location
      • Region: Ocala

      Financial & listing details

      • Price per square foot: $114/sqft
      • Tax assessed value: $179,698
      • Annual tax amount: $1,270
      • Date on market: 2/4/2026
      • Cumulative days on market: 166 days
      • Listing terms: Cash,Conventional
      • Ownership: Fee Simple
      • Total actual rent: 0
      • Electric utility on property: Yes
      • Road surface type: Paved, Concrete

        Estimated market value

        Not available

        Estimated sales range

        Not available

        Not available

        Price history

        DateEventPrice
        4/29/2026Price change$174,990-5.4%$114/sqft
        Source: My State MLS #11641663 Report a problem
        2/25/2026Price change$185,000-5.1%$120/sqft
        Source: Stellar MLS #OM718039 Report a problem
        2/4/2026Listed for sale$195,000$127/sqft
        Source: Stellar MLS #OM718039 Report a problem

        Public tax history

        YearProperty taxesTax assessment
        2024$1,345 +2.6%$91,729 +3%
        2023$1,312 +3.1%$89,057 +3%
        2022$1,272 +0.6%$86,463 +3%
        2021$1,265 +0.9%$83,945 +1.4%
        2020$1,253 +1.7%$82,786 +2.3%
        2019$1,232 $80,925 +1.9%
        2018$1,232 +133.6%$79,416 +76.1%
        2017$527 +6.6%$45,099 +2.1%
        2016$495 $44,171 +0.7%
        2015$495 +3.6%$43,864 +0.8%
        2014$477 +2.8%$43,516 +1.5%
        2013$464 +2.3%$42,873 +1.5%
        2012$454 -21.9%$42,252 -16.9%
        2011$581 -5.4%$50,819 -7.8%
        2010$614 -7.1%$55,101 -12%
        2009$661 +0.9%$62,597 +0.1%
        2008$655 -8.1%$62,535 +3%
        2007$713 -2.9%$60,715 +2.5%
        2006$733 +9.7%$59,234 +3%
        2005$669 $57,510 +3%
        2004$669 -5.3%$55,834 +1.8%
        2002$706 +5.4%$54,830 +1%
        2001$670 $54,285
        2000$670 $54,285
        Find assessor info on the county website

        Monthly payment

        Est. payment

        Payment breakdown

        Explore the cost of this home by adjusting the details. Changes won't be saved.
        All calculations are estimates and provided by Zillow, Inc. for informational purposes only. Actual amounts may vary.
        HOA fees may include property taxes on listings classified as Co-Ops. Contact the listing agent and/or owner for fee details.
        Mortgage interest rates are dependent on a number of factors, including credit score, down payment, and repayment length. Interest rate data provided by Zillow Group Marketplace, Inc. as of 1/1/1970 from various mortgage lenders with which we have lead or other similar arrangements; the Estimated Payment is an average of those rates.
        See how much you could borrow to make a competitive offer.

        Climate risks

        Neighborhood: 34481

        Getting around

        32 / 100
        Car-Dependent
        0 / 100
        No Nearby Transit
        33 / 100
        Somewhat Bikeable

        Nearby schools

        GreatSchools rating

        A local agent can set up tours, give advice and negotiate with sellers.

        Browse local experts

        Similar homes