Discover comfort, space, and low-maintenance living in this end-unit Bostonian villa, ideally situated on a large corner lot in the highly sought-after 55+ golf community of On Top of the World. Start your mornings on the inviting front porch, then step inside to a bright, flexible living and dining area with attractive tile flooring extending through the main living spaces, hallway, and kitchen. The spacious kitchen is designed for everyday convenience and effortless entertaining, featuring abundant oak cabinetry, generous counter space, and newer stainless-steel appliances. An enclosed 3 season lanai provides additional space, while the concrete patio and vinyl fencing creates an outdoor retreat. The generously sized primary suite offers carpeting, a large walk-in closet, and a private bath with a single-sink vanity, comfort-height toilet, and step-in shower. The second bedroom is ideal for guests, a home office, or hobbies, with a nearby guest bath featuring a tub-and-shower combination. The oversized two-car garage includes the washer and dryer, storage cabinets, and pull-down attic stairs for added storage. Recent updates include an HVAC system replaced in 2021 and a new roof installed in 2025 along with gutters. This spacious corner villa is ready to welcome you home. Schedule your private showing today!
Pending
$184,900
9441 SW 85TH TERRACE #A, OCALA, FL 34481
2beds
1,541sqft
Villa
Built in 1993
1,483 Square Feet Lot
$-- Zestimate®
$120/sqft
$494/mo HOA
What's special
Oversized two-car garageInviting front porchComfort-height toiletLarge corner lotGenerously sized primary suiteSpacious kitchenEnd-unit bostonian villa
- 35 days
- 264
- 14
Likely to sell faster than
Zillow last checked:
Listing updated:
Listed by:
Bonnie Ciesla 352-445-6572,
RE/MAX FOXFIRE - HWY200/103 S 352-479-0123,
Chelsea Ciesla 770-286-2312,
RE/MAX FOXFIRE - HWY200/103 S
Source: Stellar MLS,MLS#: OM730488 Originating MLS: Ocala - Marion
Originating MLS: Ocala - Marion
Facts & features
Interior
Bedrooms & bathrooms
- Bedrooms: 2
- Bathrooms: 2
- Full bathrooms: 2
Rooms
- Room types: Florida Room
Primary bedroom
- Features: Walk-In Closet(s)
- Level: First
Kitchen
- Level: First
Living room
- Level: First
Heating
- Central, Electric
Cooling
- Central Air
Appliances
- Included: Dishwasher, Dryer, Electric Water Heater, Microwave, Range, Refrigerator, Washer
- Laundry: Electric Dryer Hookup, In Garage, Washer Hookup
Features
- Ceiling Fan(s), Living Room/Dining Room Combo
- Flooring: Carpet, Tile
- Has fireplace: No
- Common walls with other units/homes: End Unit
Interior area
- Total structure area: 2,604
- Total interior livable area: 1,541 sqft
Video & virtual tour
Property
Parking
- Total spaces: 2
- Parking features: Garage - Attached
- Attached garage spaces: 2
Features
- Levels: One
- Stories: 1
- Exterior features: Irrigation System, Rain Gutters
Lot
- Size: 1,483 Square Feet
- Residential vegetation: Mature Landscaping
Details
- Parcel number: 3530242301
- Zoning: PUD
- Special conditions: None
Construction
Type & style
- Home type: SingleFamily
- Property subtype: Villa
Materials
- Block, Stucco
- Foundation: Block, Concrete Perimeter
- Roof: Shingle
Condition
- Completed
- New construction: No
- Year built: 1993
Details
- Builder model: Bostonian
Utilities & green energy
- Sewer: Public Sewer
- Water: Public
- Utilities for property: Cable Connected, Electricity Connected, Sewer Connected, Water Connected
Community & HOA
Community
- Features: Buyer Approval Required, Clubhouse, Community Mailbox, Deed Restrictions, Dog Park, Fitness Center, Gated Community - No Guard, Golf Carts OK, Golf, Park, Pool, Restaurant, Special Community Restrictions
- Security: Gated Community, Smoke Detector(s)
- Pet fee: $0 monthly
- Senior community: Yes
- Subdivision: ON TOP OF THE WORLD
HOA
- Has HOA: Yes
- Amenities included: Basketball Court, Clubhouse, Fence Restrictions, Fitness Center, Gated, Golf Course, Park, Pickleball Court(s), Pool, Recreation Facilities, Tennis Court(s), Trail(s)
- Services included: Cable TV, Community Pool, Maintenance Structure, Maintenance Grounds, Pool Maintenance, Recreational Facilities
- HOA fee: $494 monthly
- HOA name: Lori Sands
- HOA phone: 352-854-0805
Location
- Region: Ocala
Financial & listing details
- Price per square foot: $120/sqft
- Tax assessed value: $167,665
- Annual tax amount: $1,293
- Date on market: 8/20/2026
- Cumulative days on market: 35 days
- Listing terms: Cash,Conventional
- Ownership: Leasehold
- Total actual rent: 0
- Electric utility on property: Yes
- Road surface type: Paved
Estimated market value
Not available
Estimated sales range
Not available
Not available
Price history
| Date | Event | Price |
|---|---|---|
| 9/3/2026 | Pending sale | $184,900$120/sqft |
Source:  Stellar MLS #OM730488 Report a problem Stellar MLS #OM730488 Report a problem | ||
| 8/20/2026 | Listed for sale | $184,900+112.5%$120/sqft |
Source: Stellar MLS #OM730488 Report a problem | ||
| 9/30/2016 | Sold | $87,000-18.7%$56/sqft |
Source: Agent Provided Report a problem | ||
| 7/29/2016 | Pending sale | $107,000$69/sqft |
Source: FOXFIRE REALTY - HWY 200/103 ST #504530 Report a problem | ||
| 7/28/2016 | Listed for sale | $107,000$69/sqft |
Source: FOXFIRE REALTY - HWY 200/103 ST #504530 Report a problem | ||
Public tax history
| Year | Property taxes | Tax assessment |
|---|---|---|
| 2025 | $1,293 +22.3% | $95,902 +2.9% |
| 2024 | $1,057 +3.4% | $93,199 +3% |
| 2023 | $1,022 -2.8% | $90,484 +3% |
| 2022 | $1,052 +0.3% | $87,849 +3% |
| 2021 | $1,049 +1.2% | $85,290 +1.4% |
| 2020 | $1,037 +2.1% | $84,112 +2.3% |
| 2019 | $1,016 | $82,221 +1.9% |
| 2018 | $1,016 -20.6% | $80,688 +32% |
| 2017 | $1,278 +115.4% | $61,148 +35.5% |
| 2016 | $593 | $45,112 +0.7% |
| 2015 | $593 +4% | $44,798 +0.8% |
| 2014 | $571 +2.5% | $44,442 +1.5% |
| 2013 | $557 +2% | $43,785 +1.4% |
| 2012 | $546 -18.2% | $43,175 -16.7% |
| 2011 | $667 -6.7% | $51,848 -10.7% |
| 2010 | $715 -6.3% | $58,072 -12% |
| 2009 | $762 +1% | $66,025 +0.1% |
| 2008 | $755 -9.8% | $65,960 +3% |
| 2007 | $837 -3.9% | $64,039 +2.5% |
| 2006 | $871 +6.8% | $62,479 +3% |
| 2005 | $815 | $60,659 +3% |
| 2004 | $815 +5.2% | $58,893 +1.8% |
| 2002 | $775 +4.7% | $57,830 +1% |
| 2001 | $740 | $57,283 |
| 2000 | $740 | $57,283 |
Find assessor info on the county website
Monthly payment
Est. payment
Payment breakdown
Explore the cost of this home by adjusting the details. Changes won't be saved.Climate risks
Neighborhood: 34481

Similar homes
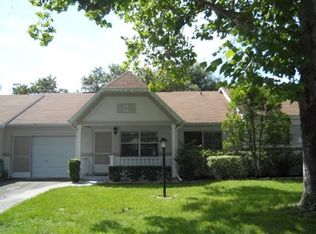
- $184,9002 bd2 ba1.3k sqft8552 SW 92ND LANE #C, OCALA, FL 34481For Sale

 MLS ID #OM732440, Rhonda Cassidy, EXP REALTY LLC. Stellar MLS
 - $184,8752 bd2 ba1.5k sqft9485 SW 92ND STREET ROAD, OCALA, FL 34481For Sale
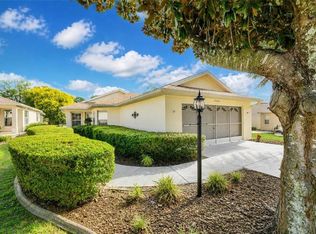 MLS ID #OM732544, Dan Colofranson, PA, NEXT GENERATION REALTY OF MARION COUNTY. Stellar MLS
 - $199,8502 bd2 ba1.6k sqft8469 SW 92ND PLACE #D, OCALA, FL 34481For Sale
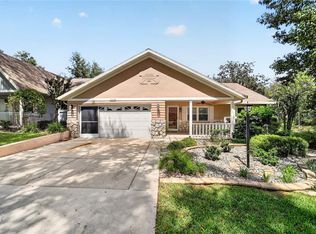 MLS ID #OM732706, Tammy Coughlin, ON TOP OF THE WORLD REAL EST. Stellar MLS
 - $159,9002 bd2 ba1.4k sqft8833 SW 98TH STREET ROAD #C, OCALA, FL 34481For Sale
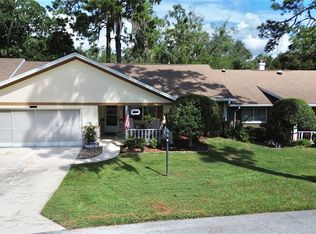 MLS ID #OM732766, Roberto Gonzalez, MARTY & HUGGINS REALTY. Stellar MLS
 - $174,9002 bd2 ba1.7k sqft8981 SW 95TH STREET #C, OCALA, FL 34481For SaleMLS ID #OM732460, Kathy Joshi, ON TOP OF THE WORLD REAL EST. Stellar MLS
- $184,0002 bd2 ba1.7k sqft8662 SW 96TH LANE #A, OCALA, FL 34481For SaleMLS ID #OM729234, Bonnie Ciesla, RE/MAX FOXFIRE - HWY200/103 S. Stellar MLS
- $154,9002 bd2 ba1.2k sqft9460 SW 84TH TERRACE #C, OCALA, FL 34481For SaleMLS ID #OM726197, Dianne Purdie, FONTANA REALTY. Stellar MLS
- $185,0002 bd2 ba1.5k sqft8350 SW 93RD LANE #D, OCALA, FL 34481For SaleMLS ID #OM724978, Robb Harrison, ROBB HARRISON REALTY INC. Stellar MLS
- $179,8002 bd2 ba1.5k sqft8702 SW 94TH STREET #E, OCALA, FL 34481For SaleMLS ID #OM730146, Janice Crosby, ON TOP OF THE WORLD REAL EST. Stellar MLS
- $179,9002 bd2 ba1.7k sqft8666 SW 92ND LANE #F, OCALA, FL 34481For SaleMLS ID #OM725766, Romel Camacho, TCT REALTY GROUP LLC. Stellar MLS
- $159,9002 bd2 ba1.4k sqft8840 SW 98TH STREET #C, OCALA, FL 34481For SaleMLS ID #OM732454, Colleen Skeffington, FLORIDA ADVANTAGE REALTY GROUP. Stellar MLS
- $179,9002 bd2 ba1.7k sqft8802 SW 92ND STREET #A, OCALA, FL 34481For SaleMLS ID #OM729233, Bonnie Ciesla, RE/MAX FOXFIRE - HWY200/103 S. Stellar MLS
- $189,5002 bd2 ba1.3k sqft8891 SW 96TH LANE #B, OCALA, FL 34481For SaleMLS ID #OM728681, Stephanie Butler, FLORIDA'S CHOICE REALTY. Stellar MLS
- $175,0002 bd2 ba1.4k sqft8760 SW 98TH STREET ROAD #A, OCALA, FL 34481For SaleMLS ID #OM732003, Alyssa Pascucci, GOLDEN OCALA REAL ESTATE INC. Stellar MLS
- $190,0003 bd2 ba1.4k sqft10035 SW 91ST TERRACE, OCALA, FL 34481For SaleMLS ID #OM731465, Carlos Veve, REAL BROKER, LLC. Stellar MLS
- $198,5002 bd2 ba1.2k sqft9380 SW 84TH TERRACE #C, OCALA, FL 34481For SaleMLS ID #OM723786, Ron Viola, RE/MAX FOXFIRE - HWY200/103 S. Stellar MLS
- $189,9002 bd2 ba1.7k sqft(Undisclosed Address), OCALA, FL 34481For SaleMLS ID #OM729417, Sonia Bravo, BRAVO'S PROPERTIES & MAN LLC. Stellar MLS
- $174,5002 bd2 ba1.4k sqft9115 SW 104TH LANE, OCALA, FL 34481For SaleMLS ID #OM732311, Brian McCarthy, CB/ELLISON RLTY WEST. Stellar MLS
- $179,5003 bd2 ba1.4k sqft9140 SW 101ST LANE, OCALA, FL 34481For SaleMLS ID #OM731185, Cara Spring, GREAT EXPECTATIONS REALTY, LLC. Stellar MLS
