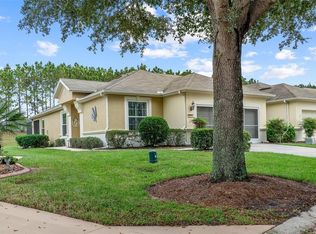
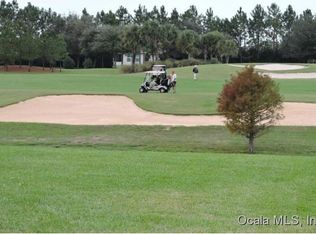
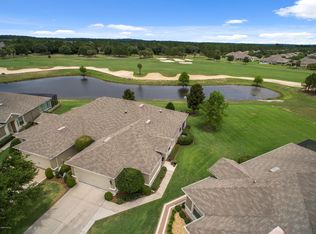
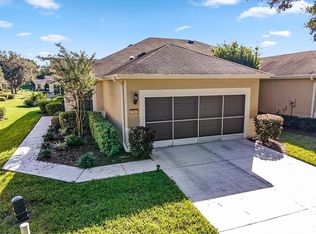
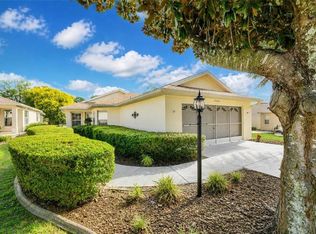
Welcome to resort-style living in the highly sought-after Del Webb Stone Creek! This beautifully maintained Alexander model villa offers 2 bedrooms, 2 bathrooms, and a versatile flex room designed to fit your lifestyle. With **no rear neighbors** and a **partial view of the golf course**, this home offers added privacy and a peaceful outdoor setting. Step inside to discover a carpet-free interior with elegant crown molding throughout. The open-concept living area flows seamlessly into the well-appointed kitchen, featuring stainless steel appliances, granite countertops, ample cabinetry, and a solar tube that fills the space with beautiful natural light. The flex room, accented by French doors, provides the perfect space for a home office, hobby room, or additional guest area. The upgraded laundry room offers built-in cabinetry, generous countertop space, and a utility sink for added convenience and functionality. Enjoy year-round Florida living in the enclosed lanai, which opens to a spacious birdcage overlooking the beautifully landscaped backyard. With no rear neighbors and a partial golf course view, this outdoor space provides a private and tranquil setting—perfect for morning coffee, entertaining, or relaxing at the end of the day. Del Webb Stone Creek offers an exceptional resort-style lifestyle with a championship golf course, resort-style pools, state-of-the-art fitness center, pickleball and tennis courts, walking trails, and an extensive selection of clubs, activities, and social events. The beautifully appointed clubhouse provides dining, gathering spaces, and countless opportunities to connect with neighbors and friends. This charming villa offers the perfect combination of comfort, privacy, convenience, and Florida resort-style living. Schedule your private showing today and discover all that Del Webb Stone Creek has to offer!
For sale
Price cut: $20K (8/19)
$238,888
9077 SW 70TH LOOP, OCALA, FL 34481
2beds
1,696sqft
Villa
Built in 2006
8,712 Square Feet Lot
$-- Zestimate®
$141/sqft
$733/mo HOA
What's special
Granite countertopsPeaceful golf course viewsOpen-concept living spaceElegant crown moldingWell-appointed kitchenSpacious birdcageStainless steel appliances
- 181 days
- 396
- 8
Zillow last checked:
Listing updated:
Listed by:
Deborah Sumey 352-446-7959,
NEXT GENERATION REALTY OF MARION COUNTY 352-342-9730,
Jacqueline Smith 352-390-0374,
NEXT GENERATION REALTY OF MARION COUNTY
Source: Stellar MLS,MLS#: OM721576 Originating MLS: Ocala - Marion
Originating MLS: Ocala - Marion
Facts & features
Interior
Bedrooms & bathrooms
- Bedrooms: 2
- Bathrooms: 2
- Full bathrooms: 2
Rooms
- Room types: Den/Library/Office
Primary bedroom
- Features: Walk-In Closet(s)
- Level: First
Bedroom 2
- Features: Storage Closet
- Level: First
Dining room
- Features: No Closet
- Level: First
Kitchen
- Features: Storage Closet
- Level: First
Living room
- Features: No Closet
- Level: First
Heating
- Central, Electric, Heat Pump
Cooling
- Central Air
Appliances
- Included: Dishwasher, Disposal, Dryer, Electric Water Heater, Microwave, Range, Refrigerator, Washer, Water Softener
- Laundry: Electric Dryer Hookup, Inside, Laundry Room, Washer Hookup
Features
- Ceiling Fan(s), Crown Molding, High Ceilings, Open Floorplan, Primary Bedroom Main Floor, Stone Counters, Thermostat, Walk-In Closet(s)
- Flooring: Luxury Vinyl
- Doors: Sliding Doors
- Has fireplace: No
Interior area
- Total structure area: 2,774
- Total interior livable area: 1,696 sqft
Property
Parking
- Total spaces: 2
- Parking features: Garage - Attached
- Attached garage spaces: 2
Features
- Levels: One
- Stories: 1
- Exterior features: Irrigation System, Lighting, Rain Gutters
- Has view: Yes
- View description: Golf Course
- Waterfront features: Lake
Lot
- Size: 8,712 Square Feet
Details
- Parcel number: 3489300005
- Zoning: PUD
- Special conditions: None
Construction
Type & style
- Home type: SingleFamily
- Architectural style: Craftsman
- Property subtype: Villa
Materials
- Block, Concrete, Stucco
- Foundation: Slab
- Roof: Shingle
Condition
- New construction: No
- Year built: 2006
Details
- Builder model: Alexander
Utilities & green energy
- Sewer: Private Sewer
- Water: Private
- Utilities for property: Electricity Connected, Sewer Connected, Street Lights, Underground Utilities, Water Connected
Community & HOA
Community
- Features: Lake, Association Recreation - Owned, Clubhouse, Deed Restrictions, Dog Park, Fitness Center, Gated Community - Guard, Golf Carts OK, Golf, Pool, Racquetball, Restaurant, Sidewalks
- Pet fee: $0 monthly
- Senior community: Yes
- Subdivision: STONE CREEK BY DEL WEBB-PINEBROOK
HOA
- Has HOA: Yes
- Amenities included: Clubhouse, Fence Restrictions, Fitness Center, Gated, Pickleball Court(s), Pool, Racquetball, Recreation Facilities, Sauna, Spa/Hot Tub, Trail(s)
- Services included: 24-Hour Guard, Common Area Taxes, Community Pool, Reserve Fund, Insurance, Maintenance Structure, Maintenance Grounds, Manager, Pest Control, Private Road, Recreational Facilities, Trash, Water
- HOA fee: $733 monthly
- HOA name: First Service Residential / Rachel Mayer
- HOA phone: 352-237-8418
Location
- Region: Ocala
Financial & listing details
- Price per square foot: $141/sqft
- Tax assessed value: $269,204
- Annual tax amount: $2,947
- Date on market: 3/27/2026
- Cumulative days on market: 182 days
- Listing terms: Cash,Conventional
- Ownership: Fee Simple
- Total actual rent: 0
- Electric utility on property: Yes
- Road surface type: Paved
Estimated market value
Not available
Estimated sales range
Not available
Not available
Price history
| Date | Event | Price |
|---|---|---|
| 8/19/2026 | Price change | $238,888-7.7%$141/sqft |
Source:  Stellar MLS #OM721576 Report a problem Stellar MLS #OM721576 Report a problem | ||
| 6/16/2026 | Price change | $258,852-5.7%$153/sqft |
Source: Stellar MLS #OM721576 Report a problem | ||
| 3/27/2026 | Listed for sale | $274,472+61.5%$162/sqft |
Source: Stellar MLS #OM721576 Report a problem | ||
| 6/9/2009 | Sold | $170,000-15%$100/sqft |
Source: Public Record Report a problem | ||
| 2/15/2009 | Listed for sale | $199,900+1.4%$118/sqft |
Source: Listhub #315829 Report a problem | ||
| 12/14/2006 | Sold | $197,200$116/sqft |
Source: Public Record Report a problem | ||
Public tax history
| Year | Property taxes | Tax assessment |
|---|---|---|
| 2025 | $2,947 +9.3% | $198,635 +2.9% |
| 2024 | $2,696 +2.6% | $193,037 +3% |
| 2023 | $2,629 +3.4% | $187,415 +3.4% |
| 2022 | $2,542 +0.1% | $181,329 +3% |
| 2021 | $2,538 +0.8% | $176,048 +1.4% |
| 2020 | $2,517 +1.6% | $173,617 +2.3% |
| 2019 | $2,478 | $169,714 +1.9% |
| 2018 | $2,478 +7.5% | $166,550 +2.1% |
| 2017 | $2,306 -16.3% | $163,124 +0.7% |
| 2016 | $2,755 | $162,069 +9.5% |
| 2015 | $2,755 +13.9% | $148,040 +10% |
| 2014 | $2,419 +11.3% | $134,582 +10% |
| 2013 | $2,172 +0.6% | $122,347 +0.3% |
| 2012 | $2,158 -16.5% | $121,975 -18.1% |
| 2011 | $2,583 +5.3% | $148,977 +6.5% |
| 2010 | $2,453 +19.4% | $139,865 -10.3% |
| 2009 | $2,054 -1.5% | $156,005 -2.6% |
| 2008 | $2,086 -12% | $160,161 -3.9% |
| 2007 | $2,370 | $166,577 |
Find assessor info on the county website
Monthly payment
Est. payment
Payment breakdown
Explore the cost of this home by adjusting the details. Changes won't be saved.Climate risks
Neighborhood: 34481
Similar homes
- $247,5002 bd2 ba1.5k sqft7067 SW 91st Ct, Ocala, FL 34481For Sale By Owner
- $271,0002 bd2 ba1.8k sqft9107 SW 102ND CIRCLE, OCALA, FL 34481For Sale

 MLS ID #OM732786, Jeanelle Lemieux, COLDWELL BANKER ELLISON REALTY O. Stellar MLS
 - $225,0002 bd2 ba1.4k sqft9098 SW 70TH LOOP, OCALA, FL 34481For Sale
 MLS ID #OM726813, Jeannine Plummer, CRYSTAL SNOOK REAL ESTATE. Stellar MLS
 - $184,8752 bd2 ba1.5k sqft9485 SW 92ND STREET ROAD, OCALA, FL 34481For Sale
 MLS ID #OM732544, Dan Colofranson, PA, NEXT GENERATION REALTY OF MARION COUNTY. Stellar MLS
 - $295,5922 bd2 ba1.4k sqft9174 SW 65TH LOOP, OCALA, FL 34481For SaleMLS ID #OM732222, Deborah Sumey, NEXT GENERATION REALTY OF MARION COUNTY. Stellar MLS
- $319,0002 bd2 ba1.5k sqft9457 SW 66TH LOOP, OCALA, FL 34481For SaleMLS ID #OM730236, Aidan McLernon, CROWN & GLORY REALTY INC. Stellar MLS
- $269,9002 bd2 ba1.5k sqft7346 SW 101ST COURT, OCALA, FL 34481For SaleMLS ID #OM710190, Angela Rose, PREMIER SOTHEBY'S INTERNATIONAL REALTY. Stellar MLS
- $256,6502 bd2 ba1.4k sqft8213 SW 78TH TERRACE ROAD, OCALA, FL 34476For SaleMLS ID #OM729392, Patti Doty, RE/MAX FOXFIRE - HWY200/103 S. Stellar MLS
- $219,9002 bd2 ba1.8k sqft9141 SW 91ST CIRCLE, OCALA, FL 34481For SaleMLS ID #O6428568, Ricardo Parada Duarte, MARK SPAIN REAL ESTATE. Stellar MLS
- $310,0002 bd2 ba1.6k sqft6612 SW 91ST CIRCLE, OCALA, FL 34481For SaleMLS ID #OM732057, Anthony Alfarone, REAL BROKER LLC - OCALA. Stellar MLS
- $279,9002 bd2 ba1.8k sqft9801 SW 89TH LOOP, OCALA, FL 34481For SaleMLS ID #OM731966, Carlos Acosta, ON TOP OF THE WORLD REAL EST. Stellar MLS
- $277,9002 bd2 ba1.8k sqft8612 SW 61ST COURT, OCALA, FL 34476For SaleMLS ID #OM732808, Rene Bartum, EXP REALTY LLC. Stellar MLS
- $322,2232 bd2 ba1.5k sqft9565 SW 70TH LOOP, OCALA, FL 34481For SaleMLS ID #OM722678, Deborah Sumey, NEXT GENERATION REALTY OF MARION COUNTY. Stellar MLS
- $314,9002 bd2 ba1.4k sqft5995 SW 93RD CIRCLE, OCALA, FL 34481For SaleMLS ID #OM730884, Bernii Coppola, COPPOLA REALTY LLC. Stellar MLS
- $336,6332 bd2 ba1.6k sqft9145 SW 70TH LOOP, OCALA, FL 34481For SaleMLS ID #OM725955, Deborah Sumey, NEXT GENERATION REALTY OF MARION COUNTY. Stellar MLS
- $299,0003 bd2 ba2k sqft7981 SW 81ST LOOP, OCALA, FL 34476For SaleMLS ID #OM726330, Ella Torres, RE/MAX PREMIER REALTY. Stellar MLS
- $265,0003 bd2 ba1.6k sqft4180 SW 131ST PLACE ROAD, OCALA, FL 34473For SaleMLS ID #S5158011, Lily Chandler, KELLER WILLIAMS LEGACY REALTY. Stellar MLS
- $354,4533 bd2 ba2.1k sqft9876 SW 69TH LANE, OCALA, FL 34481For SaleMLS ID #OM728327, Deborah Sumey, NEXT GENERATION REALTY OF MARION COUNTY. Stellar MLS
- $198,5002 bd2 ba1.2k sqft9380 SW 84TH TERRACE #C, OCALA, FL 34481For SaleMLS ID #OM723786, Ron Viola, RE/MAX FOXFIRE - HWY200/103 S. Stellar MLS
- $260,0003 bd2 ba1.5k sqft7962 SW 83RD PLACE, OCALA, FL 34476For SaleMLS ID #OM720186, Carole Patterson, WEICHERT REALTORS HALLMARK PROPERTIES. Stellar MLS
