Virtually Staged. LOW HOA FEES!! Welcome to STONECREST, an ACTIVE 55+ Community Located Minutes from Dining, Entertainment and Medical Facilities. This Like New, Renovated 4BR, 3BA Home, Includes a Second Primary Bedroom/Ensuite, NO CARPET, Wide Open Floor Plan with Vaulted Ceilings, and Lots and Lots of Closet Space throughout the Home. The AMAZING KITCHEN which boasts QUARTZ Counter Tops, Soft Close Cabinets, Large Pantry, Tons of Counter Space, Stainless Steel Appliances including a WINE FRIDGE. Did I Mention the Oversized BUTLER'S PANTRY/PREP STATION with an additional Sink and MORE COUNTER SPACE. Great Home for Entertaining Out of Town Guests or Just Hosting a Family/Friends get together. The Community Recreation Center, Indoor and Outdoor Pool is a Short Distance from the Home. This is a ONE-OF-A-KIND Home and it's waiting for its new owner.
For sale
$465,000
11041 SE 174TH LOOP, SUMMERFIELD, FL 34491
4beds
2,628sqft
Single Family Residence
Built in 1989
8,712 Square Feet Lot
$-- Zestimate®
$177/sqft
$152/mo HOA
What's special
Large pantryQuartz counter topsTons of counter spaceSoft close cabinetsAmazing kitchen
- 29 days
- 236
- 18
Likely to sell faster than
Zillow last checked:
Listing updated:
Listed by:
Jill Ruell 609-425-4190,
RE/MAX FOXFIRE - SUMMERFIELD 352-307-0304,
Donna Mills-Martens 352-598-5324,
RE/MAX FOXFIRE - SUMMERFIELD
Source: Stellar MLS,MLS#: G5117882 Originating MLS: Ocala - Marion
Originating MLS: Ocala - Marion
Facts & features
Interior
Bedrooms & bathrooms
- Bedrooms: 4
- Bathrooms: 3
- Full bathrooms: 3
Other
- Features: Ceiling Fan(s), En Suite Bathroom, Window/Skylight in Bath, Walk-In Closet(s)
- Level: First
- Area: 208 Square Feet
- Dimensions: 16x13
Primary bedroom
- Features: Ceiling Fan(s), En Suite Bathroom, Walk-In Closet(s)
- Level: First
- Area: 320 Square Feet
- Dimensions: 16x20
Bedroom 3
- Features: Ceiling Fan(s), Built-in Closet
- Level: First
- Area: 182 Square Feet
- Dimensions: 14x13
Bedroom 4
- Features: Ceiling Fan(s), Built-in Closet
- Level: First
- Area: 208 Square Feet
- Dimensions: 16x13
Primary bathroom
- Features: Dual Sinks, Shower No Tub, Stone Counters, Water Closet/Priv Toilet, Linen Closet
- Level: First
- Area: 120 Square Feet
- Dimensions: 12x10
Bathroom 2
- Features: Shower No Tub, Stone Counters, Window/Skylight in Bath
- Level: First
- Area: 72 Square Feet
- Dimensions: 12x6
Bathroom 3
- Features: Stone Counters, Tub With Shower, Linen Closet
- Level: First
- Area: 80 Square Feet
- Dimensions: 8x10
Bonus room
- Features: Stone Counters, No Closet
- Level: First
- Area: 110 Square Feet
- Dimensions: 11x10
Dining room
- Level: First
- Area: 528 Square Feet
- Dimensions: 16x33
Kitchen
- Features: Stone Counters
- Level: First
- Area: 204 Square Feet
- Dimensions: 17x12
Laundry
- Level: First
- Area: 66 Square Feet
- Dimensions: 11x6
Living room
- Level: First
- Area: 528 Square Feet
- Dimensions: 22x24
Heating
- Central, Electric
Cooling
- Central Air
Appliances
- Included: Dishwasher, Disposal, Electric Water Heater, Exhaust Fan, Microwave, Range, Refrigerator, Wine Refrigerator
- Laundry: Electric Dryer Hookup, Inside, Laundry Room, Washer Hookup
Features
- Ceiling Fan(s), Open Floorplan, Primary Bedroom Main Floor, Split Bedroom, Vaulted Ceiling(s), Walk-In Closet(s), In-Law Floorplan
- Flooring: Ceramic Tile, Luxury Vinyl
- Windows: Skylight(s)
- Has fireplace: No
Interior area
- Total structure area: 3,262
- Total interior livable area: 2,628 sqft
Video & virtual tour
Property
Parking
- Total spaces: 2
- Parking features: Garage - Attached
- Attached garage spaces: 2
Features
- Levels: One
- Stories: 1
- Exterior features: Irrigation System
Lot
- Size: 8,712 Square Feet
- Dimensions: 71 x 120
Details
- Parcel number: 6301001017
- Zoning: PUD
- Special conditions: None
Construction
Type & style
- Home type: SingleFamily
- Property subtype: Single Family Residence
Materials
- Stucco, Wood Frame
- Foundation: Slab
- Roof: Shingle
Condition
- New construction: No
- Year built: 1989
Utilities & green energy
- Sewer: Public Sewer
- Water: Public
- Utilities for property: Electricity Available, Public, Sewer Connected, Water Connected
Community & HOA
Community
- Features: Clubhouse, Deed Restrictions, Dog Park, Fitness Center, Gated Community - Guard, Golf, Park, Pool, Restaurant
- Security: Gated Community, Security Gate, Smoke Detector(s)
- Pet fee: $0 monthly
- Senior community: Yes
- Subdivision: STONECREST
HOA
- Has HOA: Yes
- Services included: 24-Hour Guard, Community Pool, Manager, Pool Maintenance, Private Road, Recreational Facilities
- HOA fee: $152 monthly
- HOA name: Carmel Knight
- HOA phone: 352-347-2289
Location
- Region: Summerfield
Financial & listing details
- Price per square foot: $177/sqft
- Tax assessed value: $363,416
- Annual tax amount: $6,179
- Date on market: 9/16/2026
- Cumulative days on market: 30 days
- Listing terms: Cash,Conventional,FHA,VA Loan
- Ownership: Fee Simple
- Total actual rent: 0
- Electric utility on property: Yes
- Road surface type: Asphalt
Estimated market value
Not available
Estimated sales range
Not available
Not available
Price history
| Date | Event | Price |
|---|---|---|
| 9/16/2026 | Listed for sale | $465,000+3.3%$177/sqft |
Source:  Stellar MLS #G5117882 Report a problem Stellar MLS #G5117882 Report a problem | ||
| 6/15/2026 | Listing removed | $450,000$171/sqft |
Source: Stellar MLS #C7518362 Report a problem | ||
| 3/20/2026 | Price change | $450,000-1.1%$171/sqft |
Source: eXp Realty #C7518362 Report a problem | ||
| 3/5/2026 | Price change | $455,000-2.2%$173/sqft |
Source: eXp Realty #C7518362 Report a problem | ||
| 2/26/2026 | Price change | $465,000-2.1%$177/sqft |
Source: eXp Realty #C7518362 Report a problem | ||
| 2/15/2026 | Price change | $475,000-1%$181/sqft |
Source: eXp Realty #C7518362 Report a problem | ||
| 1/17/2026 | Price change | $480,000-4%$183/sqft |
Source: eXp Realty #C7518362 Report a problem | ||
| 12/12/2025 | Price change | $500,000-4.8%$190/sqft |
Source: Stellar MLS #C7518362 Report a problem | ||
| 11/26/2025 | Listed for sale | $525,000+125.8%$200/sqft |
Source: Stellar MLS #C7518362 Report a problem | ||
| 7/28/2025 | Sold | $232,500-22.5%$88/sqft |
Source: Stellar MLS #C7508474 Report a problem | ||
| 7/8/2025 | Pending sale | $300,000$114/sqft |
Source: Stellar MLS #C7508474 Report a problem | ||
| 6/6/2025 | Price change | $300,000-10.4%$114/sqft |
Source: Stellar MLS #C7508474 Report a problem | ||
| 4/22/2025 | Price change | $335,000-10.7%$127/sqft |
Source: Stellar MLS #C7508474 Report a problem | ||
| 4/18/2025 | Price change | $374,9990%$143/sqft |
Source: Stellar MLS #C7508474 Report a problem | ||
| 4/14/2025 | Price change | $375,000-5.1%$143/sqft |
Source: Stellar MLS #C7508474 Report a problem | ||
| 4/12/2025 | Listed for sale | $395,000+125.7%$150/sqft |
Source: Stellar MLS #C7508474 Report a problem | ||
| 11/29/2023 | Sold | $175,000-30%$67/sqft |
Source: Stellar MLS #T3468419 Report a problem | ||
| 10/9/2023 | Pending sale | $250,000$95/sqft |
Source: Stellar MLS #T3468419 Report a problem | ||
| 10/3/2023 | Listed for sale | $250,000$95/sqft |
Source: Stellar MLS #T3468419 Report a problem | ||
| 9/12/2023 | Pending sale | $250,000$95/sqft |
Source: Stellar MLS #T3468419 Report a problem | ||
| 8/25/2023 | Listed for sale | $250,000$95/sqft |
Source: Stellar MLS #T3468419 Report a problem | ||
Public tax history
| Year | Property taxes | Tax assessment |
|---|---|---|
| 2025 | $6,180 -1.7% | $363,416 -3.7% |
| 2024 | $6,284 +0.7% | $377,318 +2.4% |
| 2023 | $6,238 +10.2% | $368,526 +10% |
| 2022 | $5,660 +19.1% | $335,024 +26.1% |
| 2021 | $4,752 +9.4% | $265,690 +10% |
| 2020 | $4,344 +1.2% | $241,536 +2.4% |
| 2019 | $4,291 | $235,760 -2.3% |
| 2018 | $4,291 +4.2% | $241,262 +3.1% |
| 2017 | $4,119 +9.6% | $233,987 +5.8% |
| 2016 | $3,757 | $221,194 +7.1% |
| 2015 | $3,757 +12.1% | $206,566 +7.6% |
| 2014 | $3,351 +6% | $192,040 +5.3% |
| 2013 | $3,162 +18.9% | $182,428 +21% |
| 2012 | $2,658 -7.7% | $150,765 -8.4% |
| 2011 | $2,879 -8.1% | $164,628 -9.5% |
| 2010 | $3,133 -0.2% | $181,945 -3.3% |
| 2009 | $3,139 -18.7% | $188,167 -21.9% |
| 2008 | $3,860 +0% | $241,067 +0.4% |
| 2007 | $3,860 +1.5% | $239,988 +12.9% |
| 2006 | $3,801 +12.9% | $212,575 +11.6% |
| 2005 | $3,368 | $190,429 +10.1% |
| 2004 | $3,368 -0.2% | $172,883 +7.3% |
| 2002 | $3,373 +14.4% | $161,111 +12.5% |
| 2001 | $2,948 | $143,209 |
| 2000 | $2,948 | $143,209 |
Find assessor info on the county website
Monthly payment
Est. payment
Payment breakdown
Explore the cost of this home by adjusting the details. Changes won't be saved.Climate risks
Neighborhood: 34491
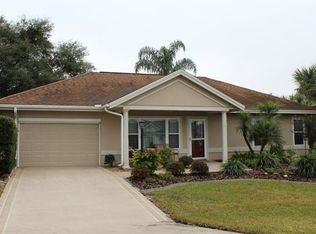
- $350,0003 bd2 ba2k sqft11037 SE 174th Loop, Summerfield, FL 34491Off Market
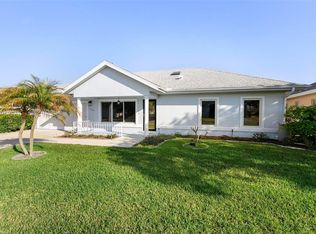
- $236,9002 bd2 ba1.3k sqft11045 SE 174th Loop, Summerfield, FL 34491Off Market
- $261,0003 bd2 ba1.4k sqft11044 SE 174th Loop, Summerfield, FL 34491Off Market
- $250,0002 bd2 ba1.4k sqft11040 SE 174th Loop, Summerfield, FL 34491Sold
Similar homes
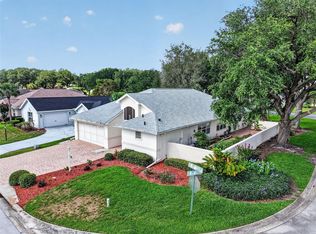
- $329,9003 bd3 ba2.2k sqft17808 SE 115TH COURT, SUMMERFIELD, FL 34491For Sale
 MLS ID #OM725519, Jonna Fussa, RE/MAX FOXFIRE - SUMMERFIELD. Stellar MLS
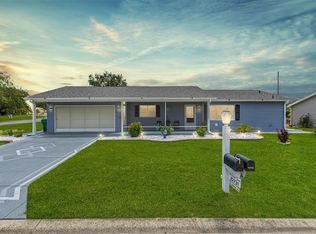
 - $299,9002 bd2 ba1.7k sqft10731 SE 174TH LOOP, SUMMERFIELD, FL 34491For Sale
 MLS ID #OM730787, Cindy Schutte, KELLER WILLIAMS CORNERSTONE RE. Stellar MLS
 - $445,0004 bd3 ba2k sqft551 DOWLING CIRCLE, LADY LAKE, FL 32159New Construction
 MLS ID #G5115498, Lisa Lugo Manns, RE/MAX TITANIUM GROUP. Stellar MLS
 - $369,9994 bd3 ba2k sqft8277 SE 158TH STREET, SUMMERFIELD, FL 34491New Construction
 MLS ID #OM729666, Cynthia Fitzpatrick, FITZPATRICK REAL ESTATE GROUP. Stellar MLS
 - $414,9003 bd2 ba1.9k sqft1012 DIEGO COURT, LADY LAKE, FL 32159For SaleMLS ID #G5114861, Deb Adelman, REALTY EXECUTIVES IN THE VILLAGES. Stellar MLS
- $399,9992 bd2 ba1.7k sqft1506 DELLANO WAY, THE VILLAGES, FL 32159For SaleMLS ID #G5114004, Missy Conway, BHHS FLORIDA REALTY. Stellar MLS
- $549,0003 bd2 ba2k sqft1511 LAVACA LANE, LADY LAKE, FL 32159For SaleMLS ID #G5116150, Courtney Doss, DOWN HOME REALTY, LLLP. Stellar MLS
- $525,0003 bd2 ba1.9k sqft522 LOMA PASEO DRIVE, THE VILLAGES, FL 32159For SaleMLS ID #G5114245, Guy Williams Jr. LLC, RE/MAX PREMIER REALTY. Stellar MLS
- $379,9003 bd2 ba1.4k sqft1213 EL ESPARZA LANE, THE VILLAGES, FL 32159For SaleMLS ID #R4911555, Edye Holt, BLACK TIE REALTY, INC.. Stellar MLS
- $449,0003 bd2 ba2k sqft10040 SE 42ND COURT, BELLEVIEW, FL 34420For SaleMLS ID #OM730855, Linda Arvanitis, RE/MAX ALLSTARS REALTY. Stellar MLS
- $335,0002 bd2 ba1.5k sqft13520 SE 87TH CIRCLE, SUMMERFIELD, FL 34491For SaleMLS ID #G5104088, Rena MacPhee, ARROW REALTY & INVESTMENTS INC. Stellar MLS
- $394,0004 bd3 ba3k sqft42 SUNRISE DRIVE, OCALA, FL 34472For SaleMLS ID #OM722213, Cathy Stoner, LPT REALTY, LLC. Stellar MLS
- $425,0003 bd2 ba1.6k sqft(Undisclosed Address), THE VILLAGES, FL 32163For SaleMLS ID #G5117683, Guy Williams Jr. LLC, RE/MAX PREMIER REALTY. Stellar MLS
- $439,0003 bd2 ba1.6k sqft974 JAY STREET, THE VILLAGES, FL 32163For SaleMLS ID #G5118487, Crystal Burbage, REALTY EXECUTIVES IN THE VILLAGES. Stellar MLS
- $499,0004 bd2 ba2.2k sqft4310 SE 11TH AVENUE, OCALA, FL 34480For SaleMLS ID #OM729639, Erin Lindsay, ROBERTS REAL ESTATE INC. Stellar MLS
- $599,9994 bd3 ba2.5k sqft5066 GREENS DRIVE, LADY LAKE, FL 32159For SaleMLS ID #NS1088297, Michelle Alban, COLLADO REAL ESTATE. Stellar MLS
- $440,0003 bd2 ba2.9k sqft25501 MAUREPAS LANE, LEESBURG, FL 34748For SaleMLS ID #O6415561, Brian Batiz Salazar, REAL BROKER, LLC. Stellar MLS
- $424,9004 bd2 ba1.9k sqft438 SKYFIELD COURT, LADY LAKE, FL 32159New ConstructionStellar MLS
- $399,0004 bd3 ba2.3k sqft4987 SW 63RD LOOP, OCALA, FL 34474For SaleMLS ID #OM733213, Kirk Webby, PEGASUS REALTY & ASSOC INC. Stellar MLS
- $469,8004 bd3 ba2k sqft321 WATER SHORE DRIVE, LEESBURG, FL 34748For SaleMLS ID #G5098810, Daniela Patton, EXP REALTY LLC. Stellar MLS
