Virtually Staged. Back on the market after the buyer’s financing fell through for reasons unrelated to the property. The home was under contract for several months due to a pre-occupancy agreement. Since it was last listed, the property has received several upgrades, including newly installed gutters, fresh sod, and updated landscaping. Situated on a spacious 0.43-acre lot with no rear neighbors and a pond to the right, this home offers exceptional privacy and partial lake views from the backyard. The four-bedroom, three-bathroom home features an open-concept layout with no carpet throughout. The kitchen includes quartz countertops, a Samsung Bespoke refrigerator, stainless steel appliances, 42-inch soft-close cabinetry, a designer backsplash, a farmhouse sink, and a large center island perfect for gathering and entertaining. Two bedrooms feature private en suite bathrooms, including the spacious primary suite with a walk-in closet, dual quartz vanities, and a glass-enclosed shower. Step outside to the covered patio and expansive backyard, offering plenty of room to relax, entertain, or create your ideal outdoor space. Additional features include an indoor laundry room with built-in storage and a convenient pet shower, newly installed gutters, and a two-car garage. Located in an established Leesburg neighborhood near Venetian Gardens, Lake Griffin State Park, Downtown Leesburg, shopping, dining, boating, fishing, and outdoor recreation. Move-in ready and waiting for its new owner!
For sale
Price increase: $20.8K (8/7)
$469,800
321 WATER SHORE DRIVE, LEESBURG, FL 34748
4beds
2,058sqft
:
Get pre-qualified$3,129/mo
Single Family Residence
Built in 2025
0.43 Acres Lot
$-- Zestimate®
$228/sqft
$79/mo HOA
What's special
- 404 days |
- 22 |
- 0 |
Zillow last checked:
Listing updated:
Listed by:
Daniela Patton 407-219-1068,
EXP REALTY LLC 888-883-8509
Source: Stellar MLS,MLS#: G5098810 Originating MLS: Sarasota - Manatee
Originating MLS: Sarasota - Manatee
Facts & features
Interior
Bedrooms & bathrooms
- Bedrooms: 4
- Bathrooms: 3
- Full bathrooms: 3
Rooms
- Room types: Attic, Dining Room
Primary bedroom
- Features: En Suite Bathroom, Walk-In Closet(s)
- Level: First
- Area: 240 Square Feet
- Dimensions: 15x16
Primary bathroom
- Features: Dual Sinks, Shower No Tub, Stone Counters, Walk-In Closet(s)
- Level: First
- Area: 112 Square Feet
- Dimensions: 14x8
Dining room
- Level: First
- Area: 264 Square Feet
- Dimensions: 22x12
Kitchen
- Features: Stone Counters
- Level: First
- Area: 220 Square Feet
- Dimensions: 22x10
Living room
- Features: Ceiling Fan(s)
- Level: First
- Area: 192 Square Feet
- Dimensions: 16x12
Heating
- Central
Cooling
- Central Air
Appliances
- Included: Dishwasher, Microwave, Range, Refrigerator
- Laundry: Inside, Laundry Room
Features
- Ceiling Fan(s), Eating Space In Kitchen, High Ceilings, Kitchen/Family Room Combo, Open Floorplan, Solid Wood Cabinets, Thermostat, Vaulted Ceiling(s)
- Flooring: Luxury Vinyl, Tile
- Has fireplace: No
Interior area
- Total structure area: 2,717
- Total interior livable area: 2,058 sqft
Property
Parking
- Total spaces: 2
- Parking features: Covered
- Attached garage spaces: 2
Features
- Levels: One
- Stories: 1
- Patio & porch: Covered, Front Porch, Patio, Rear Porch
- Exterior features: Irrigation System, Sidewalk
- Has view: Yes
- View description: Trees/Woods
Lot
- Size: 0.43 Acres
- Dimensions: 190 x 100
- Features: Cleared
Details
- Parcel number: 191925200000001900
- Zoning: R-1
- Special conditions: None
Construction
Type & style
- Home type: SingleFamily
- Property subtype: Single Family Residence
Materials
- Block
- Foundation: Slab
- Roof: Shingle
Condition
- Completed
- New construction: No
- Year built: 2025
Utilities & green energy
- Sewer: Septic Tank
- Water: Public
- Utilities for property: BB/HS Internet Available
Community & HOA
Community
- Features: Community Boat Ramp, Water Access
- Pet fee: $0 monthly
- Subdivision: LEESBURG WATERS EDGE SUB
HOA
- Has HOA: Yes
- HOA fee: $79 monthly
- HOA name: Sentry Manager
- HOA phone: 352-343-5706
Location
- Region: Leesburg
Financial & listing details
- Price per square foot: $228/sqft
- Annual tax amount: $956
- Date on market: 7/1/2025
- Cumulative days on market: 121 days
- Listing terms: Cash,Conventional,FHA,VA Loan
- Ownership: Fee Simple
- Total actual rent: 0
- Road surface type: Asphalt, Paved
Estimated market value
Not available
Estimated sales range
Not available
$2,399/mo
Price history
| Date | Event | Price |
|---|---|---|
| 8/7/2026 | Listed for sale | $469,800+4.6%$228/sqft |
Source: eXp Realty #G5098810 Report a problem | ||
| 7/8/2026 | Contingent | $449,000$218/sqft |
Source:  Stellar MLS #G5098810 Report a problem Stellar MLS #G5098810 Report a problem | ||
| 10/31/2025 | Pending sale | $449,000$218/sqft |
Source: Stellar MLS #G5098810 Report a problem | ||
| 7/21/2025 | Price change | $449,000-5.5%$218/sqft |
Source: Stellar MLS #G5098810 Report a problem | ||
| 7/1/2025 | Listed for sale | $475,000$231/sqft |
Source: Stellar MLS #G5098810 Report a problem | ||
Public tax history
Tax history is unavailable.
Monthly payment
Est. payment
Payment breakdown
Explore the cost of this home by adjusting the details. Changes won't be saved.Climate risks
Neighborhood: 34748
Nearby schools
GreatSchools rating
- 6/10Beverly Shores Elementary SchoolGrades: PK-5Distance: 2.3 mi
- 3/10Oak Park Middle SchoolGrades: 6-8Distance: 3.4 mi
- 2/10Leesburg High SchoolGrades: 9-12Distance: 2.8 mi
Schools provided by the listing agent
- Elementary: Beverly Shores Elem
- Middle: Oak Park Middle
- High: Leesburg High
Source: Stellar MLS. This data may not be complete. We recommend contacting the local school district to confirm school assignments for this home.
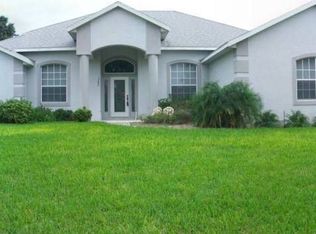
- $493,6004 bd3 ba2.4k sqft1753 Waterview Dr, Leesburg, FL 34748Off Market
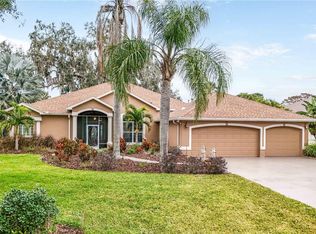
- $1,421,9005 bd5 ba5.7k sqft1750 Waterview Dr, Leesburg, FL 34748Off Market
- $835,9004 bd2 ba2.2k sqft1752 Waterview Dr, Leesburg, FL 34748Sold
- $449,000-- bd-- ba-- sqftWaterview Dr, Leesburg, FL 34748Sold
- $63,000-- bd-- ba-- sqftWater Shore Dr, Leesburg, FL 34748Sold
- $449,0004 bd3 ba2k sqft1755 Waterview Dr, Leesburg, FL 34748Sold
- $63,0000.44 acres321 Water Shore Dr #19, Leesburg, FL 34748Sold
- $460,6003 bd2 ba2.3k sqft320 Water Shore Dr, Leesburg, FL 34748Off Market
A local agent can set up tours, give advice and negotiate with sellers.
Similar homes
- $545,0005 bd3 ba2.4k sqft319 WATER SHORE DRIVE, LEESBURG, FL 34748New Construction

 MLS ID #G5114341, Humberto Salonia, PA, RIGHT REALTY CONNECTION, INC.. Stellar MLS
 - $410,0004 bd3 ba2k sqft1324 MARSHALL DRIVE, LEESBURG, FL 34748New Construction
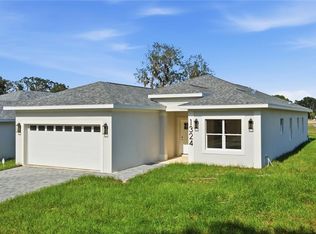 MLS ID #O6429391, Reynaldo Sanchez Bravo, GALLERY PROPERTIES INTERNATIONAL. Stellar MLS
 - $629,9003 bd4 ba2.5k sqft30216 HARRIS DRIVE, LEESBURG, FL 34748For Sale
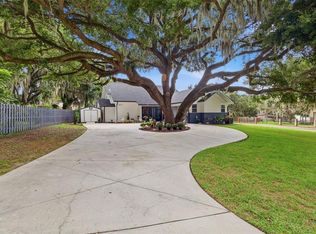 MLS ID #G5116015, Carolina Valenzuela, OLYMPUS EXECUTIVE REALTY INC. Stellar MLS
 - $478,9004 bd3 ba2.5k sqft33608 OVERTON DRIVE, LEESBURG, FL 34788For Sale
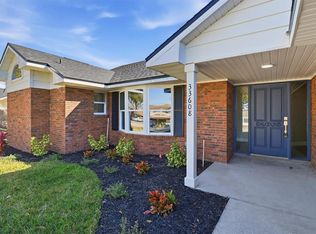 MLS ID #O6378821, Carl Bazelais, LPT REALTY, LLC. Stellar MLS
 - $384,9003 bd2 ba1.9k sqft1029 BRADFORD RIDGE DRIVE, LEESBURG, FL 34748For SaleMLS ID #O6416331, Viliane Bazile, KELLER WILLIAMS ELITE PARTNERS III REALTY. Stellar MLS
- $465,0003 bd2 ba2.9k sqft25501 MAUREPAS LANE, LEESBURG, FL 34748For SaleMLS ID #O6415561, Brian Batiz Salazar, REAL BROKER, LLC. Stellar MLS
- $384,9003 bd2 ba1.7k sqft1328 MARSHALL DRIVE, LEESBURG, FL 34748New ConstructionMLS ID #G5114558, Bryan Nelson, OLYMPUS EXECUTIVE REALTY INC. Stellar MLS
- $384,9003 bd2 ba1.7k sqft1336 MARSHALL DRIVE, LEESBURG, FL 34748New ConstructionMLS ID #G5114540, Bryan Nelson, OLYMPUS EXECUTIVE REALTY INC. Stellar MLS
- $274,9003 bd2 ba1.2k sqft2602 WESTSIDE DRIVE, LEESBURG, FL 34748For SaleMLS ID #O6414236, Barrett Spray, KELLER WILLIAMS ADVANTAGE REALTY. Stellar MLS
- $394,9003 bd2 ba1.8k sqft33150 KAYLEE WAY, LEESBURG, FL 34788For SaleMLS ID #G5114557, Kimberly Koch, EXP REALTY LLC. Stellar MLS
- $424,9904 bd3 ba1.6k sqft2390 NORTHLAND ROAD, MOUNT DORA, FL 32757For SaleMLS ID #S5154788, Kareem Gomes, SEQUOIA REALTY GROUP, LLC.. Stellar MLS
- $297,0004 bd2 ba1.5k sqft710 BEECHER STREET, LEESBURG, FL 34748New ConstructionMLS ID #G5111168, Monica McDonald, EXP REALTY LLC. Stellar MLS
- $297,0004 bd2 ba1.5k sqft706 BEECHER STREET, LEESBURG, FL 34748New ConstructionMLS ID #G5111173, Monica McDonald, EXP REALTY LLC. Stellar MLS
- $384,9003 bd3 ba2.4k sqft5729 KING JAMES AVENUE, LEESBURG, FL 34748For SaleMLS ID #TB8488786, Jonathan Minerick, HOMECOIN.COM. Stellar MLS
- $490,0004 bd3 ba2k sqft551 DOWLING CIRCLE, LADY LAKE, FL 32159New ConstructionMLS ID #G5115498, Lisa Lugo Manns, RE/MAX TITANIUM GROUP. Stellar MLS
- $489,0003 bd2 ba1.6k sqft4686 HILES PLACE, THE VILLAGES, FL 32163For SaleMLS ID #G5114791, Matthew Roberts LLC, RE/MAX PREMIER REALTY. Stellar MLS
- $525,0003 bd2 ba2.1k sqft8220 BRIDGEPORT BAY CIRCLE, MOUNT DORA, FL 32757For SaleMLS ID #G5114836, Scott McFadden, ERA GRIZZARD REAL ESTATE. Stellar MLS
- $449,9003 bd2 ba2k sqft1310 E CROOKED LAKE DRIVE, EUSTIS, FL 32726For SaleMLS ID #G5108551, Alexis Gibson, LPT REALTY, LLC. Stellar MLS
- $524,9003 bd2 ba1.9k sqft2006 OPPENHEIMER COURT, THE VILLAGES, FL 34762For SaleMLS ID #G5115681, Jana Schautz, WORTH CLARK REALTY. Stellar MLS
- $589,0004 bd3 ba2.5k sqft37153 COUNTY ROAD 452, GRAND ISLAND, FL 32735For SaleMLS ID #O6401324, Corinne Defilippis, EXP REALTY LLC. Stellar MLS
