Skip main navigation
Sold for $835,900
  • $835,900

    1752 Waterview Dr, Leesburg, FL 34748

    4beds
    2,265sqft
    Single Family Residence
    Built in 2003
    0.46 Acres Lot
    $849,600 Zestimate®
    $369/sqft
    $2,137 Estimated rent

    Home value

    $849,600

    $782,000 - $926,000

    $2,137/mo

    Zestimate® history
    Loading
    Loading...

    Owner options

    List your home for rent

    $2,137/mo

    Rent Zestimate®

    Find your next renter with Zillow Rental Manager. Plus, with online applications, you can quickly screen prospective tenants – for free.

    Learn more

    $2,137/mo

    Rent Zestimate®

    Refinance and save

    $5,632/mo

    Est. payment

    Refinancing to a lower rate could help reduce your monthly payments and save thousands over the life of the loan.

    See today's rates

    $5,632/mo

    Est. payment

    Explore your selling options

    Work with a Zillow partner agent

    Leverage their expertise and Zillow's premium Showcase listings to get your home seen by more buyers.

    Get started

    List with your own agent

    Get your home in front of millions of buyers by listing it on Zillow.

    Learn how to do it

    Sell it yourself

    Take full control of how buyers see your home on Zillow by listing For Sale by Owner (FSBO).

    List your home

    What's special

    Own dockNatural gas fireplaceRoom for a poolHot springs spaGreat curb appealLarge lanaiIncredible view
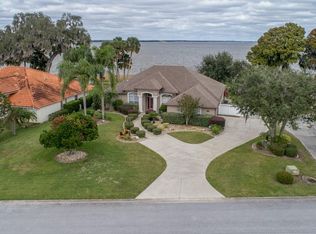
    Looking for lakefront that gives you all the space you need in a great location? You've found your new oasis here in Water's Edge. Along the shores of Lake Griffin, you will appreciate that this home has spectacular views and is move-in ready. So many updates and upgrades have been done in the last few years! New roof in 2021, AC replaced in 2024, appliances all under 4 years old, water softener new in 2023, and so much more. Ask your real estate agent for a full list. As you approach the home, you will find a large driveway with epoxy finish and a 3 car garage. Professional landscaping offers great curb appeal. The screened entry is a great place to enjoy your morning coffee or to chat with the friendly neighbors. A great feature to keep deliveries safe and out of the elements! Step inside and you will immediately say "WOW" as you are drawn to the incredible view this floorplan affords. Windows everywhere give the home natural light from nearly every room. There are two "living room" options, or turn one room into a formal dining space. The front living room has sliding doors that open to the large lanai which is perfect for indoor/outdoor entertaining. The back living space has window views of the lake with a natural gas fireplace as a centerpiece. The kitchen has been remodeled and features solid wood cabinets, new granite counters, newer appliances including a wine refrigerator and generous storage space. The primary suite is truly one you will appreciate waking up in every morning. With beautiful views of Lake Griffin, you'll have private access from this bedroom to the lanai through French doors. The primary suite has a large walk in closet complete with new built-in cabinets, drawers, and shelving. The bathroom is large with separate vanities, a soaking tub, large walk in shower, and separate water closet. Guests will have plenty of privacy on the opposite side of the home and share a full bathroom between them. In addition to the 3 bedrooms, there is also a home office. The inside laundry room has new cabinetry, sink, and granite countertops, and is a "hurricane safe room" constructed with reinforced 4x4's in the walls. In the back of the home is a large screened in patio with lots of room for seating. There is a Hot Springs spa that stays with the home (recently drained and cleaned and is ready to use) with a quiet motor and lighting effects. In the back yard, you'll have a paver patio with pergola to keep you out of the elements, making it a great place to grill the day's catch. There is a brand new aluminum fence with 3 gates for access at different points. With nearly a half acre of land, there is plenty of room to enjoy the outdoors under the large oak and palm trees that give an abundance of shade and there is plenty of room for a pool. From your own dock, enjoy a boat ride to local restaurants and to area events along the beautiful Harris Chain of Lakes. There is 50amp electrical near the driveway, perfect for when loading your RV. This home is located just a few minute's drive to the hospital and medical offices, lots of great restaurants and shopping, and is about halfway between The Villages and Mount Dora for even more dining and entertainment. Come and see this beautiful property today and make it your own!

    Zillow last checked:

    Listing updated:

    Listed by:

    Melissa Samar 352-801-8000,

    PICKET FENCE REALTY LLC 352-801-8000

    Bought with:

    Kristin Duncan, 3268531

    KELLER WILLIAMS ADVANTAGE REALTY

    Emily Sipple, 3600273

    KELLER WILLIAMS ADVANTAGE REALTY

    Source: Stellar MLS,MLS#: G5090979MLS LogoOriginating MLS: Lake and Sumter

    Facts & features

    Interior

    Bedrooms & bathrooms
    • Bedrooms: 4
    • Bathrooms: 2
    • Full bathrooms: 2
    Rooms
    • Room types: Den/Library/Office, Family Room, Great Room
    Primary bedroom
    • Description: Room3
    • Features: Walk-In Closet(s)
    • Level: First
    • Dimensions: 17x13
    Bedroom 2
    • Description: Room4
    • Features: Built-in Closet
    • Level: First
    • Dimensions: 12x12
    Bedroom 3
    • Description: Room5
    • Features: Built-in Closet
    • Level: First
    • Dimensions: 11x11
    Balcony porch lanai
    • Description: Room9
    • Level: First
    • Dimensions: 34x18
    Den
    • Description: Room6
    • Features: No Closet
    • Level: First
    • Dimensions: 10x12
    Kitchen
    • Description: Room7
    • Level: First
    • Dimensions: 14x13
    Laundry
    • Description: Room8
    • Level: First
    • Dimensions: 6x10
    Living room
    • Description: Room2
    • Level: First
    • Dimensions: 22x16
    Living room
    • Description: Room1
    • Level: First
    • Dimensions: 23x15
    Heating
    • Central, Natural Gas
    Cooling
    • Central Air
    Appliances
    • Included: Oven, Cooktop, Dishwasher, Disposal, Exhaust Fan, Gas Water Heater, Microwave, Refrigerator, Water Filtration System, Water Softener, Wine Refrigerator
    • Laundry: Inside, Laundry Room
    Features
    • Accessibility Features, Ceiling Fan(s), Eating Space In Kitchen, High Ceilings, Open Floorplan, Solid Surface Counters, Solid Wood Cabinets, Split Bedroom, Thermostat, Tray Ceiling(s), Vaulted Ceiling(s), Walk-In Closet(s)
    • Flooring: Carpet, Tile
    • Doors: French Doors, Sliding Doors
    • Windows: Window Treatments, Skylight(s)
    • Has fireplace: Yes
    • Fireplace features: Gas, Living Room
    Interior area
    • Total structure area: 3,572
    • Total interior livable area: 2,265 sqft

    Property

    Parking
    • Total spaces: 3
    • Parking features: Driveway, Garage Door Opener, Oversized
    • Attached garage spaces: 3
    • Has uncovered spaces: Yes
    • Details: Garage Dimensions: 29x24
    Accessibility
    • Accessibility features: Accessible Bedroom, Accessible Closets, Accessible Full Bath, Accessible Hallway(s), Accessible Kitchen, Accessible Kitchen Appliances, Accessible Central Living Area
    Features
    • Levels: One
    • Stories: 1
    • Patio & porch: Enclosed, Front Porch, Patio, Rear Porch, Screened
    • Exterior features: Irrigation System, Lighting, Rain Gutters
    • Has spa: Yes
    • Spa features: Above Ground, Heated
    • Fencing: Fenced,Other
    • Has view: Yes
    • View description: Water, Lake
    • Has water view: Yes
    • Water view: Water,Lake
    • Waterfront features: Lake - Chain of Lakes, Lake Privileges
    • Body of water: LAKE GRIFFIN / HARRIS CHAIN OF LAKES
    Lot
    • Size: 0.46 Acres
    • Dimensions: 108 x 186
    • Features: City Lot
    • Residential vegetation: Bamboo, Mature Landscaping, Oak Trees, Trees/Landscaped
    Details
    • Additional structures: Shed(s), Boat House
    • Parcel number: 191925200000001700
    • Zoning: R-2
    • Special conditions: None

    Construction

    Type & style
    • Home type: SingleFamily
    • Architectural style: Custom
    • Property subtype: Single Family Residence
    Materials
    • Block
    • Foundation: Slab
    • Roof: Shingle
    Condition
    • New construction: No
    • Year built: 2003

    Utilities & green energy

    • Sewer: Public Sewer
    • Water: Canal/Lake For Irrigation, Public
    • Utilities for property: BB/HS Internet Available, Cable Connected, Natural Gas Connected, Sewer Connected, Underground Utilities

    Community & HOA

    Community
    • Features: Community Boat Ramp, Water Access, Community Mailbox, Deed Restrictions
    • Security: Security Lights, Safe Room
    • Pet fee: $0 monthly
    • Subdivision: LEESBURG WATERS EDGE SUB
    HOA
    • Has HOA: Yes
    • Amenities included: Other
    • HOA fee: $79 monthly
    • HOA name: Sentry Management
    • HOA phone: 352-343-5706
    Location
    • Region: Leesburg

    Financial & listing details

    • Price per square foot: $369/sqft
    • Tax assessed value: $733,358
    • Annual tax amount: $6,377
    • Date on market: 1/17/2025
    • Cumulative days on market: 4 days
    • Listing terms: Cash,Conventional,VA Loan
    • Ownership: Fee Simple
    • Total actual rent: 0
    • Road surface type: Paved

    Price history

    DateEventPrice
    2/24/2025Sold$835,900-4.9%$369/sqft
    Source: Stellar MLS #G5090979 Report a problem
    1/21/2025Pending sale$879,000$388/sqft
    Source: Stellar MLS #G5090979 Report a problem
    1/17/2025Listed for sale$879,000+64%$388/sqft
    Source: Stellar MLS #G5090979 Report a problem
    5/11/2021Listing removed--
    Source: Stellar MLS #G5037215 Report a problem
    2/8/2021Sold$536,000-2.5%$237/sqft
    Source: Public Record Report a problem
    1/11/2021Pending sale$549,900$243/sqft
    Source: Stellar MLS #G5037215 Report a problem
    1/8/2021Listed for sale$549,900+65.5%$243/sqft
    Source: MORRIS REALTY AND INVESTMENTS #G5037215 Report a problem
    2/16/2012Sold$332,300-3.7%$147/sqft
    Source: Public Record Report a problem
    11/16/2011Price change$345,000-6.8%$152/sqft
    Source: Owner Report a problem
    9/29/2011Listed for sale$370,000+221.7%$163/sqft
    Source: Owner Report a problem
    5/2/2002Sold$115,000$51/sqft
    Source: Public Record Report a problem

    Public tax history

    YearProperty taxesTax assessment
    2025$6,550 +2.7%$440,940 +3.3%
    2024$6,377 +4.3%$426,970 +3%
    2023$6,115 -1.2%$414,540 +3%
    2022$6,187 +42.9%$402,469 +29.8%
    2021$4,329 -4.7%$309,973 +1.4%
    2020$4,544 +0.7%$305,694 +2.3%
    2019$4,512 +4.3%$298,822 +1.9%
    2018$4,325 $293,251 +2.1%
    2017$4,325 +2.1%$287,220 +2.1%
    2016$4,238 +0.8%$281,313 +0.7%
    2015$4,204 -7.2%$279,358 +0.8%
    2014$4,530 +5.5%$277,141 +1.2%
    2013$4,292 -1%$273,766 -0.1%
    2012$4,337 -11%$274,152 -9.6%
    2011$4,875 -3.8%$303,369 -2.3%
    2010$5,069 +3.2%$310,667 +2.7%
    2009$4,911 +0.2%$302,500 +0.1%
    2008$4,902 -3.8%$302,198 +3%
    2007$5,095 -4.1%$293,397 +2.5%
    2006$5,313 +2%$286,241 +3%
    2005$5,211 +2.9%$277,904
    2004$5,063 +158%--
    2003$1,962 +2.5%$92,320 +2.6%
    2002$1,915 +4.8%$89,963
    2001$1,827 -2.2%$89,963
    2000$1,869 $89,963
    Find assessor info on the county website

    Neighborhood: 34748

    Nearby schools

    GreatSchools rating
    Get a cash offer in 3 minutes
    Find out how much your home could sell for in as little as 3 minutes with a no-obligation cash offer.
    Estimated market value
    $849,600
    Get a cash offer in 3 minutes
    Find out how much your home could sell for in as little as 3 minutes with a no-obligation cash offer.
    Estimated market value
    $849,600