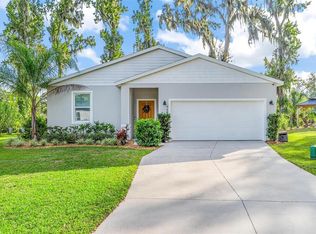
Why buy an older resale home that still needs updates when you can own brand new construction in growing Leesburg? 1336 Marshall Drive has just been completed and offers a fresh, move-in-ready option with granite countertops, modern cabinetry, stylish bathroom vanities, and clean finishes throughout. This home gives buyers the feel of new construction without having to take on someone else’s outdated kitchen, worn bathrooms, aging systems, or future renovation list. The layout is practical, the finishes are modern, and the home is ready for its first owner. Out back, the yard offers usable outdoor space and backs up to Beverly Shores Elementary instead of another row of homes, creating a more open backyard feel. The location also puts you near schools, shopping, dining, medical services, downtown Leesburg, and major roads. Leesburg continues to grow and improve, with new residential and commercial investment happening throughout the city. For buyers looking for an affordable new construction option near established neighborhoods, 1336 Marshall Drive is a strong alternative to the surrounding resale market.
New construction
$384,900
1336 Marshall Dr, Leesburg, FL 34748
3beds
1,781sqft
:
Get pre-qualified$2,551/mo
Single Family Residence
Built in 2026
8,023 Square Feet Lot
$-- Zestimate®
$216/sqft
$-- HOA
What's special
Granite countertopsClean finishes throughoutModern cabinetryUsable outdoor spaceStylish bathroom vanities
- 17 days |
- 119 |
- 2 |
Likely to sell faster than
Zillow last checked:
Listing updated:
Listed by:
Bryan Nelson 407-780-8787,
OLYMPUS EXECUTIVE REALTY INC 407-469-0090,
Chad Williams 352-272-8282,
OLYMPUS EXECUTIVE REALTY INC
Source: Stellar MLS,MLS#: G5114540 Originating MLS: Orlando Regional
Originating MLS: Orlando Regional
Facts & features
Interior
Bedrooms & bathrooms
- Bedrooms: 3
- Bathrooms: 2
- Full bathrooms: 2
Primary bedroom
- Features: Walk-In Closet(s)
- Level: First
- Area: 182 Square Feet
- Dimensions: 13x14
Bedroom 1
- Features: Walk-In Closet(s)
- Level: First
- Area: 143 Square Feet
- Dimensions: 13x11
Bedroom 2
- Features: Built-in Closet
- Level: First
- Area: 120 Square Feet
- Dimensions: 10x12
Primary bathroom
- Features: Dual Sinks
- Level: First
- Area: 72 Square Feet
- Dimensions: 6x12
Bathroom 1
- Level: First
- Area: 66 Square Feet
- Dimensions: 6x11
Kitchen
- Level: First
- Area: 198 Square Feet
- Dimensions: 11x18
Living room
- Level: First
- Area: 240 Square Feet
- Dimensions: 15x16
Heating
- Heat Pump
Cooling
- Central Air
Appliances
- Included: Dishwasher, Disposal, Microwave, Range, Refrigerator
- Laundry: Inside
Features
- Open Floorplan, Primary Bedroom Main Floor, Solid Surface Counters
- Flooring: Luxury Vinyl
- Doors: Sliding Doors
- Has fireplace: No
Interior area
- Total structure area: 2,213
- Total interior livable area: 1,781 sqft
Video & virtual tour
Property
Parking
- Total spaces: 2
- Parking features: Garage - Attached
- Attached garage spaces: 2
Features
- Levels: One
- Stories: 1
- Patio & porch: Patio
- Exterior features: Private Mailbox
Lot
- Size: 8,023 Square Feet
- Dimensions: 55 x 146
- Features: City Lot, Landscaped, Near Public Transit
- Residential vegetation: Oak Trees, Trees/Landscaped
Details
- Parcel number: 141924000300009300
- Special conditions: None
Construction
Type & style
- Home type: SingleFamily
- Property subtype: Single Family Residence
Materials
- Block
- Foundation: Slab
- Roof: Shingle
Condition
- Completed
- New construction: Yes
- Year built: 2026
Utilities & green energy
- Sewer: Public Sewer
- Water: None
- Utilities for property: Electricity Connected, Sewer Connected
Community & HOA
Community
- Pet fee: $0 monthly
- Subdivision: NA
HOA
- Has HOA: No
Location
- Region: Leesburg
Financial & listing details
- Price per square foot: $216/sqft
- Annual tax amount: $464
- Date on market: 7/7/2026
- Cumulative days on market: 49 days
- Listing terms: Cash,Conventional,FHA,VA Loan
- Ownership: Fee Simple
- Total actual rent: 0
- Electric utility on property: Yes
- Road surface type: Paved, Asphalt
Estimated market value
Not available
Estimated sales range
Not available
Not available
Price history
| Date | Event | Price |
|---|---|---|
| 7/7/2026 | Listed for sale | $384,900$216/sqft |
Source:  Stellar MLS #G5114540 Report a problem Stellar MLS #G5114540 Report a problem | ||
| 6/23/2026 | Listing removed | $384,900$216/sqft |
Source: Stellar MLS #O6410389 Report a problem | ||
| 5/23/2026 | Listed for sale | $384,900$216/sqft |
Source: Stellar MLS #O6410389 Report a problem | ||
Public tax history
Tax history is unavailable.
Monthly payment
Est. payment
Payment breakdown
Explore the cost of this home by adjusting the details. Changes won't be saved.Climate risks
Neighborhood: 34748
Nearby schools
GreatSchools rating
- 6/10Beverly Shores Elementary SchoolGrades: PK-5Distance: 0.1 mi
- 3/10Carver Middle SchoolGrades: 6-8Distance: 0.6 mi
- 2/10Leesburg High SchoolGrades: 9-12Distance: 1.6 mi
Schools provided by the listing agent
- Elementary: Beverly Shores Elem
Source: Stellar MLS. This data may not be complete. We recommend contacting the local school district to confirm school assignments for this home.
- $399,0001.534 Acres1316 Marshall Dr, Leesburg, FL 34748Sold

- $384,9003 bd2 ba1.7k sqft1328 Marshall Dr, Leesburg, FL 34748New Construction

- $204,900-- bd1 ba2.8k sqft1323 Marshall Dr, Leesburg, FL 34748Off Market
- $30,000-- bd-- ba-- sqft1315 Marshall Dr, Leesburg, FL 34748Off Market
- $49,900-- bd-- ba-- sqftMarshall Dr, Leesburg, FL 34748Sold
- $147,1003 bd1 ba1k sqft1310 Marshall Dr, Leesburg, FL 34748Off Market
- $200,0003 bd2 ba1.6k sqft1301 N Shore Dr, Leesburg, FL 34748Sold
- $220,0003 bd2 ba1.6k sqft1309 Marshall Dr, Leesburg, FL 34748Sold
A local agent can set up tours, give advice and negotiate with sellers.
Similar homes
- $384,9003 bd2 ba1.7k sqft1328 Marshall Dr, Leesburg, FL 34748New Construction
 MLS ID #G5114558, Bryan Nelson, OLYMPUS EXECUTIVE REALTY INC. Stellar MLS
 - $394,9003 bd2 ba1.8k sqft33150 Kaylee Way, Leesburg, FL 34788For Sale
 MLS ID #G5114557, Kimberly Koch, EXP REALTY LLC. Stellar MLS
 - $323,9003 bd2 ba1.5k sqft944 Belle Oak Dr, Leesburg, FL 34748For Sale
 MLS ID #G5103563, Lena Williams, MORRIS REALTY AND INVESTMENTS. Stellar MLS
 - $279,0003 bd2 ba1.2k sqft2602 Westside Dr, Leesburg, FL 34748For Sale
 MLS ID #O6414236, Barrett Spray, KELLER WILLIAMS ADVANTAGE REALTY. Stellar MLS
 - $339,9003 bd4 ba1.6k sqft708 Cindy Ave, Fruitland Park, FL 34731For SaleMLS ID #G5114989, Jessica Morales Cabrera, WHEATLEY REALTY GROUP. Stellar MLS
- $349,0003 bd2 ba1.4k sqft517 Lamington Ln, Okahumpka, FL 34762For SaleMLS ID #S5153430, Briana Eberenz, EXP REALTY LLC. Stellar MLS
- $500,0002 bd2 ba1.1k sqft2316 Griffin Dr, Leesburg, FL 34748For SaleMLS ID #G5110219, Dawn Giachetti, PREMIER SOTHEBYS INT'L REALTY. Stellar MLS
- $399,0002 bd2 ba1.6k sqft1101 Monterey Ln, Lady Lake, FL 32159For SaleMLS ID #G5114333, Dave Monty, LPT REALTY, LLC. Stellar MLS
- $399,9003 bd3 ba2.4k sqft5729 King James Ave, Leesburg, FL 34748For SaleMLS ID #TB8488786, Jonathan Minerick, HOMECOIN.COM. Stellar MLS
- $300,0003 bd2 ba1.6k sqft27144 Stoney Brook Dr, Leesburg, FL 34748For SaleMLS ID #G5113356, Lizzy Bell, LPT REALTY, LLC. Stellar MLS
- $361,9154 bd3 ba2.2k sqft5832 Cliffbow Loop, Leesburg, FL 34748New ConstructionStellar MLS
- $360,0003 bd3 ba2.3k sqft33710 Linda Ln, Leesburg, FL 34788For SaleMLS ID #TB8481071, Tonino Damiano, EXP REALTY LLC. Stellar MLS
- $374,9004 bd2 ba1.8k sqft6941 Dilly Lake Ave, Groveland, FL 34736For SaleMLS ID #O6426794, Steven Horner, RE/MAX PRIME PROPERTIES. Stellar MLS
- $347,4904 bd3 ba2.2k sqft9225 Harris Hawk Dr, Leesburg, FL 34788New ConstructionStellar MLS
- $349,9994 bd2 ba1.8k sqft4275 Darby Ct, Eustis, FL 32736New ConstructionStellar MLS
- $380,0002 bd2 ba1.4k sqft1503 Canal Ct, Tavares, FL 32778For SaleMLS ID #G5107671, Deborah Zimmer, WATSON REALTY CORP. Stellar MLS
- $385,0004 bd2 ba1.7k sqft1657 Wilson Prairie Cir, Groveland, FL 34736For SaleMLS ID #O6421278, Robert Sullivan, COLDWELL BANKER REALTY. Stellar MLS
- $389,9003 bd2 ba1.7k sqft1348 Golden Pond Dr, Minneola, FL 34715For SaleMLS ID #O6414907, Steven Koleno, BEYCOME OF FLORIDA LLC. Stellar MLS
- $365,0002 bd2 ba1.2k sqft6094 Rodriguez Ln, The Villages, FL 32163For SaleMLS ID #G5111725, Damon Morton, DOWN HOME REALTY, LLLP. Stellar MLS
- $489,0003 bd2 ba1.6k sqft4686 Hiles Pl, The Villages, FL 32163For SaleMLS ID #G5114791, Matthew Roberts LLC, RE/MAX PREMIER REALTY. Stellar MLS
