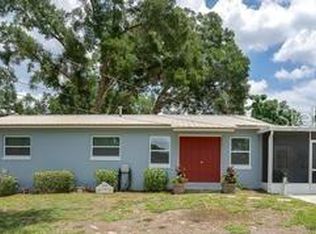
Financing perk! Seller offering a temporary 1-0 rate buydown through preferred lender. Look no further! Welcome to 708 Cindy Ave in Fruitland Park - a beautifully fully renovated and move-in-ready home with NO HOA! Did I mention it was move-in-ready? This exceptional property features 3 private bedroom en suites, plus a 4th full bathroom, offering a flexible layout for multigenerational living, guests or rental opportunities. Conveniently located near The Villages - but not within The Villages, where you'll enjoy easy access to shopping, dining and medical facilities. Roof (2026), Electrical (2026), Plumbing (2026), AC (2026), Windows (2026) and Flooring (2026), giving you the peace of mind and modern finishes today's buyers are looking for. Whether you're looking to own as a primary residence or as an income producing property, this home delivers modern upgrades and comfort. Don't miss this incredible opportunity to own a like-new home in Fruitland Park!
For sale
$339,900
708 CINDY AVENUE, FRUITLAND PARK, FL 34731
3beds
1,681sqft
:
Get pre-qualified$2,208/mo
Single Family Residence
Built in 1974
10,797 Square Feet Lot
$325,600 Zestimate®
$202/sqft
$-- HOA
What's special
Modern finishesModern upgrades and comfortLike-new home
- 32 days |
- 177 |
- 9 |
Zillow last checked:
Listing updated:
Listed by:
Jessica Morales Cabrera 407-967-5852,
WHEATLEY REALTY GROUP 352-227-3834
Source: Stellar MLS,MLS#: G5114989 Originating MLS: Lake and Sumter
Originating MLS: Lake and Sumter
Facts & features
Interior
Bedrooms & bathrooms
- Bedrooms: 3
- Bathrooms: 4
- Full bathrooms: 4
Primary bedroom
- Features: Walk-In Closet(s)
- Level: First
- Area: 165 Square Feet
- Dimensions: 11x15
Bedroom 2
- Features: Built-in Closet
- Level: First
- Area: 165 Square Feet
- Dimensions: 11x15
Bedroom 3
- Features: Built-in Closet
- Level: First
- Area: 110 Square Feet
- Dimensions: 11x10
Primary bathroom
- Level: First
- Area: 44 Square Feet
- Dimensions: 4x11
Bathroom 2
- Level: First
- Area: 45 Square Feet
- Dimensions: 5x9
Bathroom 3
- Level: First
- Area: 55 Square Feet
- Dimensions: 11x5
Bathroom 4
- Level: First
- Area: 40 Square Feet
- Dimensions: 8x5
Family room
- Level: First
- Area: 256 Square Feet
- Dimensions: 16x16
Kitchen
- Level: First
- Area: 160 Square Feet
- Dimensions: 8x20
Living room
- Level: First
- Area: 224 Square Feet
- Dimensions: 14x16
Heating
- Electric
Cooling
- Central Air
Appliances
- Included: Dishwasher, Disposal, Electric Water Heater, Ice Maker, Microwave, Range, Refrigerator
- Laundry: Electric Dryer Hookup, Washer Hookup
Features
- Ceiling Fan(s), Thermostat
- Flooring: Porcelain Tile, Vinyl
- Has fireplace: Yes
- Fireplace features: Electric
Interior area
- Total structure area: 10,800
- Total interior livable area: 1,681 sqft
Video & virtual tour
Property
Parking
- Total spaces: 2
- Parking features: Carport
- Carport spaces: 2
Features
- Levels: One
- Stories: 1
- Exterior features: Lighting
Lot
- Size: 10,797 Square Feet
- Dimensions: 90 x 120
Details
- Parcel number: 041924090000005900
- Zoning: R-2
- Special conditions: None
Construction
Type & style
- Home type: SingleFamily
- Property subtype: Single Family Residence
Materials
- Block
- Foundation: Slab
- Roof: Shingle
Condition
- New construction: No
- Year built: 1974
Utilities & green energy
- Sewer: Septic Tank
- Water: Public
- Utilities for property: Cable Available, Electricity Available, Water Available
Community & HOA
Community
- Pet fee: $0 monthly
- Subdivision: FRUITLAND PARK PARK ACRES UNIT 02
HOA
- Has HOA: No
Location
- Region: Fruitland Park
Financial & listing details
- Price per square foot: $202/sqft
- Tax assessed value: $195,659
- Annual tax amount: $1,127
- Date on market: 7/12/2026
- Cumulative days on market: 31 days
- Listing terms: Cash,Conventional,FHA,USDA Loan,VA Loan
- Ownership: Fee Simple
- Total actual rent: 0
- Electric utility on property: Yes
- Road surface type: Asphalt
Estimated market value
$325,600
$309,000 - $342,000
$1,967/mo
Price history
| Date | Event | Price |
|---|---|---|
| 7/12/2026 | Listed for sale | $339,900+99.9%$202/sqft |
Source:  Stellar MLS #G5114989 Report a problem Stellar MLS #G5114989 Report a problem | ||
| 12/30/2025 | Sold | $170,000-27.7%$101/sqft |
Source: Stellar MLS #O6336538 Report a problem | ||
| 11/8/2025 | Pending sale | $235,000$140/sqft |
Source: Stellar MLS #O6336538 Report a problem | ||
| 10/1/2025 | Listed for sale | $235,000$140/sqft |
Source: Stellar MLS #O6336538 Report a problem | ||
| 9/10/2025 | Pending sale | $235,000$140/sqft |
Source: Stellar MLS #O6336538 Report a problem | ||
| 8/18/2025 | Listed for sale | $235,000+113.6%$140/sqft |
Source: Stellar MLS #O6336538 Report a problem | ||
| 9/15/2015 | Sold | $110,000-7.5%$65/sqft |
Source: Public Record Report a problem | ||
| 5/22/2015 | Listed for sale | $118,900$71/sqft |
Source: FOXFIRE REALTY #G4808046 Report a problem | ||
| 5/9/2015 | Pending sale | $118,900$71/sqft |
Source: FOXFIRE REALTY #G4808046 Report a problem | ||
| 1/27/2015 | Listed for sale | $118,900+32.1%$71/sqft |
Source: FOXFIRE REALTY (271505910) #G4808046 Report a problem | ||
| 6/19/2014 | Sold | $90,000-9.9%$54/sqft |
Source: Public Record Report a problem | ||
| 1/28/2014 | Listed for sale | $99,900+82%$59/sqft |
Source: MORRIS REALTY AND INVESTMENTS #G4703104 Report a problem | ||
| 6/5/2012 | Sold | $54,900-8.3%$33/sqft |
Source: Public Record Report a problem | ||
| 4/11/2012 | Listed for sale | $59,900-56.6%$36/sqft |
Source: AROUND THE BAY REALTY #G4682332 Report a problem | ||
| 11/15/2004 | Sold | $138,000$82/sqft |
Source: Public Record Report a problem | ||
Public tax history
| Year | Property taxes | Tax assessment |
|---|---|---|
| 2025 | $1,128 +2.7% | $88,700 +2.9% |
| 2024 | $1,098 +27.2% | $86,200 +3% |
| 2023 | $863 -2.8% | $83,690 +3% |
| 2022 | $888 +4.1% | $81,260 +3% |
| 2021 | $853 -4.4% | $78,894 +1.4% |
| 2020 | $892 +2.2% | $77,805 +2.3% |
| 2019 | $873 +3.1% | $76,056 +1.9% |
| 2018 | $846 | $74,638 +2.1% |
| 2017 | $846 +5.4% | $73,103 0% |
| 2016 | $803 -39.5% | $73,133 +1.8% |
| 2015 | $1,327 +111.7% | $71,817 +2.1% |
| 2014 | $627 +4.6% | $70,330 +1.5% |
| 2013 | $599 -63.4% | $69,291 -20% |
| 2012 | $1,634 -0.5% | $86,665 -2.3% |
| 2011 | $1,643 -11.5% | $88,708 -10.4% |
| 2010 | $1,857 -13.5% | $98,964 -13.6% |
| 2009 | $2,148 +53.6% | $114,574 0% |
| 2008 | $1,399 -14.1% | $114,626 +3% |
| 2007 | $1,629 -3.7% | $111,288 +2.5% |
| 2006 | $1,691 +2.6% | $108,574 +3% |
| 2005 | $1,648 +96.1% | $105,412 +57.6% |
| 2004 | $841 +0.2% | $66,884 +1.3% |
| 2003 | $839 +3.8% | $66,049 +3% |
| 2002 | $808 +6.6% | $64,099 +0.9% |
| 2001 | $758 -1.8% | $63,501 |
| 2000 | $772 | $63,501 |
Find assessor info on the county website
Monthly payment
Est. payment
Payment breakdown
Explore the cost of this home by adjusting the details. Changes won't be saved.Climate risks
Neighborhood: 34731
Nearby schools
GreatSchools rating
- 3/10Fruitland Park Elementary SchoolGrades: PK-5Distance: 0.6 mi
- 3/10Carver Middle SchoolGrades: 6-8Distance: 3 mi
- 2/10Leesburg High SchoolGrades: 9-12Distance: 4.4 mi
- $210,0003 bd2 ba1.3k sqft706 Cindy Ave, Fruitland Park, FL 34731Off Market
- $220,7003 bd2 ba1.5k sqft709 Poinsettia Ave, Fruitland Park, FL 34731Off Market
- $163,2003 bd1 ba828 sqft707 Poinsettia Ave, Fruitland Park, FL 34731Off Market
- $225,0004 bd2 ba1.4k sqft709 Cindy Ave, Fruitland Park, FL 34731Pending
- $205,2003 bd2 ba1.1k sqft800 Mary Sue St, Fruitland Park, FL 34731Off Market
- $177,8003 bd1 ba1.1k sqft704 Cindy Ave, Fruitland Park, FL 34731Off Market
- $136,8002 bd1 ba1k sqft707 Cindy Ave, Fruitland Park, FL 34731Off Market
- $255,8004 bd2 ba1.1k sqft801 Poinsettia Ave, Fruitland Park, FL 34731Off Market
A local agent can set up tours, give advice and negotiate with sellers.
Similar homes
- $336,0003 bd2 ba1.2k sqft3630 EAGLES NEST ROAD, FRUITLAND PARK, FL 34731For Sale

 MLS ID #G5115909, Jim Richardson, ERA GRIZZARD REAL ESTATE. Stellar MLS
 - $464,5003 bd3 ba2.1k sqft357 WALTER PLACE, FRUITLAND PARK, FL 34731For Sale
 MLS ID #OM728244, Scott Coldwell, COLDWELL REALTY SOLD GUARANTEE. Stellar MLS
 - $332,9003 bd2 ba1.4k sqft13635 BERKSHIRE COURT, GRAND ISLAND, FL 32735For Sale
 MLS ID #O6428159, Candace Garber, TRUDEALS REALTY CORP. Stellar MLS
 - $299,7003 bd2 ba1.5k sqft1310 LEE COURT, LEESBURG, FL 34748For Sale
 MLS ID #O6410744, Intaz Shabbeer, SWEET HOMES REALTY LLC. Stellar MLS
 - $334,0003 bd2 ba1.4k sqft517 LAMINGTON LANE, THE VILLAGES, FL 34762For SaleMLS ID #S5153430, Briana Eberenz, EXP REALTY LLC. Stellar MLS
- $209,9002 bd2 ba1.2k sqft403 ACORN CIRCLE, FRUITLAND PARK, FL 34731For SaleMLS ID #O6420322, James Broadus, DIVERSIFIED REALTY HOLDINGS. Stellar MLS
- $274,9003 bd2 ba1.2k sqft2602 WESTSIDE DRIVE, LEESBURG, FL 34748For SaleMLS ID #O6414236, Barrett Spray, KELLER WILLIAMS ADVANTAGE REALTY. Stellar MLS
- $259,9003 bd2 ba1.4k sqft6204 ASHLAND AVENUE, LEESBURG, FL 34748For SaleMLS ID #G5116102, Ross Wightman, DTOM ENTERPRISES LLC. Stellar MLS
- $259,6004 bd2 ba1.8k sqft1504 W LINE STREET, LEESBURG, FL 34748For SaleMLS ID #O6426426, Andrea Hernandez, ATLIS REALTY GROUP LLC. Stellar MLS
- $365,0003 bd2 ba1.6k sqft3996 LAKE ELEANOR DR, MOUNT DORA, FL 32757For SaleMLS ID #G5111265, Heather Cromwell, BHHS FLORIDA REALTY. Stellar MLS
- $329,9003 bd3 ba2.2k sqft17808 SE 115TH COURT, SUMMERFIELD, FL 34491For SaleMLS ID #OM725519, Jonna Fussa, RE/MAX FOXFIRE - SUMMERFIELD. Stellar MLS
- $354,0002 bd2 ba1.1k sqft1083 JACKSON STREET, THE VILLAGES, FL 32162For SaleMLS ID #G5113357, Joseph Barblock, WORTH CLARK REALTY. Stellar MLS
- $325,0003 bd2 ba1.5k sqft740 POWELL STREET, WILDWOOD, FL 34785New ConstructionMLS ID #OM729905, Frank Falbo, PLATINUM HOMES AND LAND REALTY. Stellar MLS
- $384,9003 bd2 ba1.7k sqft1328 MARSHALL DRIVE, LEESBURG, FL 34748New ConstructionMLS ID #G5114558, Bryan Nelson, OLYMPUS EXECUTIVE REALTY INC. Stellar MLS
- $384,9003 bd2 ba1.7k sqft1336 MARSHALL DRIVE, LEESBURG, FL 34748New ConstructionMLS ID #G5114540, Bryan Nelson, OLYMPUS EXECUTIVE REALTY INC. Stellar MLS
- $320,0004 bd2 ba1.9k sqft2225 SANDRIDGE CIRCLE, EUSTIS, FL 32726For SaleMLS ID #G5115568, Shelley Anderson, RE/MAX PREMIER REALTY. Stellar MLS
- $329,0002 bd3 ba1.6k sqft17901 PALM STREET, UMATILLA, FL 32784For SaleMLS ID #TB8519360, Bryan Rhoads, LKV REALTY, LLC. Stellar MLS
- $299,9004 bd2 ba1.4k sqft8707 SE 161ST STREET, SUMMERFIELD, FL 34491For SaleMLS ID #G5115955, Kristi CHRISTMAN, LPT REALTY, LLC. Stellar MLS
- $410,0004 bd3 ba2k sqft1324 MARSHALL DRIVE, LEESBURG, FL 34748New ConstructionMLS ID #O6429391, Reynaldo Sanchez Bravo, GALLERY PROPERTIES INTERNATIONAL. Stellar MLS
- $340,0002 bd2 ba1.5k sqft13520 SE 87TH CIRCLE, SUMMERFIELD, FL 34491For SaleMLS ID #G5104088, Rena MacPhee, ARROW REALTY & INVESTMENTS INC. Stellar MLS
