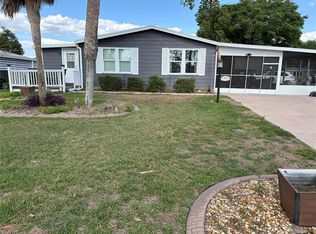
Welcome home to this charming 4-bedroom, 1.5-bath residence situated on a beautiful corner lot in a desirable area of Fruitland Park. This well-maintained home features a spacious fenced backyard, perfect for entertaining, pets, or family activities. The full bathroom offers a convenient Jack-and-Jill layout, providing direct access from the primary bedroom for added privacy and functionality. Enjoy Florida living year-round from the screened front porch and the large screened back porch. Inside, you'll find attractive laminate flooring throughout, a versatile bonus room, and a convenient indoor laundry room. The backyard also includes a storage shed equipped with air conditioning, offering excellent space for a workshop, hobby room, or additional storage. A durable metal roof and newer major components provide added peace of mind for years to come. Combining comfort, convenience, and a wonderful location, this lovely Fruitland Park home is ready for its next owners to move in and enjoy.
Pending
$225,000
709 CINDY AVENUE, FRUITLAND PARK, FL 34731
4beds
1,462sqft
Single Family Residence
Built in 1971
10,800 Square Feet Lot
$218,900 Zestimate®
$154/sqft
$-- HOA
What's special
Versatile bonus roomDurable metal roofConvenient indoor laundry roomScreened front porchSpacious fenced backyardBeautiful corner lotAttractive laminate flooring throughout
- 62 days |
- 53 |
- 0 |
Likely to sell faster than
Zillow last checked:
Listing updated:
Listed by:
Lena Williams 352-435-4663,
MORRIS REALTY AND INVESTMENTS 352-435-4663
Source: Stellar MLS,MLS#: G5113956 Originating MLS: Lake and Sumter
Originating MLS: Lake and Sumter
Facts & features
Interior
Bedrooms & bathrooms
- Bedrooms: 4
- Bathrooms: 2
- Full bathrooms: 1
- 1/2 bathrooms: 1
Rooms
- Room types: Bonus Room, Utility Room
Primary bedroom
- Features: Built-in Closet
- Level: First
- Area: 104 Square Feet
- Dimensions: 8x13
Bedroom 2
- Features: Built-in Closet
- Level: First
- Area: 130 Square Feet
- Dimensions: 10x13
Bedroom 3
- Features: Built-in Closet
- Level: First
- Area: 70 Square Feet
- Dimensions: 7x10
Bedroom 4
- Features: Built-in Closet
- Level: First
- Area: 64 Square Feet
- Dimensions: 8x8
Balcony porch lanai
- Level: First
- Area: 169 Square Feet
- Dimensions: 13x13
Balcony porch lanai
- Level: First
- Area: 168 Square Feet
- Dimensions: 8x21
Bonus room
- Features: No Closet
- Level: First
- Area: 176 Square Feet
- Dimensions: 11x16
Kitchen
- Level: First
- Area: 169 Square Feet
- Dimensions: 13x13
Living room
- Level: First
- Area: 160 Square Feet
- Dimensions: 10x16
Utility room
- Level: First
- Area: 65 Square Feet
- Dimensions: 13x5
Heating
- Central
Cooling
- Central Air
Appliances
- Included: Gas Water Heater, Range, Range Hood, Refrigerator
- Laundry: Laundry Room
Features
- Ceiling Fan(s)
- Flooring: Laminate
- Doors: Sliding Doors
- Has fireplace: No
Interior area
- Total structure area: 1,811
- Total interior livable area: 1,462 sqft
Property
Features
- Levels: One
- Stories: 1
- Patio & porch: Front Porch, Rear Porch, Screened
- Exterior features: Rain Gutters
- Fencing: Fenced
Lot
- Size: 10,800 Square Feet
- Features: Corner Lot, City Lot
- Residential vegetation: Mature Landscaping
Details
- Additional structures: Shed(s)
- Parcel number: 041924090000005800
- Zoning: R-2
- Special conditions: None
Construction
Type & style
- Home type: SingleFamily
- Architectural style: Ranch
- Property subtype: Single Family Residence
- Attached to another structure: Yes
Materials
- Block
- Foundation: Slab
- Roof: Metal
Condition
- Completed
- New construction: No
- Year built: 1971
Utilities & green energy
- Sewer: Septic Tank
- Water: Public
- Utilities for property: Electricity Connected, Natural Gas Available, Public
Community & HOA
Community
- Pet fee: $0 monthly
- Subdivision: FRUITLAND PARK
HOA
- Has HOA: No
Location
- Region: Fruitland Park
Financial & listing details
- Price per square foot: $154/sqft
- Tax assessed value: $178,830
- Annual tax amount: $2,732
- Date on market: 6/19/2026
- Cumulative days on market: 28 days
- Listing terms: Cash,Conventional,FHA,USDA Loan,VA Loan
- Ownership: Fee Simple
- Total actual rent: 0
- Electric utility on property: Yes
- Road surface type: Paved, Concrete
Estimated market value
$218,900
$208,000 - $230,000
$1,813/mo
Price history
| Date | Event | Price |
|---|---|---|
| 7/14/2026 | Pending sale | $225,000$154/sqft |
Source:  Stellar MLS #G5113956 Report a problem Stellar MLS #G5113956 Report a problem | ||
| 6/19/2026 | Listed for sale | $225,000+350%$154/sqft |
Source: Stellar MLS #G5113956 Report a problem | ||
| 3/27/2019 | Sold | $50,000$34/sqft |
Source: Public Record Report a problem | ||
Public tax history
| Year | Property taxes | Tax assessment |
|---|---|---|
| 2025 | $2,732 +0.3% | $178,830 +1.1% |
| 2024 | $2,724 +6.1% | $176,883 -1.6% |
| 2023 | $2,566 +7.8% | $179,760 +62% |
| 2022 | $2,382 +16.7% | $110,930 +10% |
| 2021 | $2,041 +9.6% | $100,848 +10% |
| 2020 | $1,863 +12.4% | $91,680 +16.4% |
| 2019 | $1,657 +0.4% | $78,733 |
| 2018 | $1,650 | $78,733 +31.4% |
| 2017 | $1,650 +127.7% | $59,921 +2.1% |
| 2016 | $725 +41.2% | $58,689 +0.7% |
| 2015 | $513 -6% | $58,282 +0.8% |
| 2014 | $546 +5% | $57,820 +1.5% |
| 2013 | $520 -5.4% | $56,966 -6.1% |
| 2012 | $550 +3.9% | $60,688 +3% |
| 2011 | $529 -0.1% | $58,921 +1.5% |
| 2010 | $530 +2.3% | $58,051 +2.7% |
| 2009 | $518 +0.2% | $56,525 +0.1% |
| 2008 | $517 -8.2% | $56,469 +3% |
| 2007 | $563 -2.3% | $54,825 +2.5% |
| 2006 | $576 +4.4% | $53,488 +3% |
| 2005 | $552 +8.2% | $51,931 +3% |
| 2004 | $510 +0.9% | $50,419 -0.5% |
| 2003 | $505 +21.1% | $50,666 +12.1% |
| 2002 | $417 +8.8% | $45,192 +1.6% |
| 2001 | $384 +4.7% | $44,481 +0.3% |
| 2000 | $367 | $44,352 |
Find assessor info on the county website
Monthly payment
Est. payment
Payment breakdown
Explore the cost of this home by adjusting the details. Changes won't be saved.Climate risks
Neighborhood: 34731
Nearby schools
GreatSchools rating
- 3/10Fruitland Park Elementary SchoolGrades: PK-5Distance: 0.5 mi
- 3/10Carver Middle SchoolGrades: 6-8Distance: 3 mi
- 2/10Leesburg High SchoolGrades: 9-12Distance: 4.3 mi
Schools provided by the listing agent
- Elementary: Fruitland Park Elem
- Middle: Carver Middle
- High: Leesburg High
Source: Stellar MLS. This data may not be complete. We recommend contacting the local school district to confirm school assignments for this home.
- $138,3002 bd1 ba1k sqft707 Cindy Ave, Fruitland Park, FL 34731Off Market
- $218,9003 bd2 ba1.1k sqft708 Dennis Ave, Fruitland Park, FL 34731Sold

- $125,5002 bd1 ba828 sqft706 Dennis Ave, Fruitland Park, FL 34731Off Market
- $339,9003 bd4 ba1.6k sqft708 Cindy Ave, Fruitland Park, FL 34731For Sale

- $196,3003 bd1 ba1.3k sqft700 Mary Sue St, Fruitland Park, FL 34731Off Market
- $170,9003 bd1 ba1k sqft705 Cindy Ave, Fruitland Park, FL 34731Off Market
- $209,2003 bd2 ba1.3k sqft706 Cindy Ave, Fruitland Park, FL 34731Off Market
- $164,5003 bd1 ba1.1k sqft704 Dennis Ave, Fruitland Park, FL 34731Off Market
A local agent can set up tours, give advice and negotiate with sellers.
Similar homes
- $199,9003 bd1 ba816 sqft501 POINSETTIA AVENUE, FRUITLAND PARK, FL 34731For Sale

 MLS ID #G5109563, Theresa Morris, MORRIS REALTY AND INVESTMENTS. Stellar MLS
 - $310,0003 bd2 ba1.5k sqft5118 MAGNOLIA TERRACE, FRUITLAND PARK, FL 34731For Sale
 MLS ID #G5115454, Jo Leen Howe, MORRIS REALTY AND INVESTMENTS. Stellar MLS
 - $215,0002 bd2 ba1.3k sqft1507 NEW ABBEY AVENUE, LEESBURG, FL 34788For Sale
 MLS ID #OM730555, Valerie Foerst, COLDWELL BANKER VANGUARD EDGE REALTY. Stellar MLS
 - $217,0002 bd2 ba1.1k sqft1001 MATTHEW AVENUE, THE VILLAGES, FL 32159For Sale
 MLS ID #G5116631, Wendy Vogt, COLDWELL BANKER VANGUARD LIFESTYLE REALTY. Stellar MLS
 - $235,0003 bd2 ba1.3k sqft124 OAK CIRCLE, OCALA, FL 34472For SaleMLS ID #O6420714, Jerry Miller, MARK SPAIN REAL ESTATE. Stellar MLS
- $185,0003 bd2 ba1.4k sqft2315 EDGEWATER AVENUE, LEESBURG, FL 34748For SaleMLS ID #G5114348, Trisha Williams, COLDWELL BANKER VANGUARD LIFESTYLE REALTY. Stellar MLS
- $215,0002 bd2 ba1.2k sqft27 GORDON COURT, LEESBURG, FL 34788For SaleMLS ID #G5110540, James Donovan, RE/MAX PREMIER REALTY. Stellar MLS
- $245,0002 bd2 ba1.4k sqft2107 GREENLAW COURT, LEESBURG, FL 34788For SaleMLS ID #G5114283, Cynthia Wheeler, ERA GRIZZARD REAL ESTATE. Stellar MLS
- $210,0002 bd2 ba1.3k sqft218 S EAST STREET, LEESBURG, FL 34748For SaleMLS ID #G5111396, Morgan Powell, DOWN HOME REALTY, LLLP. Stellar MLS
- $249,9002 bd2 ba1.2k sqft4960 HERON RUN CIRCLE, LEESBURG, FL 34748For SaleMLS ID #O6396736, Abby Nelson, RE/MAX 200 REALTY. Stellar MLS
- $205,0003 bd2 ba1.2k sqft5245 SE 107TH PLACE, BELLEVIEW, FL 34420For SaleMLS ID #G5115406, Robert Slutsky, RE/MAX PREMIER REALTY LADY LK. Stellar MLS
- $220,0003 bd2 ba1.3k sqft9 SEQUOIA LOOP LANE, OCKLAWAHA, FL 32179For SaleMLS ID #G5112909, Robby Strickland, OXFORD LAND COMPANY. Stellar MLS
- $249,9003 bd2 ba1.4k sqft17814 SE 107TH TERRACE, SUMMERFIELD, FL 34491For SaleMLS ID #G5112062, Edalys Ramos, EXP REALTY LLC. Stellar MLS
- $234,5003 bd2 ba1.3k sqft2 PINE TRACK TERRACE, OCALA, FL 34472For SaleMLS ID #G5107963, Kwynn Nicholas, CENTURY 21 ALTON CLARK. Stellar MLS
- $264,9003 bd2 ba1.6k sqft11793 SE 72ND TERRACE ROAD, BELLEVIEW, FL 34420For SaleMLS ID #OM730014, Stacy Alpizar, PROFESSIONAL REALTY OF OCALA. Stellar MLS
- $215,0002 bd2 ba1.4k sqft822 DUNDEE CIRCLE, LEESBURG, FL 34788For SaleMLS ID #G5108264, Jo Leen Howe, MORRIS REALTY AND INVESTMENTS. Stellar MLS
- $185,0002 bd2 ba1.2k sqft1717 PALM AIRE DRIVE, LADY LAKE, FL 32159For SaleMLS ID #G5116522, Jacob Pfaff, RE/MAX SELECT PARTNERS. Stellar MLS
- $250,0002 bd2 ba1.3k sqft731 CORTEZ AVENUE, LADY LAKE, FL 32159For SaleMLS ID #G5109982, Matthew Roberts LLC, RE/MAX PREMIER REALTY. Stellar MLS
- $209,9002 bd2 ba1.1k sqft17945 SE 104TH TERRACE, SUMMERFIELD, FL 34491For SaleMLS ID #G5108782, Lori Davis, ERA GRIZZARD REAL ESTATE. Stellar MLS
- $220,5002 bd1 ba784 sqft951 CR 453, LAKE PANASOFFKEE, FL 33538For SaleMLS ID #W7886067, Kendyl Cain, SOUTHLAND PROPERTIES GROUP II. Stellar MLS
