Motivated Seller. PRICE IMPROVEMENT!!!!!!! Seller has agreed to split buyers closing cost!!!!! This is it! This is the One! New Sod and new Landscaping. First time home buyers, downsizing, Investor, or someone that just want to be near The Villages, this is the home for you. Freshly Painted Interior, Block and Stucco, Carpet in Living room, and Owners Bedroom. Owners Bedroom also has its own Half Bathroom with Vanity Sink and Tile floors. The Kitchen has tile floors and includes the appliances, the Refrigerator, the Dishwasher, and the Range, and has sliding doors that lead out to the spacious back yard that is fenced. The Second and Third Bedrooms have vinyl planking floors and the Second Bathroom has a tub Shower Combo with a Tile floor. Outside you have a storage shed and fenced yard where you can enjoy a barbeque wih the family or the day in the sun. Beautiful trees for shade that follow along the back and side of the property as this home sits on a large corner lot. The front of the home has a long driveway that leads to the carport which has one side enclosed with decorative concrete block that is attached to this home with a roof over. The laundry/utility room is a separate room off of the carport to keep the noise and dryer heating out of the house. This one will go quick. So don't hesitate. FAR/BAR Pre-Apr Prof of Funds No Verbal offers, Realtor must accompany client. Please turn off all lights and lock door and please leave keys in lock box
Sold for $218,900
$218,900
708 DENNIS AVENUE, FRUITLAND PARK, FL 34731
3beds
1,128sqft
Single Family Residence
Built in 1971
10,800 Square Feet Lot
$215,800 Zestimate®
$194/sqft
$1,610 Estimated rent
Home value
$215,800
Estimated sales range
Not available
$1,610/mo
Zestimate® history
Owner options
List your home for rent
$1,610/mo
Rent Zestimate®
Find your next renter with Zillow Rental Manager. Plus, with online applications, you can quickly screen prospective tenants – for free.
$1,610/mo
Rent Zestimate®
Refinance and save
$1,534/mo
Est. payment
Refinancing to a lower rate could help reduce your monthly payments and save thousands over the life of the loan.
$1,534/mo
Est. payment
Explore your selling options
Work with a Zillow partner agent
Leverage their expertise and Zillow's premium Showcase listings to get your home seen by more buyers.
Get startedList with your own agent
Get your home in front of millions of buyers by listing it on Zillow.
Learn how to do itSell it yourself
Take full control of how buyers see your home on Zillow by listing For Sale by Owner (FSBO).
List your homeWhat's special
Fenced yardFreshly painted interiorBlock and stuccoBeautiful trees for shadeLarge corner lotLong driveway
Zillow last checked:
Listing updated:
Listed by:
Brad Craycraft 859-983-1440,
RE/MAX PREMIER REALTY 352-460-4396,
Pamalla Craycraft 352-705-4747,
RE/MAX PREMIER REALTY
Bought with:
Coach Torrance, II, 3314264
RE/MAX PREMIER REALTY
Source: Stellar MLS,MLS#: G5090221 Originating MLS: Lake and Sumter
Originating MLS: Lake and Sumter
Facts & features
Interior
Bedrooms & bathrooms
- Bedrooms: 3
- Bathrooms: 2
- Full bathrooms: 1
- 1/2 bathrooms: 1
Primary bedroom
- Features: Storage Closet
- Level: First
- Area: 130.56 Square Feet
- Dimensions: 9.6x13.6
Primary bathroom
- Features: En Suite Bathroom, Exhaust Fan, No Closet
- Level: First
- Area: 23 Square Feet
- Dimensions: 4.6x5
Bathroom 2
- Features: Tub With Shower, Linen Closet
- Level: First
- Area: 45 Square Feet
- Dimensions: 5x9
Bathroom 2
- Features: Dual Closets
- Level: First
- Area: 140 Square Feet
- Dimensions: 10x14
Bathroom 3
- Features: Dual Closets
- Level: First
- Area: 88 Square Feet
- Dimensions: 8.8x10
Dining room
- Features: Ceiling Fan(s), No Closet
- Level: First
- Area: 72 Square Feet
- Dimensions: 9x8
Foyer
- Features: Coat Closet
- Level: First
- Area: 20 Square Feet
- Dimensions: 5x4
Kitchen
- Features: No Closet
- Level: First
- Area: 75.6 Square Feet
- Dimensions: 9x8.4
Laundry
- Features: No Closet
- Level: First
- Area: 60 Square Feet
- Dimensions: 10x6
Living room
- Features: Ceiling Fan(s), Coat Closet
- Level: First
- Area: 202.8 Square Feet
- Dimensions: 15.6x13
Heating
- Central, Heat Pump
Cooling
- Central Air
Appliances
- Included: Dishwasher, Electric Water Heater, Range, Refrigerator
- Laundry: Inside, Other
Features
- Ceiling Fan(s), Primary Bedroom Main Floor, Split Bedroom
- Flooring: Carpet, Linoleum
- Has fireplace: No
Interior area
- Total structure area: 1,240
- Total interior livable area: 1,128 sqft
Property
Parking
- Total spaces: 1
- Parking features: Covered, Driveway
- Carport spaces: 1
- Has uncovered spaces: Yes
Features
- Levels: One
- Stories: 1
- Exterior features: Private Mailbox
Lot
- Size: 10,800 Square Feet
- Dimensions: 90 x 120
Details
- Additional structures: Storage
- Parcel number: 041924090000005000
- Zoning: R-2
- Special conditions: None
Construction
Type & style
- Home type: SingleFamily
- Architectural style: Ranch
- Property subtype: Single Family Residence
Materials
- Block, Stucco
- Foundation: Slab
- Roof: Shingle
Condition
- New construction: No
- Year built: 1971
Utilities & green energy
- Sewer: Septic Tank
- Water: Public
- Utilities for property: BB/HS Internet Available, Cable Available, Electricity Available, Electricity Connected, Fire Hydrant, Sewer Connected, Water Connected
Community & HOA
Community
- Pet fee: $0 monthly
- Subdivision: FRUITLAND PARK PARK ACRES UNIT 02
HOA
- Has HOA: No
Location
- Region: Fruitland Park
Financial & listing details
- Price per square foot: $194/sqft
- Tax assessed value: $151,918
- Annual tax amount: $2,194
- Date on market: 12/11/2024
- Cumulative days on market: 77 days
- Listing terms: Cash,Conventional,FHA,VA Loan
- Ownership: Fee Simple
- Total actual rent: 0
- Electric utility on property: Yes
- Road surface type: Paved
Price history
| Date | Event | Price |
|---|---|---|
| 3/28/2025 | Sold | $218,900$194/sqft |
Source:  Stellar MLS #G5090221 Report a problem Stellar MLS #G5090221 Report a problem | ||
| 2/28/2025 | Pending sale | $218,900$194/sqft |
Source: Stellar MLS #G5090221 Report a problem | ||
| 1/28/2025 | Price change | $218,900-6.4%$194/sqft |
Source: Stellar MLS #G5090221 Report a problem | ||
| 12/12/2024 | Listed for sale | $233,900+216.1%$207/sqft |
Source: Stellar MLS #G5090221 Report a problem | ||
| 10/20/2023 | Listing removed | -- |
Source: Zillow Rentals Report a problem | ||
| 10/9/2023 | Listed for rent | $1,450+61.1%$1/sqft |
Source: Zillow Rentals Report a problem | ||
| 10/16/2015 | Listing removed | $900$1/sqft |
Source: K&J Property Services, LLC. Report a problem | ||
| 9/21/2015 | Listed for rent | $900$1/sqft |
Source: K&J Property Services, LLC. Report a problem | ||
| 11/1/2014 | Listing removed | $900$1/sqft |
Source: MRE Property Management Report a problem | ||
| 10/21/2014 | Listed for rent | $900$1/sqft |
Source: MRE Property Management Report a problem | ||
| 2/10/2014 | Sold | $74,000-7.4%$66/sqft |
Source: Public Record Report a problem | ||
| 10/31/2013 | Listing removed | $79,900$71/sqft |
Source: CENTURY 21 Arrow Realty, Inc. #G4698623 Report a problem | ||
| 9/11/2013 | Listed for sale | $79,900-33.4%$71/sqft |
Source: Homepath #G4698623 Report a problem | ||
| 6/1/2006 | Sold | $120,000$106/sqft |
Source: Public Record Report a problem | ||
Public tax history
| Year | Property taxes | Tax assessment |
|---|---|---|
| 2025 | $2,569 +3.9% | $114,030 +10% |
| 2024 | $2,472 +12.6% | $103,670 +10% |
| 2023 | $2,195 +12.4% | $94,250 +10% |
| 2022 | $1,953 +17.3% | $85,690 +10% |
| 2021 | $1,665 +9.3% | $77,906 +10% |
| 2020 | $1,523 +8.6% | $70,824 +10% |
| 2019 | $1,403 +5.2% | $64,385 +10% |
| 2018 | $1,333 | $58,532 +10% |
| 2017 | $1,333 +14.6% | $53,211 |
| 2016 | $1,163 +20.5% | $53,211 +1.6% |
| 2015 | $965 +1.3% | $52,356 +7.5% |
| 2014 | $952 +122.7% | $48,684 +2% |
| 2013 | $428 -19.3% | $47,751 -17.6% |
| 2012 | $530 -0.2% | $57,951 -2.1% |
| 2011 | $531 -12.3% | $59,168 -13.2% |
| 2010 | $606 -34% | $68,133 -23.4% |
| 2009 | $917 -21.2% | $88,892 -12.9% |
| 2008 | $1,164 -23% | $102,089 -2.8% |
| 2007 | $1,511 | $105,045 +24% |
| 2006 | -- | $84,718 +44% |
| 2005 | -- | $58,837 +39.6% |
| 2004 | $344 +1.9% | $42,143 -0.5% |
| 2003 | $338 +6.1% | $42,350 +4.9% |
| 2002 | $318 +9.5% | $40,389 +1.6% |
| 2001 | $291 +6% | $39,753 +0.3% |
| 2000 | $274 | $39,638 |
Find assessor info on the county website
Neighborhood: 34731
Nearby homes
- $128,9002 bd1 ba828 sqft706 Dennis Ave, Fruitland Park, FL 34731Off Market
- $225,0004 bd2 ba1.4k sqft709 Cindy Ave, Fruitland Park, FL 34731Pending
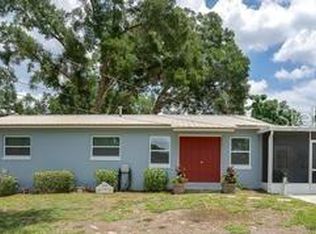
- $138,8002 bd1 ba1k sqft707 Cindy Ave, Fruitland Park, FL 34731Off Market
- $299,0003 bd2 ba1.7k sqft709 Dennis Ave, Fruitland Park, FL 34731Sold
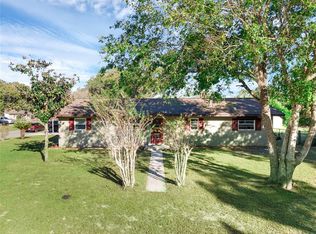
- $173,1003 bd2 ba1k sqft606 Mary Sue St, Fruitland Park, FL 34731Off Market
- $168,1003 bd1 ba1.1k sqft704 Dennis Ave, Fruitland Park, FL 34731Off Market
- $197,0003 bd1 ba1.3k sqft700 Mary Sue St, Fruitland Park, FL 34731Off Market
- $134,8002 bd1 ba1.2k sqft707 Dennis Ave, Fruitland Park, FL 34731Off Market
Nearby schools
GreatSchools rating
- 3/10Fruitland Park Elementary SchoolGrades: PK-5Distance: 0.5 mi
- 3/10Carver Middle SchoolGrades: 6-8Distance: 2.9 mi
- 2/10Leesburg High SchoolGrades: 9-12Distance: 4.3 mi
Schools provided by the listing agent
- Elementary: Fruitland Park Elem
- Middle: Carver Middle
- High: Leesburg High
Source: Stellar MLS. This data may not be complete. We recommend contacting the local school district to confirm school assignments for this home.
Get a cash offer in 3 minutes
Find out how much your home could sell for in as little as 3 minutes with a no-obligation cash offer.
Estimated market value
$215,800
Get a cash offer in 3 minutes
Find out how much your home could sell for in as little as 3 minutes with a no-obligation cash offer.
Estimated market value
$215,800
- Florida
- Lake County
- Fruitland Park
- 34731
- 708 DENNIS AVENUE
Nearby cities
Nearby zip codes
Other Fruitland Park Topics
