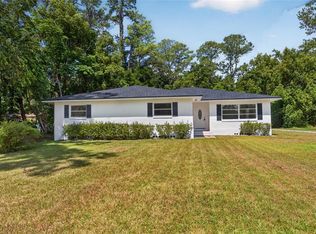
Virtually Staged. Adorable!! COMPLETELY RENOVATED & MOVE-IN READY! Welcome to 3517 NE 12th Street, where fresh updates, flexible living space, and a convenient Ocala location come together. This 4-bedroom, 2-bath home offers approximately 1,655 square feet of living space with modern updates throughout and a comfortable layout designed for everyday living. Step inside to a bright, refreshed interior featuring an updated kitchen, luxury vinyl flooring, fresh finishes, and plenty of room to make your own. In addition to four bedrooms, the home offers a versatile bonus room—perfect for a home office, playroom, den, hobby space, or additional living area. Outside, enjoy a spacious .31-acre fenced backyard with room for pets, entertaining, gardening, or simply relaxing outdoors. An attached 1-car garage adds everyday convenience, while the 2020 roof and 2025 A/C provide added peace of mind.Located in an established Ocala neighborhood with NO HOA, this home puts shopping, dining, medical facilities, and everyday conveniences within easy reach. Updated, spacious, fenced, and ready for its next owner—schedule your private showing and come see everything this Ocala home has !
For sale
$270,000
3517 NE 12TH STREET, OCALA, FL 34470
4beds
1,655sqft
Single Family Residence
Built in 1960
0.31 Acres Lot
$258,900 Zestimate®
$163/sqft
$-- HOA
What's special
Fresh updatesModern updates throughoutFour bedroomsBright refreshed interiorFlexible living spaceLuxury vinyl flooringUpdated kitchen
- 55 days
- 237
- 26
Zillow last checked:
Listing updated:
Listed by:
Samara Hunter 352-254-0166,
LANGAN REALTY CO 352-509-0244
Source: Stellar MLS,MLS#: OM730452 Originating MLS: Ocala - Marion
Originating MLS: Ocala - Marion
Facts & features
Interior
Bedrooms & bathrooms
- Bedrooms: 4
- Bathrooms: 2
- Full bathrooms: 2
Rooms
- Room types: Attic, Bonus Room
Primary bedroom
- Features: Ceiling Fan(s), Walk-In Closet(s)
- Level: First
- Area: 134.31 Square Feet
- Dimensions: 11.1x12.1
Bedroom 2
- Features: Ceiling Fan(s), Built-in Closet
- Level: First
- Area: 109.32 Square Feet
- Dimensions: 12x9.11
Bedroom 3
- Features: Ceiling Fan(s), Built-in Closet
- Level: First
- Area: 133.2 Square Feet
- Dimensions: 11.1x12
Bedroom 4
- Features: Ceiling Fan(s), Built-in Closet
- Level: First
- Area: 146.26 Square Feet
- Dimensions: 14.2x10.3
Bonus room
- Features: No Closet
- Level: First
- Area: 182.36 Square Feet
- Dimensions: 19.4x9.4
Dining room
- Level: First
- Area: 92.96 Square Feet
- Dimensions: 8.3x11.2
Kitchen
- Level: First
- Area: 114.24 Square Feet
- Dimensions: 11.2x10.2
Living room
- Features: Ceiling Fan(s)
- Level: First
- Area: 190.97 Square Feet
- Dimensions: 16.9x11.3
Heating
- Central
Cooling
- Central Air
Appliances
- Included: Electric Water Heater, Exhaust Fan, Freezer, Ice Maker, Range, Refrigerator
- Laundry: Electric Dryer Hookup, Laundry Room, Washer Hookup
Features
- Ceiling Fan(s), Chair Rail, Eating Space In Kitchen, Thermostat, Walk-In Closet(s)
- Flooring: Luxury Vinyl
- Has fireplace: No
Interior area
- Total structure area: 2,034
- Total interior livable area: 1,655 sqft
Video & virtual tour
Property
Parking
- Total spaces: 1
- Parking features: Garage - Attached
- Attached garage spaces: 1
Features
- Levels: One
- Stories: 1
- Patio & porch: Rear Porch
- Exterior features: Private Mailbox, Private Yard
- Fencing: Chain Link
Lot
- Size: 0.31 Acres
- Dimensions: 100 x 135
- Residential vegetation: Mature Landscaping
Details
- Parcel number: 2688002011
- Zoning: R1
- Special conditions: None
Construction
Type & style
- Home type: SingleFamily
- Property subtype: Single Family Residence
Materials
- Block
- Foundation: Pillar/Post/Pier
- Roof: Shake
Condition
- Completed
- New construction: No
- Year built: 1960
Utilities & green energy
- Sewer: Public Sewer
- Water: None
- Utilities for property: BB/HS Internet Available, Cable Available, Electricity Connected, Fiber Optics, Public, Sewer Connected, Water Connected
Community & HOA
Community
- Pet fee: $0 monthly
- Subdivision: OCALA GARDENS
HOA
- Has HOA: No
Location
- Region: Ocala
Financial & listing details
- Price per square foot: $163/sqft
- Tax assessed value: $177,696
- Annual tax amount: $3,358
- Date on market: 8/17/2026
- Cumulative days on market: 118 days
- Listing terms: Cash,Conventional,FHA,VA Loan
- Ownership: Fee Simple
- Total actual rent: 0
- Electric utility on property: Yes
- Road surface type: Paved, Asphalt
Estimated market value
$258,900
$246,000 - $272,000
$1,755/mo
Price history
| Date | Event | Price |
|---|---|---|
| 8/17/2026 | Listed for sale | $270,000+1.9%$163/sqft |
Source:  Stellar MLS #OM730452 Report a problem Stellar MLS #OM730452 Report a problem | ||
| 7/31/2026 | Listing removed | $265,000$160/sqft |
Source: Stellar MLS #OM725483 Report a problem | ||
| 7/22/2026 | Price change | $265,000-1.9%$160/sqft |
Source: Stellar MLS #OM725483 Report a problem | ||
| 5/29/2026 | Listed for sale | $270,000+25.6%$163/sqft |
Source: Stellar MLS #OM725483 Report a problem | ||
| 5/19/2026 | Listing removed | $2,200$1/sqft |
Source: Zillow Rentals Report a problem | ||
| 4/28/2026 | Listed for rent | $2,200$1/sqft |
Source: Zillow Rentals Report a problem | ||
| 10/29/2025 | Listing removed | $2,200$1/sqft |
Source: Zillow Rentals Report a problem | ||
| 10/6/2025 | Listed for rent | $2,200$1/sqft |
Source: Zillow Rentals Report a problem | ||
| 10/2/2025 | Listing removed | $2,200$1/sqft |
Source: Zillow Rentals Report a problem | ||
| 9/7/2025 | Price change | $2,200-4.3%$1/sqft |
Source: Zillow Rentals Report a problem | ||
| 8/5/2025 | Listed for rent | $2,300$1/sqft |
Source: Zillow Rentals Report a problem | ||
| 8/3/2025 | Listing removed | $2,300$1/sqft |
Source: Zillow Rentals Report a problem | ||
| 7/6/2025 | Listed for rent | $2,300+31.4%$1/sqft |
Source: Zillow Rentals Report a problem | ||
| 1/7/2025 | Sold | $215,000-4.4%$130/sqft |
Source: Stellar MLS #O6246729 Report a problem | ||
| 12/12/2024 | Pending sale | $224,900$136/sqft |
Source: Stellar MLS #O6246729 Report a problem | ||
| 12/2/2024 | Listing removed | $1,750$1/sqft |
Source: Stellar MLS #O6257276 Report a problem | ||
| 11/20/2024 | Price change | $224,900-2.2%$136/sqft |
Source: Stellar MLS #O6246729 Report a problem | ||
| 11/19/2024 | Price change | $229,900-4.2%$139/sqft |
Source: Stellar MLS #O6246729 Report a problem | ||
| 11/13/2024 | Listed for rent | $1,750$1/sqft |
Source: Stellar MLS #O6257276 Report a problem | ||
| 11/6/2024 | Price change | $239,900-4%$145/sqft |
Source: Stellar MLS #O6246729 Report a problem | ||
| 10/2/2024 | Listed for sale | $249,900+6.4%$151/sqft |
Source: Stellar MLS #O6246729 Report a problem | ||
| 7/11/2024 | Listing removed | $234,900$142/sqft |
Source: Stellar MLS #O6174495 Report a problem | ||
| 4/4/2024 | Pending sale | $234,900$142/sqft |
Source: Stellar MLS #O6174495 Report a problem | ||
| 3/9/2024 | Price change | $234,900-6%$142/sqft |
Source: Stellar MLS #O6174495 Report a problem | ||
| 3/3/2024 | Listed for sale | $249,900+72.3%$151/sqft |
Source: Stellar MLS #O6174495 Report a problem | ||
| 8/3/2023 | Sold | $145,000$88/sqft |
Source: Public Record Report a problem | ||
Public tax history
| Year | Property taxes | Tax assessment |
|---|---|---|
| 2025 | $3,358 +7.2% | $177,696 +9.7% |
| 2024 | $3,132 +17.2% | $161,931 +39.5% |
| 2023 | $2,673 +19% | $116,068 +10% |
| 2022 | $2,247 +6% | $105,516 +10% |
| 2021 | $2,120 +31.3% | $95,924 +10% |
| 2020 | $1,614 +10.3% | $87,204 +10% |
| 2019 | $1,464 | $79,276 +5.7% |
| 2018 | $1,464 +9.5% | $74,981 +3.6% |
| 2017 | $1,336 +5% | $72,344 +2.5% |
| 2016 | $1,273 | $70,589 +5.3% |
| 2015 | $1,273 +11.3% | $67,009 +3.6% |
| 2014 | $1,144 +1.9% | $64,702 +2.7% |
| 2013 | $1,122 -8.9% | $62,975 -7.7% |
| 2012 | $1,231 -7.8% | $68,247 -8.7% |
| 2011 | $1,335 -16% | $74,750 -18.1% |
| 2010 | $1,590 -1.4% | $91,306 -5.1% |
| 2009 | $1,612 -16.4% | $96,184 -18.5% |
| 2008 | $1,928 -2.7% | $118,069 -4.5% |
| 2007 | $1,983 +24.1% | $123,587 +43.7% |
| 2006 | $1,597 +36.5% | $85,987 +14.7% |
| 2005 | $1,170 | $74,940 +27.9% |
| 2004 | $1,170 0% | $58,585 +8.7% |
| 2002 | $1,170 +5.1% | $53,877 +7.1% |
| 2001 | $1,114 | $50,294 |
| 2000 | $1,114 | $50,294 |
Find assessor info on the county website
Monthly payment
Est. payment
Payment breakdown
Explore the cost of this home by adjusting the details. Changes won't be saved.Climate risks
Neighborhood: 34470
Nearby schools
Schools provided by the listing agent
- Elementary: Wyomina Park Elementary School
- Middle: Fort King Middle School
- High: Vanguard High School
Source: Stellar MLS. This data may not be complete. We recommend contacting the local school district to confirm school assignments for this home.


Similar homes
- $279,9003 bd2 ba2k sqft1220 NE 16TH AVENUE, OCALA, FL 34470For Sale
 MLS ID #OM728095, Lucas Isaza, ALL FLORIDA HOMES REALTY LLC. Stellar MLS
 - $--3 bd3 ba2.2k sqft1940 SE 56th Ct, Ocala, FL 34480Auction
 Auction.com 2
 - $279,9004 bd3 ba1.6k sqft61 PINE TRACE RUN, OCALA, FL 34472For Sale
 MLS ID #S5158703, Rey Andrade, THE PROPERTY PROS REAL ESTATE, INC. Stellar MLS
 - $245,9993 bd2 ba1.6k sqft20 Pecan Course Way, Ocala, FL 34472For Sale

 MLS ID #1231542, Felicia Rouse, Coldwell Banker Realty. DBAMLS
 - $254,0003 bd2 ba1.5k sqft5304 SE 15TH COURT, OCALA, FL 34480For SaleMLS ID #S5158776, Jesse Carriedo, REALTYCITY INC. Stellar MLS
- $299,9994 bd2 ba1.8k sqft1850 NW 35TH STREET, OCALA, FL 34475For SaleMLS ID #OM714872, Lisa Arango, REALTY HUB. Stellar MLS
- $175,0004 bd1 ba1.4k sqft307 NE 11TH PLACE, OCALA, FL 34470For SaleMLS ID #OM730849, Kenny McDonald, SELLSTATE NEXT GENERATION REALTY. Stellar MLS
- $269,9004 bd2 ba2.2k sqft202 LOCUST LANE DRIVE, OCALA, FL 34472For SaleMLS ID #OM731374, Aracelis Aviles Rodriguez, GLOBALWIDE REALTY LLC. Stellar MLS
- $285,0005 bd2 ba1.8k sqft2529 NW 1ST AVENUE, OCALA, FL 34475For SaleMLS ID #OM714227, John Amerson, UNLOCK REALTY GROUP INC. Stellar MLS
- $199,9952 bd1 ba1.2k sqft1047 NE 19TH STREET, OCALA, FL 34470For SaleMLS ID #OM731886, Joshua Gray, JC GRAY LLC. Stellar MLS
- $269,9004 bd2 ba1.8k sqft5325 SW 129TH PLACE, OCALA, FL 34473For SaleMLS ID #G5117584, Robin Lis, DOWN HOME REALTY, LLLP. Stellar MLS
- $249,0003 bd2 ba1.3k sqft36 JUNIPER PASS WAY, OCALA, FL 34480For SaleMLS ID #OM732975, Corey Shipwash, NEXT GENERATION REALTY OF MARION COUNTY. Stellar MLS
- $285,0004 bd2 ba1.9k sqft5464 SW 41ST STREET, OCALA, FL 34474For SaleMLS ID #OM731938, Karan Parvadia, ASHLAR REALTY. Stellar MLS
- $279,9003 bd2 ba1.6k sqft10860 SE 43RD AVENUE, BELLEVIEW, FL 34420For SaleMLS ID #TB8554076, Sinan Zakaria, LISTED SIMPLY. Stellar MLS
- $209,9003 bd2 ba1.3k sqft30 SAPPHIRE WAY, OCALA, FL 34472For SaleMLS ID #R4912142, William Jetton, PREMIER PLUS REALTY. Stellar MLS
- $375,0003 bd2 ba1.9k sqft3609 SE 33RD COURT, OCALA, FL 34471For SaleMLS ID #OM732491, Linda Perry, NEXT GENERATION REALTY OF MARION COUNTY. Stellar MLS
- $254,0003 bd2 ba1.5k sqft5891 NW 27TH PLACE, OCALA, FL 34482For SaleMLS ID #GC543486, Betsy Pepine, PEPINE REALTY. Stellar MLS
- $174,9002 bd2 ba1.1k sqft1605 NE 38TH TERRACE, OCALA, FL 34470For SaleMLS ID #OM730008, Remy Perez, HOOK & LADDER REALTY OF CENTRAL FLORIDA, LLC. Stellar MLS
- $304,9004 bd2 ba1.6k sqft4455 SE 24TH STREET, OCALA, FL 34471New ConstructionMLS ID #OM713598, Bobby Mathews, RE/MAX FOXFIRE - HWY 40. Stellar MLS
- $274,8003 bd3 ba2k sqft5703 SW 50TH AVENUE, OCALA, FL 34474For SaleMLS ID #OM723558, Fatima Luzuriaga, REAL ESTATE CONNECT LLC. Stellar MLS
